Welcome to this beautifully updated 3-bedroom, 2.1-bath Colonial on a tranquil residential street in West Orange. Set on approximately 0.17 acre with a wooded backdrop, this inviting home pairs modern updates with flexible living spaces. Hardwood floors and newer windows enhance the first and second levels. The open main level features a spacious living room with a wood-burning fireplace, dining room, and updated kitchen with stainless steel appliances, granite countertops, and a breakfast bar. A sunny office with updated windows, insulation, and custom motorized shades offers a comfortable space to work or unwind. A powder room, laundry, and access to the attached one-car garage complete this level. Upstairs, the primary suite features an en-suite bathroom, complemented by two additional bedrooms and an updated hall bath. The renovated lower level offers recreation space and storage. Enjoy outdoor dining on the Trex deck (2025) overlooking a backyard with room for gardening and play. Updates include kitchen, baths, roof, and windows (2019), HVAC (2018/2023), sump pump with hydro backup (2022), basement renovation and expanded driveway (2024), and EV charger hookup (2025). Close to schools, Degnan Park, and South Mountain Reservation, with a free jitney to Orange Train Station just blocks away for convenient NYC access.
Under contract
$650,000
18 Crystal Ave, West Orange Twp., NJ 07052
3beds
--sqft
Single Family Residence
Built in 1942
7,405 Square Feet Lot
$-- Zestimate®
$--/sqft
$-- HOA
What's special
Wood-burning fireplaceUpdated kitchenUpdated hall bathHardwood floorsOpen main levelPowder roomCustom motorized shades
- 32 days
- 1,121
- 143
Likely to sell faster than
Zillow last checked:
Listing updated:
Listed by:
Judith Daniels 973-943-5440,
Prominent Properties Sir,
Oren David Giladi
Source: GSMLS,MLS#: 4057601
Facts & features
Interior
Bedrooms & bathrooms
- Bedrooms: 3
- Bathrooms: 3
- Full bathrooms: 2
- 1/2 bathrooms: 1
Primary bedroom
- Description: Full Bath
Bedroom 1
- Level: Second
- Area: 154
- Dimensions: 14 x 11
Bedroom 2
- Level: Second
- Area: 156
- Dimensions: 12 x 13
Bedroom 3
- Level: Second
- Area: 143
- Dimensions: 13 x 11
Primary bathroom
- Features: Stall Shower And Tub
Dining room
- Level: First
- Area: 90
- Dimensions: 10 x 9
Kitchen
- Features: Breakfast Bar, Eat-in Kitchen
- Level: First
- Area: 117
- Dimensions: 13 x 9
Living room
- Level: First
- Area: 322
- Dimensions: 23 x 14
Basement
- Features: Rec Room, Utility Room
Heating
- 2 Units, Forced Air, Natural Gas
Cooling
- 2 Units, Central Air
Appliances
- Included: Carbon Monoxide Detector, Dishwasher, Dryer, Microwave, Range/Oven-Gas, Refrigerator, Washer
Features
- Office, Rec Room
- Basement: Yes,Crawl Space,Partially Finished,Sump Pump
- Number of fireplaces: 1
- Fireplace features: Living Room
Property
Parking
- Total spaces: 1
- Parking features: Asphalt, Attached Garage
- Attached garage spaces: 1
Features
- Patio & porch: Deck
Lot
- Size: 7,405 Square Feet
- Dimensions: 50 x 150
- Features: Wooded
Details
- Parcel number: 1622001530018000120000
Construction
Type & style
- Home type: SingleFamily
- Architectural style: Colonial
- Property subtype: Single Family Residence
Materials
- Aluminum Siding
- Roof: Asphalt Shingle
Condition
- Year built: 1942
- Major remodel year: 2019
Utilities & green energy
- Gas: Gas-Natural
- Sewer: Public Sewer
- Water: Public
- Utilities for property: Electricity Connected, Natural Gas Connected
Community & HOA
Community
- Security: Carbon Monoxide Detector
- Subdivision: Pleastantdale
Location
- Region: West Orange
Financial & listing details
- Tax assessed value: $588,600
- Annual tax amount: $15,462
- Date on market: 10/8/2026
- Ownership type: Fee Simple
- Electric utility on property: Yes
Estimated market value
Not available
Estimated sales range
Not available
$4,806/mo
Price history
| Date | Event | Price |
|---|---|---|
| 10/16/2026 | Pending sale | $650,000 |
Source:  GSMLS #4057601 Report a problem | ||
| 10/8/2026 | Listed for sale | $650,000+39.5% |
Source: GSMLS #4057601 Report a problem | ||
| 11/15/2019 | Sold | $466,000 |
Source: Public Record Report a problem | ||
| 9/4/2019 | Sold | $466,000+3.8% |
Source: GSMLS #3570915 Report a problem | ||
| 8/25/2019 | Listed for sale | $449,000 |
Source: KELLER WILLIAMS MID-TOWN DIRECT #3570915 Report a problem | ||
| 8/25/2019 | Pending sale | $449,000 |
Source: KELLER WILLIAMS MID-TOWN DIRECT #3570915 Report a problem | ||
| 7/25/2019 | Listing removed | $449,000 |
Source: Keller Williams Realty Mid Town Direct Realty #3570915 Report a problem | ||
| 7/6/2019 | Listed for sale | $449,000+66.3% |
Source: Keller Williams Realty Mid Town Direct Realty #3570915 Report a problem | ||
| 6/14/2018 | Sold | $270,000+0.9% |
Source: GSMLS #3457498 Report a problem | ||
| 5/17/2018 | Pending sale | $267,500 |
Source: EXIT PLATINUM REALTY #3457498 Report a problem | ||
| 4/2/2018 | Listed for sale | $267,500 |
Source: EXIT PLATINUM REALTY #3457498 Report a problem | ||
Public tax history
| Year | Property taxes | Tax assessment |
|---|---|---|
| 2025 | $15,463 +11.8% | $588,600 +99.4% |
| 2024 | $13,827 +5.6% | $295,200 |
| 2023 | $13,098 +3.8% | $295,200 +1.9% |
| 2022 | $12,614 +1.6% | $289,700 |
| 2021 | $12,411 +3% | $289,700 |
| 2020 | $12,054 +6.6% | $289,700 +3.5% |
| 2019 | $11,303 | $280,000 |
| 2018 | $11,303 +3.8% | $280,000 |
| 2017 | $10,892 +1.9% | $280,000 |
| 2016 | $10,688 +2% | $280,000 |
| 2015 | $10,478 +2.6% | $280,000 |
| 2014 | $10,214 +2.9% | $280,000 |
| 2013 | $9,923 +1.8% | $280,000 |
| 2012 | $9,747 -9.7% | $280,000 |
| 2011 | $10,789 +3.5% | $280,000 +236.9% |
| 2010 | $10,427 +3.5% | $83,100 |
| 2009 | $10,077 +6.5% | $83,100 |
| 2008 | $9,465 +7.5% | $83,100 |
| 2007 | $8,809 | $83,100 |
| 2006 | -- | $83,100 |
| 2005 | -- | $83,100 |
| 2004 | $7,770 | $83,100 |
| 2003 | -- | $83,100 |
| 2002 | -- | $83,100 |
| 2001 | -- | $83,100 |
Find assessor info on the county website
Monthly payment
Est. payment
Payment breakdown
Explore the cost of this home by adjusting the details. Changes won't be saved.Climate risks
Neighborhood: 07052
Nearby schools
Schools provided by the listing agent
- Elementary: Redwood
- Middle: Liberty
- High: W Orange
Source: GSMLS. This data may not be complete. We recommend contacting the local school district to confirm school assignments for this home.
Similar homes
- $599,0003 bd2 ba-- sqft3 Orange Heights Ave, West Orange Twp., NJ 07052For Sale
 MLS ID #4063303, Blossom Vernon, Bhhs Jordan Baris Realty. GSMLS
- $750,0003 bd4 ba2.4k sqft7 Oconnor Cir, West Orange Twp., NJ 07052For Sale
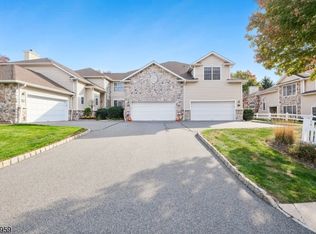 MLS ID #4061888, Dyan Dee Dolese, Keller Williams Suburban Realty. GSMLS
- $659,0003 bd1 ba1.3k sqft48 Freeman St, Roseland Boro, NJ 07068For Sale
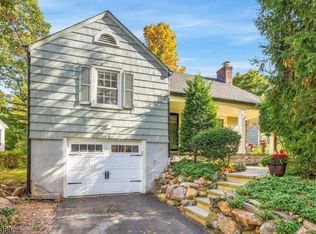 MLS ID #4061934, Tracy Tofanelli, Keller Williams Suburban Realty. GSMLS
- $665,0003 bd2 ba-- sqft188 N Livingston Ave, Livingston Twp., NJ 07039For Sale
 MLS ID #4060639, Ellen Gonik, Coldwell Banker Realty. GSMLS
