Side hall Craftsman colonial on popular tree lined street on Glen Ridge border combines original architectural details w/many updates! Enter the home thru a mudrm w/ custom built-in cabinets, tile flr & 2 original stained glass windows. The foyer leads to the spacious liv/ rm, w/ w/b f/pl $ 2 add'l original stained glass windows. The din/ rm is the perfect gathering space, w/ beamed ceiling, wainscoting & plate rail. The liv/rm, din/rm & foyer all have parquet flrs w/ walnut border. If you like to cook (or even if you don't) you will enjoy the recently remodeled E/I kitchen which has exceptional space, abundant cabinetry, ss apps, generous quartz counter space. A pow/rm completes this level. The 2nd fl offers 3 bedrms, all w/ double closets, beautiful h/w flrs, 6-panel doors & ceiling fans, plus a lg full bath w/ glass tile trim & vanity. There is a 4th bedrm on the 3rd fl w/an unfin storage rm (maybe future bathrm?) The expansive fin/ base is accessible thru a full staircase off the liv/rm. There is plenty of space for rec rm, guest sleeping area, exercise or whatever your needs may be, plus a full bath & walk-out.The private fully fenced yard includes a brick patio w/ pollinator gardens bordering 2 sides. Storage for bikes & lawn equip in the attached shed. Replacement windows & lots of chestnut woodwork throughout. New roof & ext paint (2025); Int painted Oct.2026. Super convenient location! Just 15 min walk to train & 4 min walk to Watsessing Park! This one is a winner!
Active
$699,000
63 Evergreen Ave, Bloomfield Twp., NJ 07003
4beds
--sqft
Single Family Residence
Built in 1915
4,791 Square Feet Lot
$-- Zestimate®
$--/sqft
$-- HOA
What's special
- 3 days
- 536
- 67
Zillow last checked:
Listing updated:
Listed by:
Kathleen Kulik 973-783-7400,
Keller Williams - Nj Metro Group
Source: GSMLS,MLS#: 4062596
Facts & features
Interior
Bedrooms & bathrooms
- Bedrooms: 4
- Bathrooms: 3
- Full bathrooms: 2
- 1/2 bathrooms: 1
Bedroom 1
- Level: Second
Bedroom 2
- Level: Second
Bedroom 3
- Level: Second
Bedroom 4
- Level: Third
Dining room
- Features: Formal Dining Room
- Level: First
Family room
- Level: Basement
Kitchen
- Features: Eat-in Kitchen, Pantry
- Level: First
Living room
- Level: First
Basement
- Features: Bath(s) Other, Inside Entrance, Laundry Room, Outside Entrance, Rec Room, Utility Room, Walkout, Workshop
Heating
- 1 Unit, Baseboard - Electric, Baseboard - Hotwater, Zoned, Natural Gas
Cooling
- Ceiling Fan(s), House Exhaust Fan, Wall Unit(s), Window Unit(s)
Appliances
- Included: Carbon Monoxide Detector, Dishwasher, Dryer, Microwave, Range/Oven-Gas, Refrigerator, Self Cleaning Oven, Washer
- Laundry: In Basement
Features
- Pantry
- Flooring: Wood
- Windows: Thermal Windows/Doors, Blinds
- Basement: Yes,Finished,Full,Walk-Out Access
- Number of fireplaces: 1
- Fireplace features: Living Room, Wood Burning
Property
Parking
- Total spaces: 2
- Parking features: 1 Car Width, Gravel, On Street
- Uncovered spaces: 2
Features
- Patio & porch: Patio
- Exterior features: Curbs, Sidewalk
- Fencing: Wood
Lot
- Size: 4,791 Square Feet
- Dimensions: 50 x 100
- Features: Level
Details
- Additional structures: Storage Shed
- Parcel number: 1602001920000000120000
Construction
Type & style
- Home type: SingleFamily
- Architectural style: Colonial
- Property subtype: Single Family Residence
Materials
- Clapboard, Wood Shingle
- Roof: Asphalt Shingle
Condition
- Year built: 1915
Utilities & green energy
- Gas: Gas-Natural
- Sewer: Public Sewer
- Water: Public
- Utilities for property: Natural Gas Connected, Cable Available
Community & HOA
Community
- Security: Carbon Monoxide Detector
- Subdivision: Watsessing Park
Location
- Region: Bloomfield
Financial & listing details
- Tax assessed value: $381,700
- Annual tax amount: $13,317
- Date on market: 11/5/2026
- Exclusions: none
- Ownership type: Fee Simple
Estimated market value
Not available
Estimated sales range
Not available
Not available
Price history
| Date | Event | Price |
|---|---|---|
| 11/3/2026 | Listed for sale | $699,000 |
Source:  NJMLS #26041630 Report a problem | ||
Public tax history
Tax history is unavailable.
Monthly payment
Est. payment
Payment breakdown
Explore the cost of this home by adjusting the details. Changes won't be saved.Climate risks
Neighborhood: 07003
Nearby schools
Schools provided by the listing agent
- Elementary: Watsessing
- Middle: Bloomfield
- High: Bloomfield
Source: GSMLS. This data may not be complete. We recommend contacting the local school district to confirm school assignments for this home.


Similar homes
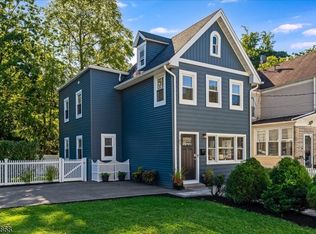
- $750,0003 bd3 ba-- sqft161 Willowdale Ave, Montclair Twp., NJ 07042For Sale
 MLS ID #4062589, John Frenzer, Compass New Jersey Llc. GSMLS
- $675,0003 bd2 ba-- sqft90 Woodland Rd, Bloomfield Twp., NJ 07003For Sale
 MLS ID #4059894, Matthew Gevirtz, Exp Realty, Llc. GSMLS
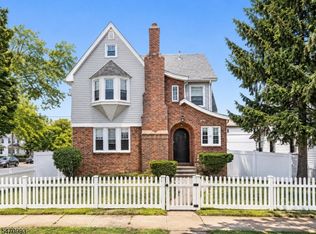
- $689,0004 bd4 ba3.5k sqft323-325 Meeker Ave, Newark City, NJ 07112For Sale
 MLS ID #4062753, Cindy Kwok, Weichert Realtors. GSMLS
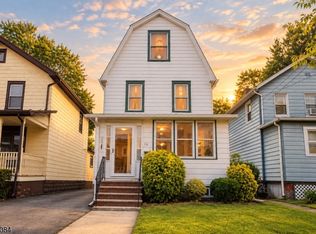
- $549,0003 bd3 ba-- sqft24 Maolis Ave, Bloomfield Twp., NJ 07003For Sale
 MLS ID #4049806, Stanley Rosario, Halo Realty Properties Llc. GSMLS
