A DELIGHTFULLY SUNNY HOME WITH MODERN COMFORTS & AN UNBEATABLE UPPER MONTCLAIR LOCATION! Discover the perfect blend of timeless character, stylish updates and effortless living in this inviting Dutch Colonial on a sought-after Upper Montclair street. Just 1/2 mile from Watchung Plaza's shops, restaurants and NYC transportation, and blocks from beautiful Brookdale Park, this home puts the best of Montclair at your doorstep, The sun-filled interior features beautiful oak and pine floors and an easy, inviting flow. A spacious living room with wood-burning fireplace opens to a bright sunroom with southern exposure, while the gracious dining room connects to the bright, beautiful eat-in kitchen and patio - ideal for everyday living and entertaining. Upstairs, retreat to a generous primary suite featuring a new ensuite bath and a wall of closets. Two additional bedrooms, a full hall bath and laundry closet complete the second floor. The finished lower level adds valuable flexibility with a rec/familty room, separate room ideal for a home office, a full bath, laundry and ample storage. Outside, enjoy a lovely, private level yard, with a deck and patio for outdoor gatherings and a two-car garage. Built-in generator, sump pump, ductless AC on both floors and new roof. Just blocks from 120-acre Brookdale Park's trails, dog park, sports fields, paddle & tennis courts and endless year-round activity. Beautifully refreshed, ideally located and ready to welcome you home!
Active
$899,000
101 Gordonhurst Ave, Montclair Twp., NJ 07043
3beds
--sqft
Single Family Residence
Built in 1924
8,400 Square Feet Lot
$1,329,800 Zestimate®
$--/sqft
$-- HOA
What's special
- 20 hours
- 696
- 117
Zillow last checked:
Listing updated:
Listed by:
Erin Crawford 973-783-7400,
Keller Williams - Nj Metro Group
Source: GSMLS,MLS#: 4062871
Facts & features
Interior
Bedrooms & bathrooms
- Bedrooms: 3
- Bathrooms: 4
- Full bathrooms: 3
- 1/2 bathrooms: 1
Bedroom 1
- Level: Second
- Area: 299
- Dimensions: 23 x 13
Bedroom 2
- Level: Second
- Area: 210
- Dimensions: 14 x 15
Bedroom 3
- Level: Second
- Area: 132
- Dimensions: 11 x 12
Primary bathroom
- Features: Stall Shower
Dining room
- Features: Formal Dining Room
- Level: First
- Area: 182
- Dimensions: 13 x 14
Family room
- Level: Basement
- Area: 330
- Dimensions: 22 x 15
Kitchen
- Features: Eat-in Kitchen, Pantry
- Level: First
- Area: 180
- Dimensions: 12 x 15
Living room
- Level: First
- Area: 322
- Dimensions: 23 x 14
Basement
- Features: Bath(s) Other, Family Room, Laundry Room, Office, Storage Room, Utility Room
Heating
- 1 Unit, Radiators - Steam, Natural Gas
Cooling
- 4+ Units, Ductless Split AC
Appliances
- Included: Carbon Monoxide Detector, Dishwasher, Dryer, Generator-Built-In, Range/Oven-Gas, Refrigerator, Washer, Gas Water Heater
- Laundry: In Basement
Features
- Bathroom, Sunroom
- Flooring: Tile, Vinyl-Linoleum, Wood
- Basement: Yes,Partially Finished,Full,Sump Pump
- Number of fireplaces: 1
- Fireplace features: Living Room, Wood Burning
Video & virtual tour
Property
Parking
- Total spaces: 3
- Parking features: 1 Car Width, Gravel, Detached Garage, Garage Door Opener
- Garage spaces: 2
- Uncovered spaces: 3
Features
- Patio & porch: Deck, Patio
Lot
- Size: 8,400 Square Feet
- Dimensions: 50 x 168 IRR
- Features: Level
Details
- Parcel number: 1613035020000000500000
- Other equipment: Generator-Built-In
Construction
Type & style
- Home type: SingleFamily
- Architectural style: Colonial
- Property subtype: Single Family Residence
Materials
- Clapboard
- Roof: Asphalt Shingle
Condition
- Year built: 1924
Utilities & green energy
- Gas: Gas-Natural
- Sewer: Public Sewer
- Water: Public
- Utilities for property: Electricity Connected, Natural Gas Connected, Cable Available
Community & HOA
Community
- Security: Carbon Monoxide Detector(s), Smoke Detector(s), Carbon Monoxide Detector
Location
- Region: Montclair
Financial & listing details
- Tax assessed value: $705,200
- Annual tax amount: $23,997
- Date on market: 11/5/2026
- Ownership type: Fee Simple
- Electric utility on property: Yes
Estimated market value
$1,329,800
$1.20M - $1.49M
$6,165/mo
Price history
| Date | Event | Price |
|---|---|---|
| 11/4/2026 | Listed for sale | $899,000+47.4% |
Source:  NJMLS #26041858 Report a problem | ||
| 7/15/2013 | Sold | $610,000+11.1% |
Source:  GSMLS #3024023 Report a problem | ||
| 4/21/2013 | Listed for sale | $549,000+6.5% |
Source: NJ Metro Group LLC #3024023 Report a problem | ||
| 2/20/2003 | Sold | $515,500 |
Source: Public Record Report a problem | ||
Public tax history
| Year | Property taxes | Tax assessment |
|---|---|---|
| 2025 | $24,795 +3.3% | $705,200 |
| 2024 | $23,998 +3.5% | $705,200 |
| 2023 | $23,187 +1.8% | $705,200 |
| 2022 | $22,785 +1.6% | $705,200 |
| 2021 | $22,418 +1% | $705,200 |
| 2020 | $22,186 +103.4% | $705,200 |
| 2019 | $10,909 | $705,200 |
| 2018 | $10,909 -45.9% | $705,200 +27.2% |
| 2017 | $20,151 +3.1% | $554,500 |
| 2016 | $19,552 +3.5% | $554,500 |
| 2015 | $18,897 +3.2% | $554,500 |
| 2014 | $18,304 +1.5% | $554,500 |
| 2013 | $18,038 +1.9% | $554,500 |
| 2012 | $17,704 +1.7% | $554,500 -19.8% |
| 2011 | $17,414 +5.5% | $691,300 |
| 2010 | $16,501 +3.7% | $691,300 |
| 2009 | $15,907 +7% | $691,300 |
| 2008 | $14,863 +13.1% | $691,300 |
| 2007 | $13,137 | $691,300 +182% |
| 2006 | -- | $245,100 |
| 2005 | -- | $245,100 |
| 2004 | $12,034 | $245,100 |
| 2003 | -- | $245,100 -9% |
| 2002 | -- | $269,200 |
| 2001 | -- | $269,200 |
Find assessor info on the county website
Monthly payment
Est. payment
Payment breakdown
Explore the cost of this home by adjusting the details. Changes won't be saved.Climate risks
Neighborhood: Upper Montclair
Nearby schools
Schools provided by the listing agent
- Elementary: Magnet
- Middle: Magnet
- High: Montclair
Source: GSMLS. This data may not be complete. We recommend contacting the local school district to confirm school assignments for this home.

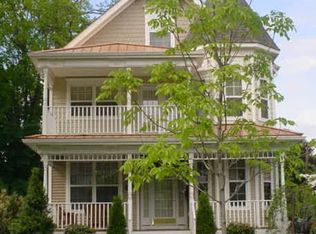
Similar homes
- $--5 bd4 ba3.5k sqft13 Cliff St #17, Verona, NJ 07044Auction
 ServiceLink Auction
- $--3 bd3 ba1.9k sqft48 Bellevue Ave, Montclair, NJ 07043Auction
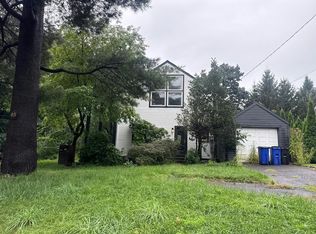 Auction.com 2
- $899,0004 bd3 ba-- sqft20 Braemore Rd, Montclair Twp., NJ 07043For Sale
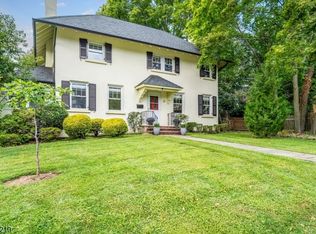 MLS ID #4060044, Erin Crawford, Keller Williams - Nj Metro Group. GSMLS
- $905,0002 bd2 ba1k sqft37A Gray St, Montclair Twp., NJ 07042For Sale
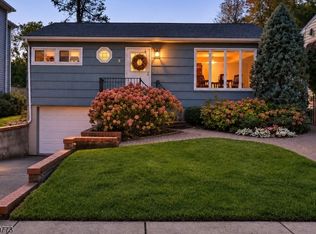 MLS ID #4061658, Christine R Lane, Serhant New Jersey Llc. GSMLS
- $831,0003 bd4 ba-- sqft69 Mission Street, Montclair, NJ 07042For Sale
 MLS ID #26041827, Lauren Orsini, Berkshire Hathaway Home Services Fox & Roach Realtors - Montclair. NJMLS
- $899,0005 bd3 ba1.9k sqft147 Claremont Ave, Verona, NJ 07044For Sale
 MLS ID #2702267R, ROBERT DEKANSKI. All Jersey MLS
