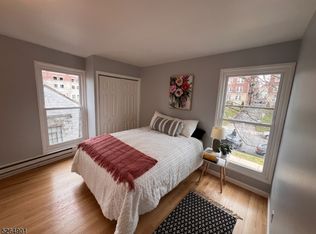
A rare opportunity in the heart of Montclair, this Victorian home offers exceptional flexibility; a gracious single-family residence, multigenerational living, or a legal two-family income opportunity. Rich in character and architectural detail, the home features high ceilings, hardwood floors, deep moldings, pocket doors, abundant natural light, and updated kitchens and baths. The first floor offers an inviting foyer, spacious living room, dining room, fabulous eat-in kitchen with quartz countertops and a separate butler's pantry, and a full bath. This level also provides access to the finished basement featuring a recreation room, powder room, laundry, and storage. The second floor includes a family room, updated eat-in kitchen, two bedrooms, and a full bath. Upstairs are two additional bedrooms, a home office, and another full bath. Outside, enjoy an expansive fenced yard, an inviting patio ideal for entertaining, and a detached two-car garage plus ample parking. Ideally located just steps from vibrant Walnut Street with acclaimed restaurants, shops, cafes, the farmers market, NYC bus service, and Midtown Direct trains to New York Penn Station. This fabulous home offers exceptional space, versatility, and walkability in one of Montclair's most desirable locations.
Active
Price cut: $100K (10/5)
$999,000
22 Forest St, Montclair Twp., NJ 07042
5beds
--sqft
Single Family Residence
Built in 1900
0.29 Acres Lot
$-- Zestimate®
$--/sqft
$-- HOA
What's special
- 42 days
- 3,067
- 264
Likely to sell faster than
Zillow last checked:
Listing updated:
Listed by:
Clare Morcella 973-783-7400,
Keller Williams - Nj Metro Group
Source: GSMLS,MLS#: 4053783
Facts & features
Interior
Bedrooms & bathrooms
- Bedrooms: 5
- Bathrooms: 4
- Full bathrooms: 3
- 1/2 bathrooms: 1
Bedroom 1
- Level: Second
Bedroom 2
- Level: Second
Bedroom 3
- Level: Third
Bedroom 4
- Level: Third
Dining room
- Features: Formal Dining Room
- Level: First
Family room
- Level: First
Kitchen
- Features: Kitchen Island, Eat-in Kitchen
- Level: First
Living room
- Level: First
Basement
- Features: Bath(s) Other, Laundry Room, Rec Room, Utility Room
Heating
- 2 Units, Radiators - Steam, Natural Gas
Cooling
- Window Unit(s)
Appliances
- Included: Carbon Monoxide Detector, Dishwasher, Dryer, Kitchen Exhaust Fan, Range/Oven-Gas, Refrigerator, Washer, Gas Water Heater
- Laundry: In Basement
Features
- High Ceilings, Bedroom, Bathroom, In-Law Floorplan
- Flooring: Wood
- Basement: Yes,Finished,Full,Sump Pump
- Number of fireplaces: 1
- Fireplace features: Dining Room
Property
Parking
- Total spaces: 3
- Parking features: Driveway-Exclusive, Detached Garage
- Garage spaces: 2
- Uncovered spaces: 3
Features
- Patio & porch: Patio
Lot
- Size: 0.29 Acres
- Dimensions: 50 x 250 IRR
Details
- Parcel number: 1613032010000000300000
Construction
Type & style
- Home type: SingleFamily
- Architectural style: Victorian
- Property subtype: Single Family Residence
Materials
- Vinyl Siding
- Roof: Asphalt Shingle
Condition
- Year built: 1900
- Major remodel year: 2025
Utilities & green energy
- Gas: Gas-Natural
- Sewer: Public Sewer
- Water: Public
- Utilities for property: Electricity Connected, Natural Gas Connected, Cable Available
Community & HOA
Community
- Security: Carbon Monoxide Detector
Location
- Region: Montclair
Financial & listing details
- Tax assessed value: $407,900
- Annual tax amount: $14,341
- Date on market: 9/21/2026
- Exclusions: Light fixtures; entryway, dining room, second floor family room
- Ownership type: Fee Simple
- Electric utility on property: Yes
Estimated market value
Not available
Estimated sales range
Not available
Not available
Price history
| Date | Event | Price |
|---|---|---|
| 10/5/2026 | Price change | $999,000-9.1% |
Source:  GSMLS #4053783 Report a problem | ||
| 9/18/2026 | Listed for sale | $1,099,000+35.7% |
Source:  NJMLS #26035638 Report a problem | ||
| 8/12/2025 | Listing removed | $4,000 |
Source:  GSMLS #3967880 Report a problem | ||
| 8/8/2025 | Price change | $4,000-14.9% |
Source: GSMLS #3967880 Report a problem | ||
| 7/20/2025 | Price change | $4,700-4.1% |
Source: GSMLS #3967880 Report a problem | ||
| 7/14/2025 | Price change | $4,900-3.9% |
Source: GSMLS #3967880 Report a problem | ||
| 6/28/2025 | Price change | $5,100-5.6% |
Source: GSMLS #3967880 Report a problem | ||
| 6/13/2025 | Price change | $5,400-5.3% |
Source: GSMLS #3967880 Report a problem | ||
| 6/6/2025 | Listed for rent | $5,700 |
Source: GSMLS #3967880 Report a problem | ||
| 7/22/2022 | Sold | $810,000+1.4% |
Source: GSMLS #3782112 Report a problem | ||
| 6/4/2022 | Pending sale | $799,000 |
Source: NJMLS #22017132 Report a problem | ||
| 5/18/2022 | Price change | $799,000-5.9% |
Source: NJMLS #22017132 Report a problem | ||
| 5/13/2022 | Listed for sale | $849,000 |
Source: GSMLS #3782112 Report a problem | ||
| 4/6/2022 | Contingent | $849,000 |
Source: NJMLS #22002622 Report a problem | ||
| 3/18/2022 | Listed for sale | $849,000 |
Source: GSMLS #3760841 Report a problem | ||
| 3/1/2022 | Contingent | $849,000 |
Source: NJMLS #22002622 Report a problem | ||
| 1/26/2022 | Listed for sale | $849,000 |
Source: GSMLS #3760838 Report a problem | ||
Public tax history
| Year | Property taxes | Tax assessment |
|---|---|---|
| 2025 | $14,342 +3.3% | $407,900 |
| 2024 | $13,881 +5.5% | $407,900 |
| 2023 | $13,162 +1.8% | $407,900 |
| 2022 | $12,929 +1.7% | $407,900 |
| 2021 | $12,717 +1.1% | $407,900 |
| 2020 | $12,583 +47.8% | $407,900 |
| 2019 | $8,512 | $407,900 |
| 2018 | $8,512 -16% | $407,900 +42.8% |
| 2017 | $10,132 +3.1% | $285,700 |
| 2016 | $9,824 +3.6% | $285,700 |
| 2015 | $9,487 +3.3% | $285,700 |
| 2014 | $9,181 +1.5% | $285,700 |
| 2013 | $9,044 -24.7% | $285,700 |
| 2012 | $12,017 +1.7% | $285,700 -40.4% |
| 2011 | $11,816 +5.7% | $479,000 |
| 2010 | $11,184 +3.8% | $479,000 |
| 2009 | $10,772 +7.2% | $479,000 |
| 2008 | $10,049 -9.7% | $479,000 |
| 2007 | $11,129 | $479,000 +125.6% |
| 2006 | -- | $212,300 |
| 2005 | -- | $212,300 |
| 2004 | $10,174 | $212,300 |
| 2003 | -- | $212,300 |
| 2002 | -- | $212,300 |
| 2001 | -- | $212,300 |
Find assessor info on the county website
Monthly payment
Est. payment
Payment breakdown
Explore the cost of this home by adjusting the details. Changes won't be saved.Climate risks
Neighborhood: 07042
Nearby schools
Schools provided by the listing agent
- Elementary: Montclair
- Middle: Montclair
- High: Montclair
Source: GSMLS. This data may not be complete. We recommend contacting the local school district to confirm school assignments for this home.
Similar homes
- $999,9995 bd5 ba-- sqft17 Oxford St, Montclair Twp., NJ 07042For Sale
 MLS ID #4054141, Jonathan T. Jeffer, Keller Williams - Nj Metro Group. GSMLS
- $1,070,0005 bd4 ba-- sqft9 Hawthorne Pl, Montclair Twp., NJ 07042For Sale
 MLS ID #4061503, Roman Drukarov, Bhhs Fox & Roach. GSMLS
- $999,0003 bd2 ba-- sqft22 Euclid Pl, Montclair Twp., NJ 07042For Sale
 MLS ID #4058645, Dana Farber Schwern, Compass New Jersey Llc. GSMLS
- $995,0005 bd3 ba-- sqft54 Label St, Montclair Twp., NJ 07042For Sale
 MLS ID #4058444, Elizabeth Ruvo, Prominent Properties Sir. GSMLS
- $1,100,0005 bd3 ba-- sqft42 Willow Street, Montclair, NJ 07042For Sale
 MLS ID #26037608, Christopher Hill, Century 21 The Crossing. NJMLS
- $899,0005 bd3 ba1.9k sqft147 Claremont Ave, Verona, NJ 07044For Sale
 MLS ID #2702267R, ROBERT DEKANSKI. All Jersey MLS
