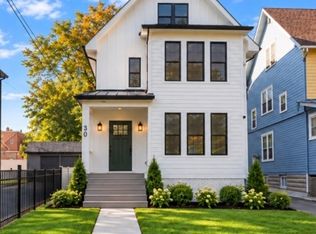
Exceptional space and flexibility meet beautifully renovated interiors at this Montclair two-family home. Two expansive residences, each offering two levels of living space, create an opportunity to enjoy one as your own while generating rental income from the other, or hold both as an investment. With 7 bedrooms and 6 full bathrooms combined, the property features bright interiors, contemporary finishes, and generous spaces for living, working, and entertaining. The first-floor residence offers 3 bedrooms, 3 full baths, hardwood floors, open-concept living and dining, a sunroom, and a primary suite with a private bath. A spacious finished lower level offers flexible space for recreation, a home gym, or a home office, along with a full bath, an area for a kitchenette or wet bar, and a second laundry closet. The upper residence spans the second and third floors with 4 bedrooms and 3 full baths. Its main level features a primary suite with a private bath, two additional spacious bedrooms, an updated kitchen, generous living and dining areas, and in-unit laundry. The top floor offers an expansive great room, a fourth bedroom, a full bath, and an area for a wet bar or kitchenette. A distinctive opportunity for buyers seeking both a home and an income-producing property in Montclair.
Active
$1,495,000
30 Irving St, Montclair Twp., NJ 07042
7beds
5,050sqft
Multi Family
Built in 1917
-- sqft lot
$-- Zestimate®
$296/sqft
$-- HOA
What's special
Contemporary finishesUpdated kitchenSpacious finished lower levelBeautifully renovated interiorsHardwood floorsBright interiorsExceptional space and flexibility
- 25 days
- 1,694
- 116
Zillow last checked:
Listing updated:
Listed by:
Cynthia Lubin 551-200-7590,
Compass New Jersey Llc
Source: GSMLS,MLS#: 4061192
Facts & features
Interior
Bedrooms & bathrooms
- Bedrooms: 7
- Bathrooms: 6
- Full bathrooms: 6
Heating
- Forced Air, Heat Pump, Zoned, See Remarks, Electric, Natural Gas
Cooling
- Central Air, Ductless Split AC, Zoned
Appliances
- Included: Dishwasher, Instant Hot Water, Microwave, Range/Oven - Gas, Refrigerator, Washer/Dryer Stacked, Microwave Oven, Stackable Washer/Dryer, Electric Water Heater
- Laundry: Laundry Room
Features
- Walk-In Closet(s), Bedrooms, Kitchen, Living/Dining Room, Master Bedroom, Sunroom
- Flooring: Wood
- Basement: Yes,Bilco-Style Door,Finished,Full,Sump Pump
- Has fireplace: No
Interior area
- Total structure area: 5,050
- Total interior livable area: 5,050 sqft
Property
Parking
- Total spaces: 6
- Parking features: 2 Car Width, Shared Driveway, Off Street, On Street, None
- Uncovered spaces: 6
Lot
- Size: 7,030 Square Feet
- Dimensions: 37 x 190 IRR
Details
- Parcel number: 1613030030000000150000
Construction
Type & style
- Home type: MultiFamily
- Property subtype: Multi Family
Materials
- Composition Siding
- Roof: Asphalt Shingle
Condition
- Year built: 1917
- Major remodel year: 2026
Utilities & green energy
- Gas: Gas-Natural
- Sewer: Public Sewer
- Water: Public
- Utilities for property: Electricity Connected, Natural Gas Connected
Community & HOA
Community
- Security: Carbon Monoxide Detector(s), Carbon Monoxide Detector, Smoke Detector
Location
- Region: Montclair
Financial & listing details
- Price per square foot: $296/sqft
- Tax assessed value: $362,300
- Annual tax amount: $12,738
- Date on market: 10/26/2026
- Exclusions: Personal Items
- Total actual rent: 0
- Tenant pays: Electricity, Gas, Tenant Pays Heat, Tenant Pays Electric, Tenant Pays Gas
- Electric utility on property: Yes
Estimated market value
Not available
Estimated sales range
Not available
$4,977/mo
Price history
| Date | Event | Price |
|---|---|---|
| 10/26/2026 | Listed for sale | $1,495,000+104.1%$296/sqft |
Source:  GSMLS #4061192 Report a problem | ||
| 7/15/2025 | Sold | $732,500+98%$145/sqft |
Source: Public Record Report a problem | ||
| 12/30/2002 | Sold | $370,000$73/sqft |
Source: Public Record Report a problem | ||
Public tax history
| Year | Property taxes | Tax assessment |
|---|---|---|
| 2026 | $12,738 | $362,300 |
| 2025 | $12,738 +3.3% | $362,300 |
| 2024 | $12,329 +3.5% | $362,300 |
| 2023 | $11,912 +1.8% | $362,300 |
| 2022 | $11,706 +0.7% | $362,300 |
| 2021 | $11,620 +2% | $362,300 |
| 2020 | $11,398 +45.1% | $362,300 |
| 2019 | $7,855 | $362,300 |
| 2018 | $7,855 -10.3% | $362,300 +50.3% |
| 2017 | $8,758 +3.1% | $241,000 |
| 2016 | $8,498 +3.5% | $241,000 |
| 2015 | $8,213 +3.2% | $241,000 |
| 2014 | $7,955 -25.6% | $241,000 |
| 2012 | $10,687 +1.7% | $241,000 -42.2% |
| 2011 | $10,512 +5.5% | $417,300 |
| 2010 | $9,961 +3.7% | $417,300 |
| 2009 | $9,602 +7% | $417,300 |
| 2008 | $8,972 -22.8% | $417,300 |
| 2007 | $11,621 | $417,300 +92.5% |
| 2006 | -- | $216,800 |
| 2005 | -- | $216,800 |
| 2004 | $10,645 | $216,800 |
| 2003 | -- | $216,800 |
| 2002 | -- | $216,800 |
| 2001 | -- | $216,800 |
Find assessor info on the county website
Monthly payment
Est. payment
Payment breakdown
Explore the cost of this home by adjusting the details. Changes won't be saved.Climate risks
Neighborhood: 07042
Nearby schools
Schools provided by the listing agent
- Elementary: Magnet
- Middle: Magnet
- High: Montclair
Source: GSMLS. This data may not be complete. We recommend contacting the local school district to confirm school assignments for this home.
Similar homes
- $--5 bd4 ba3.5k sqft13 Cliff St #17, Verona, NJ 07044Auction
 ServiceLink Auction
- $1,200,5008 bd3 ba3.7k sqft239-241 241William Street (front, City Of Orange Twp., NJ 07050For Sale
 MLS ID #4065539, Tonya Keyes, Keyes Red Door Realty & Assoc Llc. GSMLS
- $849,9995 bd3 ba2.7k sqft102 Lincoln St, Montclair Twp., NJ 07042For Sale
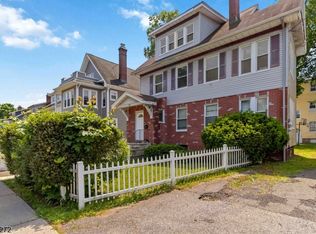 MLS ID #4029603, James Debrosse, Lone Eagle Management. GSMLS
- $1,599,0006 bd4 ba3.3k sqft303 Upper Mountain Ave, Montclair Twp., NJ 07043For Sale
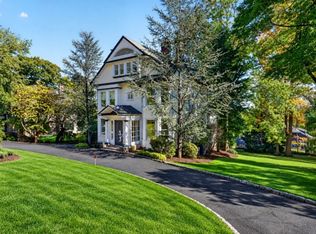 MLS ID #4060688, Christine R Lane, Serhant New Jersey Llc. GSMLS
