Possibility with town approval of zoning change for Professional use oversized lot 95x276
Active
Price cut: $26K (8/14)
$1,399,000
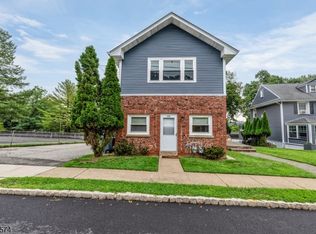
822 Pompton Ave #2, Cedar Grove Twp., NJ 07009
7beds
3,356sqft
Multi Family
Built in 1977
-- sqft lot
$-- Zestimate®
$417/sqft
$-- HOA
What's special
- 108 days
- 530
- 34
Likely to sell faster than
Zillow last checked:
Listing updated:
Listed by:
Joseph Mastropole 973-907-0227,
Wayne Hills Realty
Source: GSMLS,MLS#: 4035882
Facts & features
Interior
Bedrooms & bathrooms
- Bedrooms: 7
- Bathrooms: 5.2
- Full bathrooms: 5
- 1/2 bathrooms: 2
Heating
- 2 Units, Baseboard - Hotwater, Natural Gas
Cooling
- 2 Units, Central Air
Appliances
- Included: Range/Oven - Gas, Refrigerator, Gas Water Heater
- Laundry: Laundry Room
Features
- Beamed Ceilings, Chandelier, High Ceilings, Walk-In Closet(s), Attic, Bedrooms, Dining Room, Kitchen, Living Room
- Flooring: Marble, Tile, Wood
- Basement: Yes,Finished,Full
- Has fireplace: No
Interior area
- Total structure area: 3,356
- Total interior livable area: 3,356 sqft
Property
Parking
- Total spaces: 4
- Parking features: 2 Car Width, Circular Driveway
- Attached garage spaces: 2
- Uncovered spaces: 4
Features
- Levels: Two
- Stories: 2
- Patio & porch: Patio
- Exterior features: Barbecue
- Spa features: Whirlpool
Lot
- Size: 0.6 Acres
- Dimensions: 95 x 276
- Features: Level, Split Possible
Details
- Parcel number: 1604001940000000220001
- Zoning description: multi
Construction
Type & style
- Home type: MultiFamily
- Property subtype: Multi Family
Materials
- Brick, Wood Siding, Wood Shingle
- Roof: Asphalt Shingle,Flat
Condition
- Year built: 1977
- Major remodel year: 2022
Utilities & green energy
- Gas: Gas-Natural
- Sewer: Public Sewer
- Water: Public, Water Charge Extra
- Utilities for property: Natural Gas Connected, Cable Available, Garbage Included
Community & HOA
Community
- Security: Carbon Monoxide Detector(s), Carbon Monoxide Detector, Fire Extinguisher
Location
- Region: Cedar Grove
Financial & listing details
- Price per square foot: $417/sqft
- Tax assessed value: $910,100
- Annual tax amount: $15,993
- Date on market: 6/22/2026
- Exclusions: None
- Total actual rent: 8300
- Tenant pays: Electricity, Gas, Tenant Pays Heat, Water, Tenant Pays Electric, Tenant Pays Gas, Tenant Pays Water
Estimated market value
Not available
Estimated sales range
Not available
Not available
Price history
| Date | Event | Price |
|---|---|---|
| 8/14/2026 | Price change | $1,399,000-1.8%$417/sqft |
Source:  GSMLS #4035882 Report a problem GSMLS #4035882 Report a problem | ||
| 6/22/2026 | Listed for sale | $1,425,000$425/sqft |
Source: GSMLS #4035882 Report a problem | ||
Public tax history
Tax history is unavailable.
Monthly payment
Est. payment
Payment breakdown
Explore the cost of this home by adjusting the details. Changes won't be saved.Climate risks
Neighborhood: 07009
Nearby schools
Schools provided by the listing agent
- Elementary: North End
- Middle: Cedar Grov
- High: Cedar Grov
Source: GSMLS. This data may not be complete. We recommend contacting the local school district to confirm school assignments for this home.
Similar homes
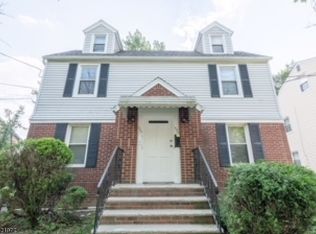
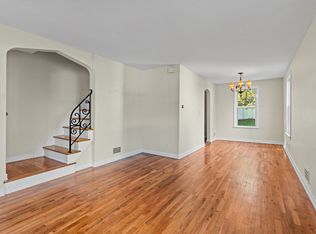
- $1,499,9996 bd4 ba3.1k sqft194 Saddle River Rd, Saddle Brook Twp., NJ 07663For Sale
 MLS ID #4047799, Michael Vera-silva, Realty One Group Paramount. GSMLS
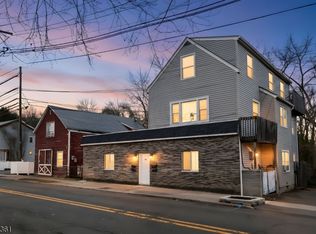
 - $1,289,0005 bd5 ba3.2k sqft196 Hawthorne Dr, Clark Twp., NJ 07066For SaleMLS ID #4057606, Mukta Bhatia, Coldwell Banker Realty. GSMLS
- $1,149,9004 bd3 ba3.3k sqft198 Boulevard, Pequannock Twp., NJ 07444For Sale
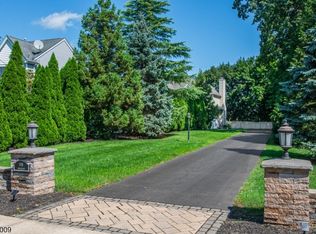 MLS ID #4056956, Frank Lamorte, Lattimer Realty. GSMLS
 - $1,070,0004 bd3 ba2k sqft255 Fairview Ave, Verona Twp., NJ 07044For Sale
 MLS ID #4052593, Taylor C. Lucyk, The Agency One Rock. GSMLS
