The opportunity you've been waiting for! Discover this spacious custom bi-level home offering a true mother-daughter layout in desirable East Hanover! Featuring 6 bedrooms, 3 full bathrooms, and a two-car garage. The first-floor in-law suite offers convenient, stair-free entry and features a full eat-in kitchen, spacious family room, two bedrooms, full hallway bathroom, and utility room with washer and dryer. Enjoy direct access to the oversized two-car garage and outdoor patio. The second floor boasts an eat-in kitchen with access to a Trex deck, formal dining room, oversized living room, primary bedroom, two full bathrooms, two additional bedrooms, and a sixth bedroom that can easily serve as a home office, den, or flexible living space. Low property taxes add to the appeal of this exceptional home. Conveniently located near major highways, dining, and shopping destinations, including Trader Joe's and Costco.
Active
$1,100,000
48 Garfield Ave, East Hanover Twp., NJ 07936
6beds
3,092sqft
Single Family Residence
Built in 1977
10,018 Square Feet Lot
$1,070,500 Zestimate®
$356/sqft
$-- HOA
What's special
True mother-daughter layoutFirst-floor in-law suiteTwo-car garageOutdoor patioFormal dining roomConvenient stair-free entryPrimary bedroom
- 2 days
- 468
- 29
Zillow last checked:
Listing updated:
Listed by:
Jaime Luongo 908-565-3559,
Weichert Realtors
Source: GSMLS,MLS#: 4063662
Facts & features
Interior
Bedrooms & bathrooms
- Bedrooms: 6
- Bathrooms: 3
- Full bathrooms: 3
Bedroom 1
- Level: Second
- Area: 225
- Dimensions: 15 x 15
Bedroom 2
- Level: Second
- Area: 130
- Dimensions: 13 x 10
Bedroom 3
- Level: Second
- Area: 110
- Dimensions: 11 x 10
Bedroom 4
- Level: Second
- Area: 286
- Dimensions: 11 x 26
Primary bathroom
- Features: Stall Shower And Tub
Dining room
- Features: Formal Dining Room
- Level: Second
- Area: 169
- Dimensions: 13 x 13
Family room
- Level: First
Kitchen
- Features: Eat-in Kitchen
- Level: Second
- Area: 192
- Dimensions: 16 x 12
Living room
- Level: Second
- Area: 442
- Dimensions: 26 x 17
Heating
- Baseboard - Hotwater, Zoned, Oil Tank Above Ground - Outside
Cooling
- 1 Unit, Ceiling Fan(s), Central Air
Appliances
- Included: Dishwasher, Dryer, Range/Oven-Electric, Refrigerator, Washer
Features
- Bedroom, In-Law Floorplan
- Flooring: Carpet, Tile, Wood
- Windows: Blinds
- Basement: None
- Has fireplace: No
Interior area
- Total structure area: 3,092
- Total interior livable area: 3,092 sqft
Property
Parking
- Total spaces: 4
- Parking features: 2 Car Width, Asphalt
- Garage spaces: 2
- Uncovered spaces: 4
Features
- Levels: Bi-Level
- Patio & porch: Deck, Patio
Lot
- Size: 10,018 Square Feet
- Dimensions: 100 x 100
Details
- Parcel number: 2310000500000000050000
Construction
Type & style
- Home type: SingleFamily
- Architectural style: Custom Home
- Property subtype: Single Family Residence
Materials
- Wood Shingle
- Roof: Asphalt Shingle
Condition
- Year built: 1977
Utilities & green energy
- Gas: Gas In Street
- Sewer: Public Sewer, Sewer Charge Extra
- Water: Public, Water Charge Extra
- Utilities for property: Electricity Connected, Gas In Street
Community & HOA
Community
- Subdivision: Montego Estates
Location
- Region: East Hanover
Financial & listing details
- Price per square foot: $356/sqft
- Tax assessed value: $431,200
- Annual tax amount: $11,435
- Date on market: 11/9/2026
- Exclusions: No exclusions.
- Ownership type: Fee Simple
- Electric utility on property: Yes
Estimated market value
$1,070,500
$1.02M - $1.12M
$5,024/mo
Price history
| Date | Event | Price |
|---|---|---|
| 11/9/2026 | Listed for sale | $1,100,000$356/sqft |
Source:  GSMLS #4063662 Report a problem | ||
Public tax history
| Year | Property taxes | Tax assessment |
|---|---|---|
| 2026 | $11,435 +2.2% | $431,200 |
| 2025 | $11,185 | $431,200 |
| 2024 | $11,185 +4% | $431,200 |
| 2023 | $10,758 +2% | $431,200 |
| 2022 | $10,547 +0.3% | $431,200 |
| 2021 | $10,513 +3.9% | $431,200 |
| 2020 | $10,116 +3.1% | $431,200 |
| 2019 | $9,810 +3.4% | $431,200 |
| 2018 | $9,491 +1.4% | $431,200 |
| 2017 | $9,361 +1.4% | $431,200 |
| 2016 | $9,228 +2.2% | $431,200 |
| 2015 | $9,029 +0.4% | $431,200 |
| 2014 | $8,995 +0.5% | $431,200 |
| 2013 | $8,947 -0.2% | $431,200 |
| 2012 | $8,969 +0.5% | $431,200 |
| 2011 | $8,926 +5.5% | $431,200 |
| 2010 | $8,460 +3.8% | $431,200 |
| 2009 | $8,150 | $431,200 |
| 2008 | -- | $431,200 |
| 2007 | -- | $431,200 |
| 2006 | -- | $431,200 |
| 2005 | -- | $431,200 |
| 2004 | -- | $431,200 |
| 2003 | -- | $431,200 |
| 2002 | -- | $431,200 +124.2% |
| 2001 | -- | $192,300 |
Find assessor info on the county website
Monthly payment
Est. payment
Payment breakdown
Explore the cost of this home by adjusting the details. Changes won't be saved.Climate risks
Neighborhood: 07936
Nearby schools
Schools provided by the listing agent
- Elementary: Central
- Middle: East Hanov
- High: Hanover Pk
Source: GSMLS. This data may not be complete. We recommend contacting the local school district to confirm school assignments for this home.
Similar homes
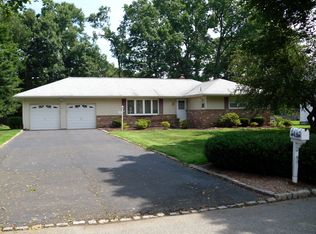
- $950,0004 bd3 ba2.6k sqft14 Jaclyn Dr, East Hanover Twp., NJ 07936For Sale
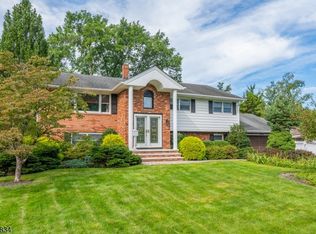 MLS ID #4052323, Dominico Tucci, Your Town Realty. GSMLS
- $1,249,0004 bd4 ba2.7k sqft20 Hugenot St, East Hanover Twp., NJ 07936For Sale
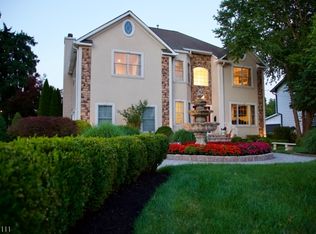 MLS ID #4044188, Gloria La Forgia, Weichert Realtors Corp Hq. GSMLS
- $1,160,0004 bd3 ba2.4k sqft17 Winans Rd, Livingston Twp., NJ 07039For Sale
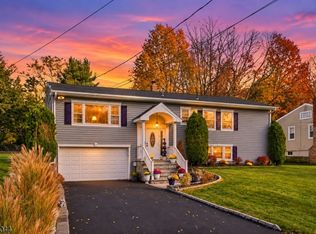 MLS ID #4063036, Mary Russo-simeone, Coldwell Banker Realty. GSMLS
- $--5 bd4 ba3.5k sqft13 Cliff St #17, Verona, NJ 07044Auction
 ServiceLink Auction
