Welcome to this distinctive non-traditional split-level home offering spacious, versatile living throughout. The main living level features a formal living room with gleaming hardwood floors, a gas fireplace, and French doors leading to one of two decks. The beautifully updated kitchen showcases custom cabinetry, granite countertops, stainless steel appliances, and a convenient breakfast bar, opening to a large dining area and four-season sunroom with access to the second deck overlooking the secluded backyard and pool. A spacious family room features a dramatic floor-to-ceiling stone gas fireplace and skylight, complemented by a convenient powder room. The ground level offers a huge multi-purpose room ideal for a recreation room, TV room, home office, or additional living space. Upstairs, the spacious primary suite includes a walk-in closet and private bath with stall shower, along with three additional bedrooms and a full main bath. A walk-up attic provides excellent additional storage, while the basement includes laundry, storage, and utility rooms. Ideally located within walking distance to schools, this exceptional home combines flexible living spaces, beautiful updates, and inviting indoor-outdoor living.
Active
$1,200,000
28 Underwood Road, Montville Twp., NJ 07045
4beds
3,419sqft
Single Family Residence
Built in 1966
0.62 Acres Lot
$-- Zestimate®
$351/sqft
$-- HOA
What's special
- 3 days
- 1,228
- 83
Zillow last checked:
Listing updated:
Listed by:
Frank Cooney 973-227-7000,
Century 21 The Crossing
Source: GSMLS,MLS#: 4054579
Facts & features
Interior
Bedrooms & bathrooms
- Bedrooms: 4
- Bathrooms: 3
- Full bathrooms: 2
- 1/2 bathrooms: 1
Primary bedroom
- Description: Full Bath, Walk-In Closet
Bedroom 1
- Level: Second
- Area: 192
- Dimensions: 16 x 12
Bedroom 2
- Level: Second
- Area: 120
- Dimensions: 12 x 10
Bedroom 3
- Level: Second
- Area: 26
- Dimensions: 13 x 2
Bedroom 4
- Level: Second
- Area: 143
- Dimensions: 13 x 11
Primary bathroom
- Features: Stall Shower
Dining room
- Level: First
- Area: 210
- Dimensions: 15 x 14
Family room
- Level: First
- Area: 266
- Dimensions: 19 x 14
Kitchen
- Features: Breakfast Bar, Eat-in Kitchen, Pantry, Separate Dining Area
- Level: First
- Area: 220
- Dimensions: 20 x 11
Living room
- Level: First
- Area: 273
- Dimensions: 13 x 21
Basement
- Features: Laundry Room, Storage Room, Utility Room
Heating
- 2 Units, Forced Air, Natural Gas
Cooling
- 2 Units, Central Air
Appliances
- Included: Carbon Monoxide Detector, Dishwasher, Dryer, Microwave, Range/Oven-Gas, Refrigerator, Washer, Gas Water Heater
- Laundry: In Basement
Features
- Sunroom, Rec Room, Family Room
- Flooring: Carpet, Tile, Wood
- Windows: Skylight(s)
- Basement: Yes,Unfinished
- Number of fireplaces: 2
- Fireplace features: Family Room, Gas, Living Room
Interior area
- Total structure area: 3,419
- Total interior livable area: 3,419 sqft
Property
Parking
- Total spaces: 6
- Parking features: Asphalt, Attached Garage
- Attached garage spaces: 2
- Uncovered spaces: 6
Features
- Levels: Multi/Split,Split Level
- Patio & porch: Deck
- Has private pool: Yes
- Pool features: In Ground
- Fencing: Metal Fence
Lot
- Size: 0.62 Acres
- Dimensions: .625 AC
- Features: Irregular Lot, Wooded
Details
- Additional structures: Storage Shed
- Parcel number: 2321001250009000060000
- Zoning description: Residential
Construction
Type & style
- Home type: SingleFamily
- Architectural style: Custom Home
- Property subtype: Single Family Residence
Materials
- Brick
- Roof: Asphalt Shingle
Condition
- Year built: 1966
Utilities & green energy
- Gas: Gas-Natural
- Sewer: Public Sewer
- Water: Public
- Utilities for property: Natural Gas Connected, Cable Available, Garbage Included
Community & HOA
Community
- Security: Carbon Monoxide Detector
- Subdivision: Rambling Woods
Location
- Region: Montville
Financial & listing details
- Price per square foot: $351/sqft
- Tax assessed value: $527,900
- Annual tax amount: $14,406
- Date on market: 9/24/2026
- Exclusions: Dining room chandelier & light fixture in powder room
- Ownership type: Fee Simple
Estimated market value
Not available
Estimated sales range
Not available
Not available
Price history
| Date | Event | Price |
|---|---|---|
| 9/23/2026 | Listed for sale | $1,200,000+129.6%$351/sqft |
Source:  NJMLS #26036217 Report a problem NJMLS #26036217 Report a problem | ||
| 10/26/2020 | Listing removed | -- |
Source: Auction.com Report a problem | ||
| 8/26/2020 | Listed for sale | -- |
Source: Auction.com Report a problem | ||
| 8/16/2019 | Listing removed | $522,583$153/sqft |
Source: Auction.com Report a problem | ||
| 8/15/2019 | Price change | $522,583+5.9%$153/sqft |
Source: Auction.com Report a problem | ||
| 6/12/2019 | Listed for sale | -- |
Source: Auction.com Report a problem | ||
| 5/10/2019 | Listing removed | $493,287$144/sqft |
Source: Auction.com Report a problem | ||
| 5/9/2019 | Price change | $493,287-3.6%$144/sqft |
Source: Auction.com Report a problem | ||
| 5/7/2019 | Price change | $511,660+2.5%$150/sqft |
Source: Auction.com Report a problem | ||
| 5/6/2019 | Price change | $499,386+5%$146/sqft |
Source: Auction.com Report a problem | ||
| 5/5/2019 | Price change | $475,585+1.6%$139/sqft |
Source: Auction.com Report a problem | ||
| 5/2/2019 | Price change | $468,316$137/sqft |
Source: Auction.com Report a problem | ||
| 2/26/2019 | Listed for sale | -- |
Source: Auction.com Report a problem | ||
Public tax history
| Year | Property taxes | Tax assessment |
|---|---|---|
| 2025 | $14,010 | $527,900 |
| 2024 | $14,010 +1.6% | $527,900 |
| 2023 | $13,794 +1.7% | $527,900 |
| 2022 | $13,562 +6.5% | -- |
| 2019 | $12,733 +2.6% | $527,900 |
| 2018 | $12,411 +2.2% | $527,900 |
| 2017 | $12,147 +1.6% | $527,900 |
| 2016 | $11,952 +1.5% | $527,900 |
| 2015 | $11,777 +1.4% | $527,900 |
| 2014 | $11,614 +1.7% | $527,900 |
| 2013 | $11,424 -5.3% | $527,900 +49% |
| 2012 | $12,064 +1.3% | $354,200 |
| 2011 | $11,908 +2.3% | $354,200 |
| 2010 | $11,643 +2.7% | $354,200 |
| 2009 | $11,338 | $354,200 |
| 2008 | -- | $354,200 |
| 2007 | -- | $354,200 |
| 2006 | -- | $354,200 |
| 2005 | -- | $354,200 |
| 2004 | -- | $354,200 |
| 2003 | -- | $354,200 |
| 2002 | -- | $354,200 |
| 2001 | -- | $354,200 |
Find assessor info on the county website
Monthly payment
Est. payment
Payment breakdown
Explore the cost of this home by adjusting the details. Changes won't be saved.Climate risks
Neighborhood: Lower Montville
Nearby schools
Schools provided by the listing agent
- Elementary: Valleyview
- Middle: Lazar
- High: Montville
Source: GSMLS. This data may not be complete. We recommend contacting the local school district to confirm school assignments for this home.
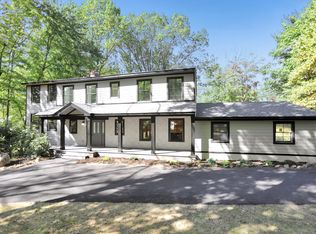
Similar homes
- $--5 bd4 ba3.6k sqft17 Cliff St, Verona, NJ 07044Auction
 ServiceLink Auction
 - $--5 bd3 ba2.3k sqft70 Krattiger Ct, West Milford, NJ 07480Auction
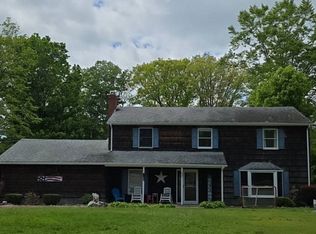 Auction.com 2
 - $--4 bd3 ba1.9k sqft520 Hidden Holw, Scotch Plains, NJ 07076Auction
 Auction.com 2
 - $965,0004 bd3 ba3.2k sqft1 Glenbrook Ct, Hanover Twp., NJ 07981For Sale
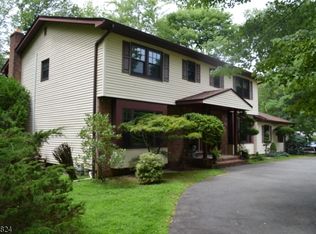 MLS ID #4045114, Charles Patrick Jr., Charles Patrick Realtors. GSMLS
 - $725,0005 bd3 ba2.3k sqft327 Rifle Camp Rd, Woodland Park, NJ 07424For Sale
 MLS ID #2704155R, ROBERT DEKANSKI. All Jersey MLS
