Welcome to this beautifully maintained 3-bedroom, 2-bath bi-level home nestled on a quiet cul-de-sac in the desirable Whippany section of Hanover Township. This inviting home features gorgeous hardwood floors throughout the main level, creating warmth and timeless charm. The updated kitchen and dining area flow seamlessly to a spacious Trex deck perfect for outdoor entertaining or relaxing while overlooking the expansive, private backyard. The fully fenced yard, complete with newer privacy fencing, offers plenty of space for recreation, pets, or future enhancements. Major updates provide peace of mind, including a 7 year old roof, newer central air conditioning, and 8 year old boiler. The flexible bi-level layout offers comfortable living with ample space for today's lifestyle, complemented by a 2-car garage for added convenience.Ideally located near major highways, shopping, and a variety of restaurants, this home also benefits from access to top-rated schools, making it a standout opportunity in a prime location. Public water/sewer and natural gas! Quiet cul de sac! Don't miss your chance to call this exceptional property home! Low Taxes!
Active
$839,000
6 Beaumont Pl, Hanover Twp., NJ 07981
3beds
1,930sqft
Single Family Residence
Built in 1964
0.58 Acres Lot
$-- Zestimate®
$435/sqft
$-- HOA
What's special
Quiet cul de sacQuiet cul-de-sac
- 13 days
- 1,691
- 100
Likely to sell faster than
Zillow last checked:
Listing updated:
Listed by:
Lynette Delisa 862-571-5522,
Realty Executives Exceptional
Source: GSMLS,MLS#: 4057853
Facts & features
Interior
Bedrooms & bathrooms
- Bedrooms: 3
- Bathrooms: 2
- Full bathrooms: 2
Bedroom 1
- Level: Second
Bedroom 2
- Level: Second
Bedroom 3
- Level: Second
Dining room
- Features: Formal Dining Room
- Level: Second
Family room
- Level: First
Kitchen
- Features: Eat-in Kitchen
- Level: Second
Living room
- Level: Second
Heating
- 1 Unit, Baseboard - Hotwater, See Remarks, Natural Gas
Cooling
- 1 Unit, Central Air, See Remarks
Appliances
- Included: Carbon Monoxide Detector, Dishwasher, Dryer, Microwave, Range/Oven-Gas, Refrigerator, See Remarks, Washer
Features
- Bathroom
- Flooring: Carpet, Tile, Wood
- Windows: Blinds
- Basement: None
- Has fireplace: No
Interior area
- Total structure area: 1,930
- Total interior livable area: 1,930 sqft
Property
Parking
- Total spaces: 8
- Parking features: 1 Car Width, 2 Car Width, Asphalt, Driveway-Exclusive, Off Street
- Attached garage spaces: 2
- Uncovered spaces: 8
Features
- Levels: Bi-Level
- Patio & porch: Deck
- Fencing: Privacy
Lot
- Size: 0.58 Acres
- Dimensions: .583 AC
- Features: Cul-De-Sac, Level
Details
- Parcel number: 2312079020000000110000
- Zoning description: RES
Construction
Type & style
- Home type: SingleFamily
- Property subtype: Single Family Residence
Materials
- Vinyl Siding
- Roof: Asphalt Shingle,See Remarks
Condition
- Year built: 1964
- Major remodel year: 9999
Utilities & green energy
- Gas: Gas-Natural
- Sewer: Public Sewer
- Water: Public
- Utilities for property: Electricity Connected, Natural Gas Connected
Community & HOA
Community
- Security: Carbon Monoxide Detector
- Subdivision: Whippany
Location
- Region: Whippany
Financial & listing details
- Price per square foot: $435/sqft
- Tax assessed value: $441,200
- Annual tax amount: $9,454
- Date on market: 10/8/2026
- Ownership type: Fee Simple
- Electric utility on property: Yes
Estimated market value
Not available
Estimated sales range
Not available
Not available
Price history
| Date | Event | Price |
|---|---|---|
| 10/8/2026 | Listed for sale | $839,000$435/sqft |
Source:  GSMLS #4057853 Report a problem GSMLS #4057853 Report a problem | ||
| 9/1/2026 | Listing removed | $839,000$435/sqft |
Source:  NJMLS #26016590 Report a problem NJMLS #26016590 Report a problem | ||
| 5/27/2026 | Pending sale | $839,000$435/sqft |
Source: NJMLS #26016590 Report a problem | ||
| 5/7/2026 | Listed for sale | $839,000+62.9%$435/sqft |
Source: GSMLS #4026082 Report a problem | ||
| 10/14/2009 | Sold | $515,000+21.9%$267/sqft |
Source: Public Record Report a problem | ||
| 8/15/2003 | Sold | $422,500$219/sqft |
Source: Public Record Report a problem | ||
Public tax history
| Year | Property taxes | Tax assessment |
|---|---|---|
| 2026 | $9,455 +5.8% | $441,200 |
| 2025 | $8,934 | $441,200 |
| 2024 | $8,934 -3.5% | $441,200 |
| 2023 | $9,261 +4.2% | $441,200 |
| 2022 | $8,886 +4.9% | $441,200 |
| 2021 | $8,471 +1.5% | $441,200 |
| 2020 | $8,348 +1.8% | $441,200 |
| 2019 | $8,202 +3% | $441,200 |
| 2018 | $7,959 +1.5% | $441,200 |
| 2017 | $7,845 +4.2% | $441,200 |
| 2016 | $7,531 +2.2% | $441,200 |
| 2015 | $7,368 -1.8% | $441,200 |
| 2014 | $7,500 +1.8% | $441,200 |
| 2013 | $7,368 +7.2% | $441,200 |
| 2012 | $6,876 +4.1% | $441,200 +88.7% |
| 2011 | $6,605 +4.6% | $233,800 |
| 2010 | $6,315 +4.2% | $233,800 |
| 2009 | $6,060 | $233,800 |
| 2008 | -- | $233,800 |
| 2007 | -- | $233,800 +0.6% |
| 2006 | -- | $232,500 |
| 2005 | -- | $232,500 |
| 2004 | -- | $232,500 |
| 2003 | -- | $232,500 |
| 2002 | -- | $232,500 |
| 2001 | -- | $232,500 |
Find assessor info on the county website
Monthly payment
Est. payment
Payment breakdown
Explore the cost of this home by adjusting the details. Changes won't be saved.Climate risks
Neighborhood: Malapardis

Similar homes
- $690,0003 bd3 ba1.9k sqft41 Shongum Rd, Randolph Twp., NJ 07869For Sale
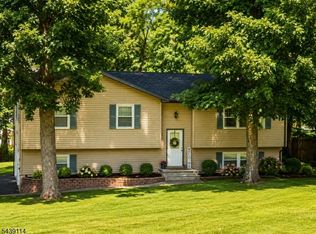 MLS ID #4059777, Jocelyn Russo, Coldwell Banker Realty. GSMLS
 - $825,0004 bd3 ba2.3k sqft169 Shongum Rd, Denville Twp., NJ 07834For Sale
 MLS ID #4050017, Ingrid Witty, Weichert Realtors. GSMLS
 - $719,9004 bd3 ba2.5k sqft75 Dolly Dr, Parsippany, NJ 07054For Sale
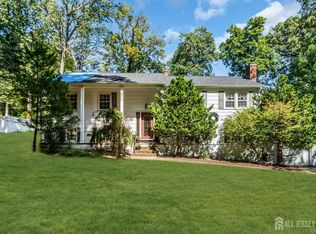
 MLS ID #2705918R, RYAN T. DESTLER. All Jersey MLS
 - $799,0003 bd3 ba2.2k sqft77 Gregory Ave, West Orange, NJ 07052For Sale
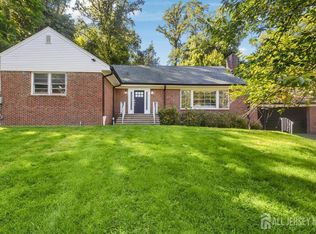 MLS ID #2704661R, MICHAEL MATTHEWS. All Jersey MLS
 - $625,0003 bd3 ba1.8k sqft26 Dayton Rd, Parsippany, NJ 07054For SaleMLS ID #2705731R, MAHBUBUL KARIM. All Jersey MLS
- $699,9004 bd2 ba2k sqft83 Mountain Blvd, Watchung, NJ 07069For SaleMLS ID #2706504R, TONY LEE. All Jersey MLS
- $839,0005 bd2 ba1.7k sqft743 Wood Ave, Edison, NJ 08820For SaleMLS ID #2616242R, TIFFANY BOOKER. All Jersey MLS
- $889,0004 bd4 ba2.1k sqft41 Calvert Ave W, Edison, NJ 08820For SaleMLS ID #2705002R, NANCY STEINGART. All Jersey MLS
- $849,0004 bd3 ba2.5k sqft9 Highpoint Dr, Edison, NJ 08820For SaleMLS ID #2703944R, RAYMOND LEE. All Jersey MLS
- $899,0005 bd3 ba1.9k sqft147 Claremont Ave, Verona, NJ 07044For SaleMLS ID #2702267R, ROBERT DEKANSKI. All Jersey MLS
- $849,0004 bd3 ba2.1k sqft100 Dellwood Rd, Edison, NJ 08820For SaleMLS ID #2705178R, RAYMOND LEE. All Jersey MLS
- $775,0003 bd4 ba1.7k sqft1 Lewis St, Haledon, NJ 07508For SaleMLS ID #2700530R, ROBERT DEKANSKI. All Jersey MLS
