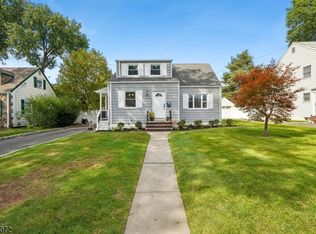
Welcome home to this beautifully renovated expanded Cape Cod, perfectly nestled in one of Watchung's most treasured settings directly across from the peaceful waters of Watchung Lake. Every morning feels a little more magical here, with picture-perfect views right from your living room windows, letting the light dance in and making the whole space feel calm, grounded, and connected to nature. Step inside and you'll find a custom eat-in kitchen designed for gathering quartz countertops, timeless finishes, and thoughtful details that make everyday meals feel special. The main level offers two spacious bedrooms with a warm, comfortable feel, while the second floor adds three more charming bedrooms and a beautifully updated full bath, giving everyone their own cozy corner of the home. Downstairs, a large open finished basement creates the perfect flex space movie nights, a playroom, a home gym, or all of the above. An attached garage adds convenience, and the generous lot opens to a lovely paver patio just off the kitchen ideal for morning coffee, weekend barbecues, or quiet evenings unwinding outdoors. What truly sets this home apart is its location. Just a short walk brings you to the park with its gazebo, tennis courts, playground, and wide-open spaces an extension of the lifestyle this home offers: peaceful, connected, and meant to be enjoyed. This is more than a house. It's a place to slow down, take in the lake views.
Active
Price cut: $29.1K (7/25)
$699,900
83 Mountain Blvd, Watchung Boro, NJ 07069
4beds
--sqft
Single Family Residence
Built in 1940
0.34 Acres Lot
$701,000 Zestimate®
$--/sqft
$-- HOA
What's special
Timeless finishesWarm comfortable feelGenerous lotAttached garage adds convenienceLake viewsQuartz countertops
- 133 days
- 851
- 53
Zillow last checked:
Listing updated:
Listed by:
Shannon Lea Lee 609-237-8800,
Home Journey Realty
Source: GSMLS,MLS#: 4031749
Facts & features
Interior
Bedrooms & bathrooms
- Bedrooms: 4
- Bathrooms: 2
- Full bathrooms: 2
Kitchen
- Features: Kitchen Island, Eat-in Kitchen
Heating
- Baseboard - Electric, Radiant - Hot Water, Electric, Natural Gas
Cooling
- Central Air
Appliances
- Included: Gas Cooktop, Dishwasher, Microwave, Range/Oven-Electric, Refrigerator, Self Cleaning Oven
Features
- Flooring: Laminate
- Basement: Yes,Finished,Full
- Number of fireplaces: 1
- Fireplace features: Family Room, Non-Functional
Property
Parking
- Total spaces: 1
- Parking features: Driveway-Exclusive, Attached Garage, Garage
- Attached garage spaces: 1
- Has uncovered spaces: Yes
Features
- Patio & porch: Patio
- Has view: Yes
- View description: Lake/Water View
- Has water view: Yes
- Water view: Lake/Water View
Lot
- Size: 0.34 Acres
- Dimensions: .34
Details
- Parcel number: 2721019010000000010001
- Zoning description: Res
Construction
Type & style
- Home type: SingleFamily
- Architectural style: Colonial
- Property subtype: Single Family Residence
Materials
- Vinyl Siding
- Roof: Asphalt Shingle
Condition
- Year built: 1940
Utilities & green energy
- Gas: Gas-Natural
- Sewer: Public Sewer
- Water: Public
- Utilities for property: Electricity Connected, Natural Gas Connected
Community & HOA
Location
- Region: Watchung
Financial & listing details
- Tax assessed value: $750,500
- Annual tax amount: $11,825
- Date on market: 6/3/2026
- Ownership type: Fee Simple
- Electric utility on property: Yes
Estimated market value
$701,000
$666,000 - $736,000
$3,898/mo
Price history
| Date | Event | Price |
|---|---|---|
| 7/25/2026 | Price change | $699,900-4% |
Source:  Bright MLS #NJSO2005100 Report a problem Bright MLS #NJSO2005100 Report a problem | ||
| 6/29/2026 | Price change | $729,000-1.4% |
Source: Bright MLS #NJSO2005100 Report a problem | ||
| 6/3/2026 | Price change | $739,000-1.5% |
Source: Bright MLS #NJSO2005100 Report a problem | ||
| 5/5/2026 | Price change | $749,900-1.2% |
Source: Bright MLS #NJSO2005100 Report a problem | ||
| 4/23/2026 | Listed for sale | $759,000 |
Source: Bright MLS #NJSO2005100 Report a problem | ||
| 4/11/2026 | Pending sale | $759,000 |
Source: Bright MLS #NJSO2005100 Report a problem | ||
| 4/8/2026 | Listed for sale | $759,000 |
Source: Bright MLS #NJSO2005100 Report a problem | ||
| 4/3/2026 | Pending sale | $759,000 |
Source: Bright MLS #NJSO2005100 Report a problem | ||
| 3/28/2026 | Contingent | $759,000 |
Source:  All Jersey MLS #2608229R Report a problem All Jersey MLS #2608229R Report a problem | ||
| 1/31/2026 | Price change | $759,000-2.6% |
Source: Bright MLS #NJSO2005100 Report a problem | ||
| 1/9/2026 | Price change | $779,000-0.1% |
Source:  GSMLS #4000657 Report a problem GSMLS #4000657 Report a problem | ||
| 1/8/2026 | Price change | $779,700-2.5% |
Source: Bright MLS #NJSO2005100 Report a problem | ||
| 12/6/2025 | Listed for sale | $799,800+63.2% |
Source: All Jersey MLS #2608229R Report a problem | ||
| 8/14/2025 | Sold | $490,000+193.4% |
Source: Public Record Report a problem | ||
| 1/16/1998 | Sold | $167,000 |
Source: Public Record Report a problem | ||
Public tax history
| Year | Property taxes | Tax assessment |
|---|---|---|
| 2026 | $11,825 -2.3% | $750,500 +23.9% |
| 2025 | $12,104 +9.4% | $605,800 +9.4% |
| 2024 | $11,069 +4.1% | $554,000 +6.3% |
| 2023 | $10,638 +2.4% | $521,200 +4.3% |
| 2022 | $10,384 | $499,700 +3.3% |
| 2021 | -- | $483,900 +2% |
| 2020 | $9,796 +5% | $474,300 +0.5% |
| 2019 | $9,334 +3.3% | $472,100 +0.7% |
| 2018 | $9,038 +9.8% | $468,800 +2.6% |
| 2017 | $8,234 +7.7% | $456,700 +16% |
| 2016 | $7,648 +4.9% | $393,800 +9.1% |
| 2015 | $7,291 +2.7% | $361,100 +3.7% |
| 2014 | $7,101 +0.9% | $348,200 +1.5% |
| 2013 | $7,037 +3.8% | $343,200 -1.8% |
| 2012 | $6,779 +7.1% | $349,400 +1.1% |
| 2011 | $6,332 +2.1% | $345,700 +4.9% |
| 2010 | $6,200 | $329,600 -6.3% |
| 2009 | -- | $351,900 -5.7% |
| 2008 | -- | $373,000 -3.2% |
| 2007 | -- | $385,500 +10.6% |
| 2006 | -- | $348,700 |
| 2005 | -- | $348,700 +7.2% |
| 2004 | $4,703 | $325,300 +6.5% |
| 2003 | -- | $305,400 |
Find assessor info on the county website
Monthly payment
Est. payment
Payment breakdown
Explore the cost of this home by adjusting the details. Changes won't be saved.Climate risks
Neighborhood: 07069
Nearby schools
Schools provided by the listing agent
- Elementary: Watchung
- Middle: Watchung
- High: Watchung
Source: GSMLS. This data may not be complete. We recommend contacting the local school district to confirm school assignments for this home.
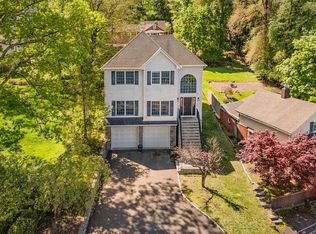

Similar homes
- $724,0004 bd2 ba-- sqft2375 Whittier Ave, Scotch Plains Twp., NJ 07076For Sale
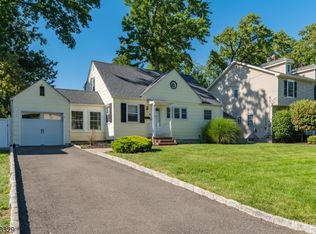 MLS ID #4052681, Thomas Mayer, Coldwell Banker Realty. GSMLS
 - $595,0004 bd2 ba-- sqft149 W. Golf Ave, South Plainfield Boro, NJ 07080For Sale
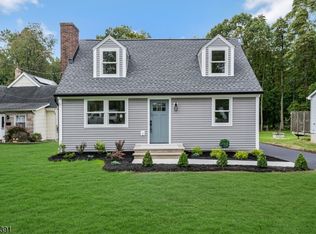 MLS ID #4056537, Melissa Reynolds, Keller Williams Towne Square Real. GSMLS
 - $649,0004 bd2 ba-- sqft112 Rosewood Ter, Linden City, NJ 07036For Sale
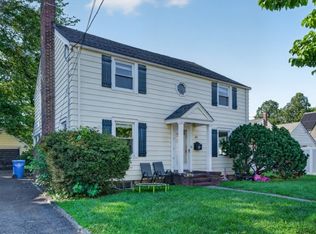 MLS ID #4057797, Boruch Halpern, Pinn Realty. GSMLS
 - $750,0004 bd2 ba-- sqft5 Omaha Dr, Cranford Twp., NJ 07016For Sale
 MLS ID #4056817, Jennifer Stowe, Compass New Jersey, Llc. GSMLS
 - $599,9994 bd3 ba-- sqft520 Grand Avenue, Rahway, NJ 07065For Sale
 MLS ID #26038535, Joseph Oneal, Keller Williams City Views Realty. NJMLS
