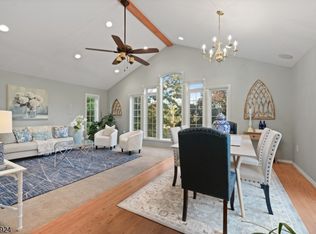
Move-In Ready in One of Bridgewater's Most Desirable Neighborhoods! Set on nearly an acre near Sunset Lake, this spacious 4-bedroom, 2.5-bath split-level offers generous room sizes, a flexible layout, and tasteful updates throughout. The main level features an updated kitchen with white shaker cabinetry, quartz countertops, herringbone tile backsplash, stainless steel appliances, recessed lighting, and a breakfast bar with seating. The kitchen opens directly to the family room, where sliders lead to the rear patio and backyard. Also on this level is a dedicated home office with built-in bookcases and a wraparound desk, along with a separate formal dining room ideal for entertaining. Just a few steps up, the impressive 22' x 12' living room offers another spacious gathering area with hardwood flooring and abundant natural light. The 3rd level features newly refinished hardwood floors throughout, 4 bedrooms, and a spacious primary suite with generous closet space and an updated en suite bath. Additional highlights include a basement with laundry room, an attached 2-car garage, and a fully fenced backyard with patio, retractable awning, and storage shed. Conveniently located near shopping, dining, schools, recreation, major commuting routes, and with the option to join the Sunset Lake community, this move-in ready home offers the space, setting, and location buyers are looking for.
Active
$799,900
1163 Colonial Way, Bridgewater Twp., NJ 08807
4beds
--sqft
Single Family Residence
Built in 1967
0.89 Acres Lot
$-- Zestimate®
$--/sqft
$-- HOA
What's special
Updated kitchenRecessed lightingRetractable awningUpdated en suite bathAbundant natural lightBreakfast bar with seatingBasement with laundry room
- 44 days
- 1,245
- 93
Likely to sell faster than
Zillow last checked:
Listing updated:
Listed by:
Brooke Boniakowski 732-968-0700,
Era Boniakowski Real Estate,
Richard Jacobson
Source: GSMLS,MLS#: 4055465
Facts & features
Interior
Bedrooms & bathrooms
- Bedrooms: 4
- Bathrooms: 3
- Full bathrooms: 2
- 1/2 bathrooms: 1
Primary bedroom
- Description: Full Bath
Bedroom 1
- Level: Third
- Area: 140
- Dimensions: 14 x 10
Bedroom 2
- Level: Third
- Area: 143
- Dimensions: 13 x 11
Bedroom 3
- Level: Third
- Area: 130
- Dimensions: 13 x 10
Bedroom 4
- Level: Third
- Area: 80
- Dimensions: 10 x 8
Primary bathroom
- Features: Stall Shower
Dining room
- Features: Formal Dining Room
- Level: First
- Area: 121
- Dimensions: 11 x 11
Family room
- Level: First
- Area: 187
- Dimensions: 17 x 11
Kitchen
- Features: Breakfast Bar, Eat-in Kitchen
- Level: First
- Area: 165
- Dimensions: 15 x 11
Living room
- Level: Second
- Area: 264
- Dimensions: 22 x 12
Basement
- Features: Laundry Room
Heating
- 1 Unit, Forced Air, Natural Gas
Cooling
- 1 Unit, Central Air
Appliances
- Included: Dishwasher, Dryer, Microwave, Range/Oven-Gas, Refrigerator, Washer, Gas Water Heater
- Laundry: In Basement
Features
- Office
- Flooring: Carpet, Tile, Wood
- Basement: Yes,Unfinished
- Has fireplace: No
Property
Parking
- Total spaces: 6
- Parking features: 2 Car Width, Asphalt, Attached Garage, Garage
- Attached garage spaces: 2
- Uncovered spaces: 6
Features
- Levels: Multi/Split,Split Level
- Patio & porch: Patio
- Fencing: Metal Fence
Lot
- Size: 0.89 Acres
- Dimensions: 185 x 210
Details
- Additional structures: Storage Shed
- Parcel number: 2706006150000000060000
Construction
Type & style
- Home type: SingleFamily
- Property subtype: Single Family Residence
Materials
- Composition Shingle
- Roof: Asphalt Shingle
Condition
- Year built: 1967
- Major remodel year: 2025
Utilities & green energy
- Gas: Gas-Natural
- Sewer: Public Sewer
- Water: Public
- Utilities for property: Electricity Connected, Natural Gas Connected, Garbage Extra Charge
Community & HOA
Location
- Region: Bridgewater
Financial & listing details
- Tax assessed value: $627,800
- Annual tax amount: $10,159
- Date on market: 9/28/2026
- Ownership type: Fee Simple
- Electric utility on property: Yes
Estimated market value
Not available
Estimated sales range
Not available
Not available
Price history
| Date | Event | Price |
|---|---|---|
| 9/28/2026 | Listed for sale | $799,900+1.9% |
Source:  GSMLS #4055465 Report a problem | ||
| 10/3/2025 | Sold | $785,000 |
Source: GSMLS #3984466 Report a problem | ||
| 9/15/2025 | Pending sale | $785,000 |
Source: GSMLS #3984466 Report a problem | ||
| 9/3/2025 | Listed for sale | $785,000 |
Source: GSMLS #3984466 Report a problem | ||
Public tax history
| Year | Property taxes | Tax assessment |
|---|---|---|
| 2026 | $10,160 +0.1% | $627,800 +19% |
| 2025 | $10,149 -8.1% | $527,500 -8.1% |
| 2024 | $11,044 +7.4% | $574,000 +10.8% |
| 2023 | $10,281 +3.8% | $518,200 +7.3% |
| 2022 | $9,907 | $482,900 +2.7% |
| 2021 | -- | $470,200 +5.3% |
| 2020 | $9,617 +1.1% | $446,700 -1.4% |
| 2019 | $9,510 +2.7% | $453,000 +0.9% |
| 2018 | $9,256 +1.7% | $449,000 +2.8% |
| 2017 | $9,102 +0.8% | $436,600 +0.2% |
| 2016 | $9,033 -0.5% | $435,900 +0.7% |
| 2015 | $9,080 +2.4% | $432,800 +1% |
| 2014 | $8,871 +0.5% | $428,500 +0.3% |
| 2013 | $8,831 +0.6% | $427,100 -5% |
| 2012 | $8,774 +1% | $449,700 |
| 2011 | $8,687 +0.4% | $449,700 -3.2% |
| 2010 | $8,650 -1.6% | $464,800 -3.4% |
| 2009 | $8,786 | $481,100 -4.6% |
| 2008 | -- | $504,100 -3% |
| 2007 | -- | $519,600 +0.8% |
| 2006 | -- | $515,400 +4.2% |
| 2005 | -- | $494,500 +44.1% |
| 2004 | $6,634 | $343,200 |
| 2003 | -- | $343,200 |
| 2002 | -- | $343,200 |
| 2001 | -- | $343,200 |
Find assessor info on the county website
Monthly payment
Est. payment
Payment breakdown
Explore the cost of this home by adjusting the details. Changes won't be saved.Climate risks
Neighborhood: Martinsville
Nearby schools
Schools provided by the listing agent
- High: Bridg-rar
Source: GSMLS. This data may not be complete. We recommend contacting the local school district to confirm school assignments for this home.
- $731,500-- bd-- ba1.9k sqft1160 Colonial Way, Bridgewater, NJ 08807Off Market
- $849,1005 bd3 ba2.4k sqft1155 Colonial Way, Bridgewater, NJ 08807Off Market
- $744,900-- bd-- ba2.1k sqft1170 Colonial Way, Bridgewater, NJ 08807Off Market
- $871,8005 bd3 ba2.5k sqft1171 Colonial Way, Bridgewater, NJ 08807Off Market
Similar homes
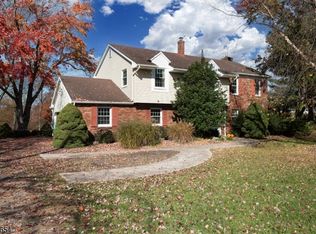
- $765,0004 bd2 ba2.7k sqft15 Partridge Rd, Hillsborough Twp., NJ 08844For Sale
 MLS ID #4063086, Laura Pallay, Re/Max Instyle. GSMLS
- $725,0004 bd2 ba1.9k sqft11 Peters Terrace, Hillsborough Twp., NJ 08821For Sale
 MLS ID #4063301, Melissa Jenkins, Re/Max Preferred Professionals. GSMLS
- $849,9004 bd4 ba3.4k sqft70 Old Mountain Rd, Clinton Twp., NJ 08833For Sale
 MLS ID #4049827, Robert L. Beatty, Weichert Realtors. GSMLS
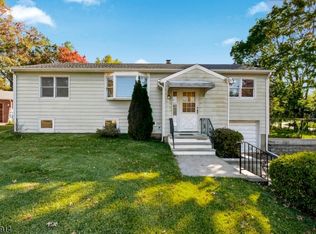
- $600,0003 bd1 ba1.2k sqft304 Lilac Ct, Bridgewater Twp., NJ 08807For Sale
 MLS ID #4061001, Gianluke Defranco, Coldwell Banker Realty. GSMLS
- $799,0005 bd3 ba2.1k sqft62 Macafee Rd, Somerset, NJ 08873For Sale
 MLS ID #2704910R, PETER MANFREDO. All Jersey MLS
