This is anything but your everyday ranch. Freshly painted throughout and featuring recently refinished hardwood floors, this well-maintained home offers the perfect blend of comfort, functionality, and opportunity to make it your own. Imagine gathering in the open living and dining areas, where conversations flow as easily as the layout itself. The spacious family room, anchored by a classic raised hearth wood burning brick fireplace, invites cozy evenings by the fire in cooler months and opens seamlessly to the expansive deck for summer barbecues, morning coffee, or simply unwinding at the end of the day. The thoughtfully expanded primary suite, complete with a private bath, two generously sized closets, and access to a private deck, will exceed your expectations. The full unfinished basement offers incredible flexibility and room to grow. Whether you envision a recreation room, home gym, workshop, playroom, hobby space, or additional living area, the possibilities are nearly endless. The extra storage means there's a place for everything, keeping the main living areas uncluttered and organized. Conveniently located near shopping, dining, parks, and major commuter routes, you'll enjoy having everyday essentials close at hand while coming home to the comfort of a welcoming neighborhood. Warm, inviting, and filled with potential, this is a home where memories are waiting to be made and where you'll feel at home from the moment you walk through the door.
Active
$699,000
9 Fieldhedge Dr, Hillsborough Twp., NJ 08844
3beds
--sqft
Single Family Residence
Built in 1965
1 Acres Lot
$691,900 Zestimate®
$--/sqft
$-- HOA
What's special
Extra storageWarm invitingTwo generously sized closetsPrivate bathRecently refinished hardwood floorsFreshly painted throughoutThoughtfully expanded primary suite
- 20 days
- 1,963
- 100
Zillow last checked:
Listing updated:
Listed by:
Joanne Liscovitz 908-642-5341,
Coldwell Banker Realty
Source: GSMLS,MLS#: 4059854
Facts & features
Interior
Bedrooms & bathrooms
- Bedrooms: 3
- Bathrooms: 3
- Full bathrooms: 2
- 1/2 bathrooms: 1
Primary bedroom
- Description: 1st Floor, Full Bath
Bedroom 1
- Level: First
- Area: 345
- Dimensions: 23 x 15
Bedroom 2
- Level: First
- Area: 132
- Dimensions: 12 x 11
Bedroom 3
- Level: First
- Area: 100
- Dimensions: 10 x 10
Primary bathroom
- Features: Stall Shower
Dining room
- Features: Formal Dining Room
- Level: First
- Area: 154
- Dimensions: 14 x 11
Family room
- Level: First
- Area: 220
- Dimensions: 22 x 10
Kitchen
- Features: Not Eat-In Kitchen
- Level: First
- Area: 108
- Dimensions: 12 x 9
Living room
- Level: First
- Area: 210
- Dimensions: 15 x 14
Basement
- Features: Laundry Room, Powder Room, Storage Room, Utility Room
Heating
- 1 Unit, Baseboard - Hotwater, Natural Gas
Cooling
- 1 Unit, Central Air
Appliances
- Included: Carbon Monoxide Detector, Dishwasher, Microwave, Range/Oven-Gas, Refrigerator, Gas Water Heater
- Laundry: In Basement
Features
- Flooring: Tile, Vinyl-Linoleum, Wood
- Doors: Storm Door(s)
- Windows: Thermal Windows/Doors
- Basement: Yes,Full,Unfinished,Sump Pump
- Number of fireplaces: 1
- Fireplace features: Family Room, Wood Burning
Property
Parking
- Total spaces: 2
- Parking features: 2 Car Width, Asphalt, Attached Garage
- Attached garage spaces: 2
Features
- Patio & porch: Deck
- Exterior features: Curbs
Lot
- Size: 1 Acres
- Dimensions: 150 x 290
- Features: Level
Details
- Parcel number: 2710001520004000060000
Construction
Type & style
- Home type: SingleFamily
- Architectural style: Ranch
- Property subtype: Single Family Residence
Materials
- Vinyl Siding
- Roof: Asphalt Shingle
Condition
- Year built: 1965
Utilities & green energy
- Gas: Gas-Natural
- Sewer: Public Sewer
- Water: Well
- Utilities for property: Electricity Connected, Natural Gas Connected, Cable Available, Garbage Extra Charge
Community & HOA
Community
- Security: Carbon Monoxide Detector
- Subdivision: Banor Park
Location
- Region: Hillsborough
Financial & listing details
- Tax assessed value: $593,200
- Annual tax amount: $12,250
- Date on market: 10/19/2026
- Exclusions: None
- Ownership type: Fee Simple
- Electric utility on property: Yes
Estimated market value
$691,900
$657,000 - $726,000
$4,498/mo
Price history
| Date | Event | Price |
|---|---|---|
| 10/19/2026 | Listed for sale | $699,000+268.1% |
Source:  GSMLS #4059854 Report a problem | ||
| 8/2/1996 | Sold | $189,900 |
Source: Public Record Report a problem | ||
Public tax history
| Year | Property taxes | Tax assessment |
|---|---|---|
| 2026 | $12,250 +6.2% | $593,200 +7.3% |
| 2025 | $11,531 +9.1% | $552,800 +9.1% |
| 2024 | $10,570 +5% | $506,700 +8.3% |
| 2023 | $10,070 +3.4% | $467,700 +5.4% |
| 2022 | $9,742 | $443,800 +7% |
| 2021 | -- | $414,900 +4.1% |
| 2020 | $9,371 +10.4% | $398,700 +2.3% |
| 2019 | $8,490 | $389,800 +2.3% |
| 2018 | $8,490 -0.8% | $381,100 -0.7% |
| 2017 | $8,560 -2% | $383,700 +8.2% |
| 2016 | $8,737 -1.1% | $354,600 -3.2% |
| 2015 | $8,839 +2.7% | $366,500 -3.2% |
| 2014 | $8,603 +1.7% | $378,700 -0.9% |
| 2013 | $8,461 +1.6% | $382,000 |
| 2012 | $8,331 +5.1% | $382,000 |
| 2011 | $7,924 +2.7% | $382,000 +50% |
| 2010 | $7,717 +0.5% | $254,700 |
| 2009 | $7,679 | $254,700 |
| 2008 | -- | $254,700 |
| 2004 | $6,383 | $254,700 |
| 2003 | -- | $254,700 +7.6% |
| 2002 | -- | $236,700 +27.5% |
| 2001 | -- | $185,700 |
Find assessor info on the county website
Monthly payment
Est. payment
Payment breakdown
Explore the cost of this home by adjusting the details. Changes won't be saved.Climate risks
Neighborhood: 08844
Nearby schools
Schools provided by the listing agent
- Elementary: Sunnymead
- Middle: Hillsboro
- High: Hillsboro
Source: GSMLS. This data may not be complete. We recommend contacting the local school district to confirm school assignments for this home.
- $643,9003 bd2 ba2k sqft12 Fieldhedge Dr, Hillsborough, NJ 08844Off Market
- $627,000-- bd-- ba1.9k sqft10 Fieldhedge Dr, Hillsborough, NJ 08844Off Market
- $743,6004 bd2 ba1.9k sqft14 Fieldhedge Dr, Hillsborough, NJ 08844Off Market

- $630,300-- bd-- ba1.9k sqft7 Fieldhedge Dr, Hillsborough, NJ 08844Off Market
Similar homes
- $765,0004 bd2 ba2.7k sqft15 Partridge Rd, Hillsborough Twp., NJ 08844For Sale
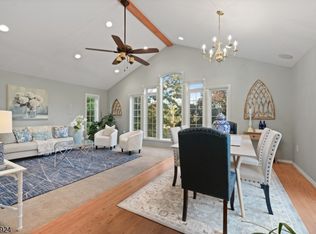 MLS ID #4063086, Laura Pallay, Re/Max Instyle. GSMLS
- $650,0003 bd2 ba2.1k sqft1274 Orchard Dr, Hillsborough Twp., NJ 08844For Sale
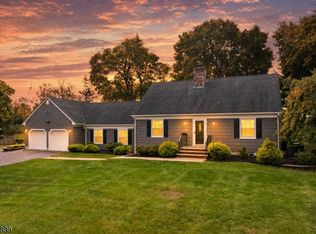 MLS ID #4063195, Alex Monaco, Re/Max Instyle. GSMLS
- $725,0004 bd2 ba1.9k sqft11 Peters Terrace, Hillsborough Twp., NJ 08821For Sale
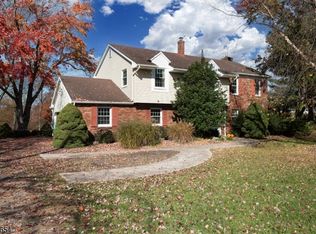 MLS ID #4063301, Melissa Jenkins, Re/Max Preferred Professionals. GSMLS
- $800,0003 bd2 ba-- sqft106 Steinmetz Rd, Hillsborough Twp., NJ 08844For Sale
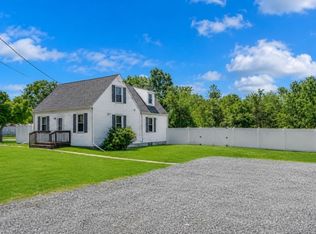 MLS ID #4034861, Dorota Chojnacki, Coccia Realty Bhgre. GSMLS
- $675,0005 bd3 ba2.9k sqft415 Village Rd E, Princeton Jct, NJ 08550For Sale
 MLS ID #2707485R, KARAN JUGAL. All Jersey MLS
