This 4-bedroom, 2.5-bath Colonial in located on a cul-de-sac in the desirable Raritan Gardens section of Flemington. The home offers a modern, functional floor plan featuring an inviting entry foyer, great room with fireplace and brick hearth, sun-filled living room with bay window, and formal dining room. The updated kitchen is complemented by a first-floor powder room and laundry. Upstairs includes four spacious bedrooms, highlighted by a primary suite with a full bath. Full basement offers excellent potential to finish for additional living space. Outside is a lovely yard, rear deck front porch and a whole house generator. Natural gas, private well and septic. Convenient location with easy access to Routes 202, 22, and 287. Commute approximately 60 minutes to NYC or Philadelphia. Served by highly regarded schools including Hunterdon Central High School. Recent updates include a newer roof(2024, hot water heater(2024), new dishwasher and new stove top. Seller has home sale contingency and is under contract and needs to coordinate closing for both properties.
Active
$700,000
3 Garden Pl, Raritan Twp., NJ 08822
4beds
2,072sqft
Single Family Residence
Built in 1968
1.35 Acres Lot
$717,200 Zestimate®
$338/sqft
$-- HOA
What's special
Updated kitchenFull basementLocated on a cul-de-sacLovely yardRear deckFront porchFormal dining room
- 5 days
- 1,110
- 67
Likely to sell faster than
Zillow last checked:
Listing updated:
Listed by:
Ernest Tufo 908-304-5089,
Coldwell Banker Realty
Source: GSMLS,MLS#: 4063187
Facts & features
Interior
Bedrooms & bathrooms
- Bedrooms: 4
- Bathrooms: 3
- Full bathrooms: 2
- 1/2 bathrooms: 1
Primary bedroom
- Description: Full Bath, Walk-In Closet
Bedroom 1
- Level: Second
Bedroom 2
- Level: Second
Bedroom 3
- Level: Second
Bedroom 4
- Level: Second
Primary bathroom
- Features: Stall Shower
Dining room
- Features: Formal Dining Room
- Level: First
Family room
- Level: First
Kitchen
- Features: Breakfast Bar, Country Kitchen, Eat-in Kitchen, Separate Dining Area
- Level: First
Living room
- Level: First
Basement
- Features: Storage Room, Utility Room, Workshop
Heating
- 1 Unit, Natural Gas
Cooling
- 1 Unit, Central Air
Appliances
- Included: Carbon Monoxide Detector, Gas Cooktop, Dishwasher, Dryer, Generator-Built-In, Kitchen Exhaust Fan, Refrigerator, Washer, Gas Water Heater
- Laundry: Laundry Room
Features
- Foyer
- Flooring: Carpet, Tile, Vinyl-Linoleum, Wood
- Windows: Thermal Windows/Doors
- Basement: Yes,Full,Unfinished
- Number of fireplaces: 1
- Fireplace features: Family Room, Wood Burning
Interior area
- Total structure area: 2,072
- Total interior livable area: 2,072 sqft
Property
Parking
- Total spaces: 11
- Parking features: 1 Car Width, Additional Parking, Asphalt, Driveway-Exclusive, Off Street, Attached Garage, Garage Door Opener, Oversized
- Attached garage spaces: 2
- Uncovered spaces: 11
Features
- Patio & porch: Deck, Open Porch(es)
Lot
- Size: 1.35 Acres
- Dimensions: 1.3500
- Features: Cul-De-Sac, Level
Details
- Additional structures: Outbuilding, Storage Shed
- Parcel number: 1921000730000000900000
- Other equipment: Generator-Built-In
Construction
Type & style
- Home type: SingleFamily
- Architectural style: Colonial
- Property subtype: Single Family Residence
Materials
- Brick, Vinyl Siding
- Roof: Asphalt Shingle
Condition
- Year built: 1968
- Major remodel year: 2024
Utilities & green energy
- Gas: Gas-Natural
- Sewer: Septic Tank
- Water: Well
- Utilities for property: Electricity Connected, Natural Gas Connected, Cable Available
Community & HOA
Community
- Security: Carbon Monoxide Detector
- Subdivision: Raritan Gardens
Location
- Region: Flemington
Financial & listing details
- Price per square foot: $338/sqft
- Tax assessed value: $361,300
- Annual tax amount: $10,943
- Date on market: 11/5/2026
- Ownership type: Fee Simple
- Electric utility on property: Yes
Estimated market value
$717,200
$681,000 - $753,000
$3,654/mo
Price history
| Date | Event | Price |
|---|---|---|
| 11/5/2026 | Listed for sale | $700,000+20.7%$338/sqft |
Source:  GSMLS #4063187 Report a problem | ||
| 7/10/2017 | Sold | $580,000+127.5%$280/sqft |
Source: GSMLS #3383865 Report a problem | ||
| 11/10/1988 | Sold | $255,000$123/sqft |
Source: Agent Provided Report a problem | ||
Public tax history
| Year | Property taxes | Tax assessment |
|---|---|---|
| 2026 | $10,944 +4.6% | $361,300 |
| 2025 | $10,467 | $361,300 |
| 2024 | $10,467 +6.4% | $361,300 |
| 2023 | $9,842 +3.9% | $361,300 |
| 2022 | $9,477 +2% | $361,300 |
| 2021 | $9,289 +2.1% | $361,300 |
| 2020 | $9,101 +1.2% | $361,300 |
| 2019 | $8,989 +1.6% | $361,300 |
| 2018 | $8,852 +1.8% | $361,300 |
| 2017 | $8,693 +2.6% | $361,300 |
| 2016 | $8,472 +1.3% | $361,300 |
| 2015 | $8,360 +0.1% | $361,300 |
| 2014 | $8,350 +1% | $361,300 |
| 2013 | $8,263 +0.9% | $361,300 |
| 2012 | $8,187 +0.1% | $361,300 |
| 2011 | $8,180 -1.1% | $361,300 |
| 2010 | $8,271 -2.2% | $361,300 -5.3% |
| 2009 | $8,461 +1.4% | $381,500 -10.4% |
| 2008 | $8,346 +14.2% | $425,800 |
| 2007 | $7,307 | $425,800 +100.5% |
| 2006 | -- | $212,400 |
| 2005 | -- | $212,400 |
| 2004 | -- | $212,400 |
| 2003 | -- | $212,400 |
| 2002 | -- | $212,400 |
| 2001 | -- | $212,400 |
Find assessor info on the county website
Monthly payment
Est. payment
Payment breakdown
Explore the cost of this home by adjusting the details. Changes won't be saved.Climate risks
Neighborhood: Voorhees Corner
Nearby schools
Schools provided by the listing agent
- Elementary: Barley Sheaf Es
- Middle: Jp Case Ms
- High: Hunterdon Cent
Source: GSMLS. This data may not be complete. We recommend contacting the local school district to confirm school assignments for this home.
Similar homes
- $774,9004 bd3 ba2.1k sqft1 Oak Grove Rd, Raritan Twp., NJ 08822For Sale
 MLS ID #4035360, Darlene Schror, Redfin Corporation. GSMLS
- $725,0004 bd2 ba1.9k sqft11 Peters Terrace, Hillsborough Twp., NJ 08821For Sale
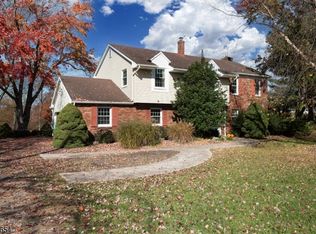 MLS ID #4063301, Melissa Jenkins, Re/Max Preferred Professionals. GSMLS
- $799,0004 bd3 ba2.2k sqft32 Cherryville Hollow Rd, Raritan Twp., NJ 08822For Sale
 MLS ID #4038307, Mark Jacobson, Corcoran Sawyer Smith. GSMLS
- $699,9003 bd3 ba2.2k sqft1012 Stanton Lebanon Rd, Clinton Twp., NJ 08833For Sale
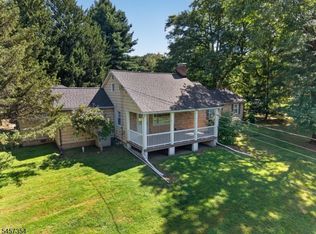 MLS ID #4050325, Robert L. Beatty, Weichert Realtors. GSMLS
- $679,0004 bd3 ba2.2k sqft1098 Little Rd, Washington Crossing, PA 18977For Sale
 MLS ID #PABU2135006, Lisa DePamphilis, BHHS Fox & Roach-New Hope. Bright MLS
- $649,9004 bd2 ba1.7k sqft53 Sycamore St, Somerville, NJ 08876For Sale
 MLS ID #2707716R, GISEL LAINEZ JIMENEZ. All Jersey MLS
- $799,0005 bd3 ba2.7k sqft64 Surrey Dr, Hillsborough, NJ 08844For SaleMLS ID #2770907M, RANA BERNHARD. All Jersey MLS
- $749,9004 bd2 ba2.1k sqft540 Rolling Hills Rd, Bridgewater, NJ 08807For SaleMLS ID #2707103R, DEEPAK BANSAL. All Jersey MLS
