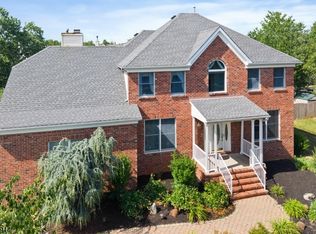
Beautifully refreshed 1967 Colonial where classic character meets modern comfort. Situated on a quiet cul-de-sac, With 5 bedrooms, 3 full baths, and 2,790 square feet, there's room for everyone. Two primary suites, one on each level. You'll love the fresh interior paint, all new lighting, and warm hardwood floors throughout most rooms. The great room addition, with its vaulted ceilings, skylights and slider to a deck, opens up to a private acre with an inviting in-ground pool, ideal for summer gatherings. The large kitchen, designed with a sunny breakfast area (13 x 11), features brand new stainless steel appliances and a wine refrigerator. A first-floor laundry (12 x 6) adds everyday convenience. A finished basement (28 x 22) is great as a play room, home office, or entertaining. With a deck, two-car garage, and generous living spaces, this home blends comfort, flexibility, and outdoor enjoyment. Whole house generator. Come see it before it's gone. Water heater 11/3/2015; Home sold in "as is" condition, pool cover is torn, lawn sprinkler and landscape lighting all are "as is".
For sale
$799,000
64 Surrey Dr, Hillsborough, NJ 08844
5beds
2,790sqft
Single Family Residence
Built in 1967
0.99 Acres Lot
$805,500 Zestimate®
$286/sqft
$-- HOA
What's special
Large kitchenTwo-car garageInviting in-ground poolPrivate acreFresh interior paintWine refrigeratorQuiet cul-de-sac
- 3 days
- 957
- 99
Zillow last checked:
Listing updated:
Listed by:
RANA BERNHARD 908-507-5750,
WEICHERT CO REALTORS
Source: All Jersey MLS,MLS#: 2770907M
Facts & features
Interior
Bedrooms & bathrooms
- Bedrooms: 5
- Bathrooms: 3
- Full bathrooms: 3
Primary bedroom
- Features: 1st Floor, Full Bath
- Level: First
- Area: 154
- Dimensions: 14 x 11
Bedroom 2
- Area: 110
- Dimensions: 11 x 10
Bedroom 3
- Area: 90
- Dimensions: 10 x 9
Bedroom 4
- Area: 143
- Dimensions: 13 x 11
Bathroom
- Features: Stall Shower, Tub Shower
Dining room
- Features: Formal Dining Room
- Area: 143
- Dimensions: 13 x 11
Family room
- Area: 368
- Length: 23
Kitchen
- Features: Eat-in Kitchen, Granite/Corian Countertops, Separate Dining Area
- Area: 234
- Dimensions: 18 x 13
Living room
- Area: 234
- Dimensions: 18 x 13
Basement
- Area: 0
Heating
- Forced Air
Cooling
- Central Air
Appliances
- Included: Dishwasher, Gas Range/Oven, Microwave, Refrigerator, See Remarks, Gas Water Heater
Features
- Skylight, Vaulted Ceiling(s), 3 Bedrooms, Bath Main, Dining Room, Bath Full, Great Room, Entrance Foyer, Kitchen, Laundry Room, Living Room, 2 Bedrooms, Attic, None, Additional Bedroom
- Flooring: Carpet, Ceramic Tile, Wood
- Windows: Skylight(s)
- Basement: Partially Finished, Recreation Room, Utility Room
- Number of fireplaces: 1
- Fireplace features: Gas
Interior area
- Total structure area: 2,790
- Total interior livable area: 2,790 sqft
Video & virtual tour
Property
Parking
- Total spaces: 2
- Parking features: Asphalt, Attached, Garage Door Opener, Driveway
- Attached garage spaces: 2
- Has uncovered spaces: Yes
Features
- Levels: Two
- Stories: 2
- Patio & porch: Deck, Patio
- Exterior features: Curbs, Deck, Fencing/Wall, Patio, Storage Shed, Yard
- Pool features: In Ground
- Fencing: Fencing/Wall
Lot
- Size: 0.99 Acres
- Dimensions: 156X278
- Features: Cul-De-Sac, Level
Details
- Additional structures: Shed(s)
- Parcel number: 10002070700009
- Zoning: R
Construction
Type & style
- Home type: SingleFamily
- Architectural style: Colonial, Ranch
- Property subtype: Single Family Residence
Materials
- Roof: Asphalt
Condition
- Year built: 1967
Utilities & green energy
- Gas: Natural Gas
- Sewer: Public Sewer
- Water: Well
- Utilities for property: Electricity Connected, Natural Gas Connected
Community & HOA
Community
- Features: Curbs
Location
- Region: Hillsborough
Financial & listing details
- Price per square foot: $286/sqft
- Tax assessed value: $769,400
- Annual tax amount: $17,604
- Date on market: 11/8/2026
- Ownership: Fee Simple
- Electric utility on property: Yes
Estimated market value
$805,500
$765,000 - $846,000
$5,003/mo
Price history
| Date | Event | Price |
|---|---|---|
| 11/5/2026 | Listed for sale | $799,000+36.6%$286/sqft |
Source:  GSMLS #4063042 Report a problem | ||
| 8/13/2007 | Sold | $585,000$210/sqft |
Source: Public Record Report a problem | ||
Public tax history
| Year | Property taxes | Tax assessment |
|---|---|---|
| 2026 | $16,680 +6.2% | $769,400 +2.2% |
| 2025 | $15,701 +7.2% | $752,700 +7.2% |
| 2024 | $14,648 +6.6% | $702,200 +10% |
| 2023 | $13,738 +8.3% | $638,100 +6.3% |
| 2022 | $12,686 | $600,100 +11.1% |
| 2021 | -- | $540,300 +2.5% |
| 2020 | $12,157 +33.9% | $527,000 +4.2% |
| 2019 | $9,079 | $505,700 +2.1% |
| 2018 | $9,079 -19.9% | $495,300 +3% |
| 2017 | $11,341 +5.4% | $480,700 +2.3% |
| 2016 | $10,764 -1.5% | $469,800 +4.1% |
| 2015 | $10,932 +1.1% | $451,500 -3.6% |
| 2014 | $10,819 +1.7% | $468,400 -2.5% |
| 2013 | $10,641 +1.6% | $480,400 |
| 2012 | $10,478 -7.6% | $480,400 |
| 2011 | $11,343 +2.7% | $480,400 +31.8% |
| 2010 | $11,047 +0.5% | $364,600 |
| 2009 | $10,993 | $364,600 |
| 2008 | -- | $364,600 |
| 2004 | $9,137 | $364,600 |
| 2003 | -- | $364,600 +8.9% |
| 2002 | -- | $334,700 +23% |
| 2001 | -- | $272,100 |
Find assessor info on the county website
Monthly payment
Est. payment
Payment breakdown
Explore the cost of this home by adjusting the details. Changes won't be saved.Climate risks
Neighborhood: 08844
- $833,7004 bd4 ba2.1k sqft62 Surrey Dr, Hillsborough, NJ 08844Off Market
- $840,0004 bd3 ba2.3k sqft12 Stagecoach Way, Hillsborough, NJ 08844Off Market
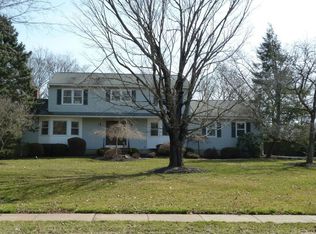
- $861,7005 bd3 ba2.8k sqft14 Stagecoach Way, Hillsborough, NJ 08844Off Market

- $797,300-- bd-- ba2.6k sqft19 Bennington Way, Hillsborough, NJ 08844Off Market
Similar homes
- $765,0004 bd2 ba2.7k sqft15 Partridge Rd, Hillsborough Twp., NJ 08844For Sale
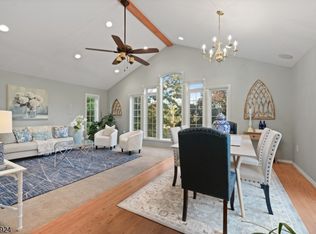 MLS ID #4063086, Laura Pallay, Re/Max Instyle. GSMLS
- $725,0004 bd2 ba1.9k sqft11 Peters Terrace, Hillsborough Twp., NJ 08821For Sale
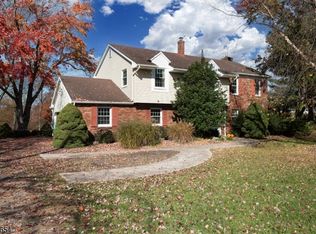 MLS ID #4063301, Melissa Jenkins, Re/Max Preferred Professionals. GSMLS
- $650,0003 bd2 ba2.1k sqft1274 Orchard Dr, Hillsborough Twp., NJ 08844For Sale
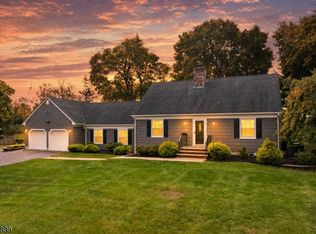 MLS ID #4063195, Alex Monaco, Re/Max Instyle. GSMLS
- $949,9004 bd3 ba2.8k sqft22 Wesley Rd, Hillsborough Twp., NJ 08844For Sale
 MLS ID #4058246, Marie Decicco, Re/Max Instyle. GSMLS
- $799,0005 bd3 ba2.1k sqft62 Macafee Rd, Somerset, NJ 08873For Sale
 MLS ID #2704910R, PETER MANFREDO. All Jersey MLS
- $699,0004 bd3 ba2.6k sqft9 Markus Dr, Kendall Park, NJ 08824For SaleMLS ID #2707377R, JOHN DESTEFANO. All Jersey MLS
- $759,9005 bd3 ba2.5k sqft1636 Arthur Ave, North Brunswick, NJ 08902For SaleMLS ID #2702318R, LAUREN ADAMS. All Jersey MLS
- $929,0004 bd3 ba2.7k sqft31 Montgomery Ave, Rocky Hill, NJ 08553For Sale
 MLS ID #NJSO2006114, Pierre Eade, Homestarr Realty. Bright MLS
- $849,9995 bd5 ba3.1k sqft39 Independence Dr, East Brunswick, NJ 08816For SaleMLS ID #2706205R, ANTHONY ELK. All Jersey MLS
- $650,0004 bd3 ba2.6k sqft35 Woodmere Rd, North Brunswick, NJ 08902For SaleMLS ID #2706578R, HERNAN J. CASTRO. All Jersey MLS
- $875,0005 bd3 ba2.4k sqft228 State Rd, Princeton, NJ 08540For SaleMLS ID #NJME2084250, Christy Jiang, Keller Williams Real Estate - Princeton. Bright MLS
- $849,9004 bd3 ba2.4k sqft6 Mount Ct, East Brunswick, NJ 08816For SaleMLS ID #2704691R, CASEY GESUELLI. All Jersey MLS
