Welcome to this inviting 4-bedroom, 2.5-bath Colonial nestled on a charming, tree-lined street in the desirable Kendall Park section of South Brunswick, conveniently located near a neighborhood park. Step inside to discover a bright and spacious living room and formal dining room. The updated kitchen features granite countertops, stainless steel appliances, and an exterior-vented exhaust system, combining style and functionality. The main level also offers a versatile den, convenient powder room, and dedicated laundry room. A converted garage provides a spacious family room featuring brand-new carpeting and an abundance of storage, creating the perfect space for relaxing or entertaining. Both the family room and den offer direct access to the backyard, where a new patio and gazebo provide a wonderful setting for outdoor dining, entertaining, or simply unwinding. Upstairs, the primary bedroom and three additional bedrooms offer comfortable living accommodations, while two full bathrooms complete the second level. With its flexible living spaces, inviting outdoor retreat, and convenient location, this home offers a wonderful opportunity to enjoy all that Kendall Park has to offer!Do not miss this home!Make your appointment today!
For sale
$674,900
30 Bedford Rd, Kendall Park, NJ 08824
4beds
1,768sqft
Single Family Residence
Built in 1961
0.34 Acres Lot
$679,300 Zestimate®
$382/sqft
$-- HOA
What's special
Charming tree-lined streetUpdated kitchenVersatile denConvenient powder roomBrand-new carpetingExterior-vented exhaust systemNew patio
- 26 days
- 2,205
- 162
Likely to sell faster than
Zillow last checked:
Listing updated:
Listed by:
MARK P. JIORLE 732-803-6299,
RE/MAX DIAMOND, REALTORS
Source: All Jersey MLS,MLS#: 2770736M
Facts & features
Interior
Bedrooms & bathrooms
- Bedrooms: 4
- Bathrooms: 3
- Full bathrooms: 2
- 1/2 bathrooms: 1
Primary bedroom
- Area: 221
- Dimensions: 17 x 13
Bedroom 2
- Area: 130
- Dimensions: 13 x 10
Bedroom 3
- Area: 117
- Dimensions: 13 x 9
Bedroom 4
- Area: 90
- Dimensions: 10 x 9
Bathroom
- Features: Tub Shower
Dining room
- Features: Formal Dining Room
- Area: 169
- Dimensions: 13 x 13
Family room
- Area: 414
- Length: 23
Kitchen
- Features: Granite/Corian Countertops, Kitchen Exhaust Fan, Separate Dining Area
- Area: 169
- Dimensions: 13 x 13
Living room
- Area: 221
- Dimensions: 17 x 13
Basement
- Area: 0
Heating
- Forced Air
Cooling
- Central Air
Appliances
- Included: Dishwasher, Dryer, Gas Range/Oven, Exhaust Fan, Microwave, Refrigerator, Washer, Kitchen Exhaust Fan, Gas Water Heater
Features
- Den, Dining Room, Bath Half, Family Room, Entrance Foyer, Kitchen, Living Room, 4 Bedrooms, Bath Main, Bath Full, Attic
- Flooring: Carpet, Ceramic Tile, Wood
- Has basement: No
- Has fireplace: No
Interior area
- Total structure area: 1,768
- Total interior livable area: 1,768 sqft
Video & virtual tour
Property
Parking
- Parking features: 2 Car Width
- Has uncovered spaces: Yes
Features
- Levels: Two
- Stories: 2
- Patio & porch: Patio
- Exterior features: Patio, Storage Shed
Lot
- Size: 0.34 Acres
- Dimensions: 90X166
- Features: Near Public Transit, Near Shopping, Near Train
Details
- Additional structures: Shed(s)
- Parcel number: 2100359000000010
- Zoning: R-3
Construction
Type & style
- Home type: SingleFamily
- Architectural style: Colonial
- Property subtype: Single Family Residence
Materials
- Roof: Asphalt
Condition
- Year built: 1961
Utilities & green energy
- Gas: Natural Gas
- Sewer: Public Sewer, Sewer Charge
- Water: Public
- Utilities for property: Electricity Connected, Natural Gas Connected
Community & HOA
Location
- Region: Kendall Park
Financial & listing details
- Price per square foot: $382/sqft
- Tax assessed value: $161,900
- Annual tax amount: $9,178
- Date on market: 10/17/2026
- Ownership: Fee Simple
- Electric utility on property: Yes
Estimated market value
$679,300
$645,000 - $713,000
$4,268/mo
Price history
| Date | Event | Price |
|---|---|---|
| 10/17/2026 | Listed for sale | $674,900+60.3%$382/sqft |
Source:  All Jersey MLS #2770736M Report a problem | ||
| 8/15/2014 | Sold | $421,000+8%$238/sqft |
Source:  GSMLS #3152772 Report a problem | ||
| 6/27/2014 | Listed for sale | $389,900$221/sqft |
Source: Weichert Realtors #3152772 Report a problem | ||
Public tax history
| Year | Property taxes | Tax assessment |
|---|---|---|
| 2026 | $9,031 +4.1% | $161,900 |
| 2025 | $8,673 +1.6% | $161,900 +1.6% |
| 2024 | $8,534 +3.7% | $159,300 |
| 2023 | $8,228 +3.1% | $159,300 |
| 2022 | $7,983 +0.4% | $159,300 |
| 2021 | $7,949 +30.2% | $159,300 |
| 2020 | $6,103 -23.4% | $159,300 |
| 2019 | $7,965 | $159,300 |
| 2018 | $7,965 +1.2% | $159,300 |
| 2017 | $7,868 +3.1% | $159,300 |
| 2016 | $7,629 +1.6% | $159,300 |
| 2015 | $7,506 +2.3% | $159,300 |
| 2014 | $7,334 +0.9% | $159,300 |
| 2013 | $7,272 +2.5% | $159,300 |
| 2012 | $7,095 +7% | $159,300 |
| 2011 | $6,628 +3.6% | $159,300 |
| 2010 | $6,399 +1.5% | $159,300 |
| 2009 | $6,302 | $159,300 |
| 2008 | -- | $159,300 |
| 2007 | -- | $159,300 |
| 2006 | -- | $159,300 |
| 2005 | -- | $159,300 |
| 2004 | $5,106 | $159,300 |
| 2003 | -- | $159,300 |
| 2002 | -- | $159,300 |
| 2001 | -- | $159,300 |
Find assessor info on the county website
Monthly payment
Est. payment
Payment breakdown
Explore the cost of this home by adjusting the details. Changes won't be saved.Climate risks
Neighborhood: 08824


Similar homes
- $675,0004 bd3 ba2.4k sqft267 Friendship Rd, Cranbury, NJ 08512For Sale
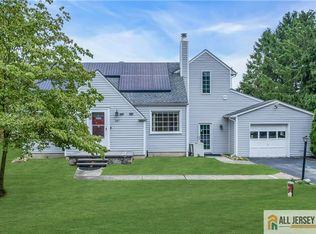
 MLS ID #2770880M, SARAH MAPGAONKAR. All Jersey MLS
- $774,9005 bd3 ba2.5k sqft6 Paul Ave, Kendall Park, NJ 08824For Sale
 MLS ID #2770099M, MARK P. JIORLE. All Jersey MLS
- $875,0004 bd3 ba2.5k sqft78 Henderson Rd, Kendall Park, NJ 08824For Sale
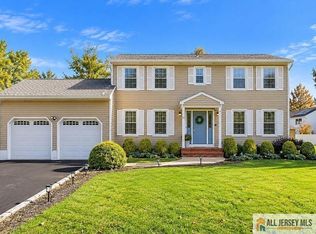 MLS ID #2770785M, NATALIE PANTELO. All Jersey MLS
- $649,9003 bd2 ba1.6k sqft63 George St, South River, NJ 08882For Sale
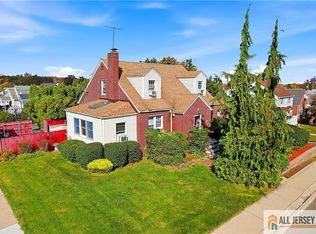 MLS ID #2770766M, ROSE MARIE GEORGIANNA. All Jersey MLS
- $675,0003 bd2 ba1.5k sqft3 11th Ave, Monroe Township, NJ 08831For SaleMLS ID #2770381M, KAREN MOSES. All Jersey MLS
- $799,0004 bd3 ba2k sqft4 Alexander Rd, East Brunswick, NJ 08816For SaleMLS ID #2770211M, VIKTORIA ADAMOV. All Jersey MLS
- $749,9005 bd3 ba2.2k sqft226 Gravel Hill Rd, Monroe Township, NJ 08831For SaleMLS ID #2707214R, NIDIA L. RODRIGUEZ. All Jersey MLS
- $649,9994 bd3 ba2.5k sqft457 Highland Ave, South Plainfield, NJ 07080For SaleMLS ID #2770895M, NICOLE BARGE. All Jersey MLS
- $760,0004 bd2 ba2.6k sqft749 Amwell Rd, Hillsborough, NJ 08844For SaleMLS ID #2770774M, MICHELLE PEARSON. All Jersey MLS
- $625,0005 bd3 ba2k sqft110 Stony Rd, Edison, NJ 08817For SaleMLS ID #2770793M, NEETU ANEJA. All Jersey MLS
- $799,0006 bd2 ba2.3k sqft61 Herbert Dr, East Brunswick, NJ 08816For SaleMLS ID #2770750M, CHRISTINA KAPLUN. All Jersey MLS
- $795,0004 bd3 ba2.3k sqft230 S 10th Ave, Highland Park, NJ 08904For SaleMLS ID #2770856M, AGATHA HRUNG. All Jersey MLS
- $548,8883 bd2 ba1.4k sqft1 Riverview Ave, Piscataway, NJ 08854For SaleMLS ID #2770887M, EDWARD P. NUGENT. All Jersey MLS
- $899,9005 bd2 ba1.9k sqft89 Dey Rd, Cranbury, NJ 08512For SaleMLS ID #2770137M, KATHRYN E. FEDAK. All Jersey MLS
- $699,9994 bd4 ba2.4k sqft17 Center St, South River, NJ 08882For SaleMLS ID #2770567M, NEVIN ASHAMALLA. All Jersey MLS
- $800,0004 bd3 ba2.2k sqft46 Lynnwood Rd, Edison, NJ 08820For SaleMLS ID #2706987R, ALKA ANEJA. All Jersey MLS
- $699,9004 bd3 ba2k sqft130 Garden Ter, Edison, NJ 08817For SaleMLS ID #2770754M, RICHARD A. KERI. All Jersey MLS
- $799,0005 bd3 ba2.4k sqft35 Wellington Rd, East Brunswick, NJ 08816For SaleMLS ID #2770396M, JOHN E. SACKTIG. All Jersey MLS
- $725,0004 bd2 ba2k sqft28 Morningside Dr, Old Bridge, NJ 08857For SaleMLS ID #2702416R, IRIS SILVERBERG. All Jersey MLS
- $825,0004 bd3 ba2k sqft11 Holohan Dr, Plainsboro, NJ 08536For SaleMLS ID #2662167M, TERESA K. CUNNINGHAM. All Jersey MLS
