Charming East-Facing Home in Princeton Crossing! Filled with natural light and surrounded by lush landscaping, this delightful 4-bedroom, 2.5-bath home welcomes you with a soaring two-story entry and Living Room and a thoughtfully designed 2,048-square-foot floor plan. Spacious rooms, abundant windows, and beautiful wide-plank wood flooring create a bright and inviting atmosphere throughout. Enter through the charming picket-fence gate and step into the airy Living Room, complete with an electric fireplace and French doors leading to the front porch. The updated Kitchen features granite countertops, gas cooking, and picturesque views of the beautifully fenced backyard. The spacious Dining Room sits on one side, while the Family Roomwith sliding doors opening to a large brick patiooffers seamless indoor-outdoor living. A convenient Powder Room and access to the attached 2-car Garage complete the main level. Upstairs, the sun-filled Primary Suite boasts a large walk-in closet and a renovated en-suite Bath featuring marble countertops, double porcelain sinks, a glass-enclosed shower, and an oval soaking tub. Three additional generously sized Bedrooms, a full Hall Bath, and a Laundry Room with utility sink and ample storage complete the second floor. Lovingly maintained and situated on a generous 0.20-acre lot, this exceptional home is truly move-in ready. Conveniently located just steps to Town Center Elementary School and close to Plainsboro Recreation and Community Services, shopping, medical offices, major roadways, and the Princeton Junction Station, this is a wonderful place to call home. A must-see opportunity in one of the area's most desirable neighborhoods!
For sale
Price cut: $40K (10/15)
$850,000
11 Holohan Dr, Plainsboro, NJ 08536
4beds
2,048sqft
Single Family Residence
Built in 1991
8,973 Square Feet Lot
$844,800 Zestimate®
$415/sqft
$97/mo HOA
What's special
Electric fireplaceUpdated kitchenRenovated en-suite bathGas cookingFilled with natural lightFull hall bathConvenient powder room
- 127 days
- 1,996
- 96
Zillow last checked:
Listing updated:
Listed by:
TERESA K. CUNNINGHAM 609-802-3564,
BHHS FOX & ROACH REALTORS
Source: All Jersey MLS,MLS#: 2662167M
Facts & features
Interior
Bedrooms & bathrooms
- Bedrooms: 4
- Bathrooms: 3
- Full bathrooms: 2
- 1/2 bathrooms: 1
Primary bedroom
- Features: Walk-In Closet(s)
- Area: 204
- Dimensions: 12 x 17
Bedroom 2
- Area: 132
- Dimensions: 12 x 11
Bedroom 3
- Area: 130
- Dimensions: 10 x 13
Bedroom 4
- Area: 140
- Dimensions: 10 x 14
Bathroom
- Features: Stall Shower, Tub Shower, Two Sinks
Dining room
- Features: Formal Dining Room
- Area: 132
- Dimensions: 11 x 12
Family room
- Area: 154
- Length: 11
Kitchen
- Features: Eat-in Kitchen, Separate Dining Area
- Area: 120
- Dimensions: 10 x 12
Living room
- Area: 240
- Dimensions: 20 x 12
Basement
- Area: 0
Heating
- Forced Air
Cooling
- Central Air
Appliances
- Included: Gas Range/Oven, Refrigerator, Gas Water Heater
Features
- Vaulted Ceiling(s), Dining Room, Bath Half, Family Room, Storage, Kitchen, Living Room, 4 Bedrooms, Bath Full, Laundry Room, None
- Flooring: Ceramic Tile, Wood
- Basement: None
- Has fireplace: No
Interior area
- Total structure area: 2,048
- Total interior livable area: 2,048 sqft
Video & virtual tour
Property
Parking
- Total spaces: 2
- Parking features: 2 Car Width, Attached
- Attached garage spaces: 2
- Has uncovered spaces: Yes
Features
- Levels: See Remarks
- Stories: 2
- Pool features: None
Lot
- Size: 8,973 Square Feet
- Dimensions: 70x111
- Features: Interior Lot
Details
- Parcel number: 1802101000000013
- Zoning: R95
Construction
Type & style
- Home type: SingleFamily
- Architectural style: Colonial
- Property subtype: Single Family Residence
Materials
- Roof: Asphalt
Condition
- Year built: 1991
Utilities & green energy
- Gas: Natural Gas
- Sewer: Public Sewer
- Water: Public
- Utilities for property: Cable Connected, Electricity Connected, Natural Gas Connected
Community & HOA
HOA
- Has HOA: Yes
- Services included: Common Area Maintenance
- HOA fee: $97 monthly
Location
- Region: Plainsboro
Financial & listing details
- Price per square foot: $415/sqft
- Tax assessed value: $533,400
- Annual tax amount: $14,754
- Date on market: 6/16/2026
- Ownership: Fee Simple
- Electric utility on property: Yes
Estimated market value
$844,800
$803,000 - $887,000
$4,240/mo
Price history
| Date | Event | Price |
|---|---|---|
| 10/15/2026 | Price change | $850,000-4.5%$415/sqft |
Source:  Bright MLS #NJMX2012378 Report a problem Bright MLS #NJMX2012378 Report a problem | ||
| 8/6/2026 | Price change | $890,000-2.2%$435/sqft |
Source: Bright MLS #NJMX2012378 Report a problem | ||
| 7/16/2026 | Price change | $910,000-1.6%$444/sqft |
Source: Bright MLS #NJMX2012378 Report a problem | ||
| 6/16/2026 | Listed for sale | $925,000+324.3%$452/sqft |
Source: Bright MLS #NJMX2012378 Report a problem | ||
| 9/9/1997 | Sold | $218,000$106/sqft |
Source: Public Record Report a problem | ||
Public tax history
| Year | Property taxes | Tax assessment |
|---|---|---|
| 2025 | $13,650 | $533,400 |
| 2024 | $13,650 +2.4% | $533,400 |
| 2023 | $13,324 +1.4% | $533,400 |
| 2022 | $13,138 +3.1% | $533,400 +1% |
| 2021 | $12,741 | $528,000 |
| 2020 | -- | $528,000 |
| 2019 | $12,075 +2.9% | $528,000 |
| 2018 | $11,732 +4.6% | $528,000 |
| 2017 | $11,215 -5.7% | $528,000 |
| 2016 | $11,891 +1% | $528,000 +12.1% |
| 2015 | $11,773 +0.6% | $471,100 |
| 2014 | $11,697 +1.8% | $471,100 |
| 2013 | $11,495 +2.2% | $471,100 |
| 2012 | $11,245 +5.4% | $471,100 |
| 2011 | $10,670 +5.4% | $471,100 |
| 2010 | $10,119 +5.8% | $471,100 |
| 2009 | $9,563 | $471,100 |
| 2008 | -- | $471,100 |
| 2007 | -- | $471,100 |
| 2006 | -- | $471,100 |
| 2005 | -- | $471,100 +137.1% |
| 2004 | $6,374 | $198,700 |
| 2003 | -- | $198,700 |
| 2002 | -- | $198,700 |
| 2001 | -- | $198,700 |
Find assessor info on the county website
Monthly payment
Est. payment
Payment breakdown
Explore the cost of this home by adjusting the details. Changes won't be saved.Climate risks
Neighborhood: Princeton Meadows
Similar homes
- $899,9005 bd2 ba1.9k sqft89 Dey Rd, Cranbury, NJ 08512For Sale

 MLS ID #2770137M, KATHRYN E. FEDAK. All Jersey MLS
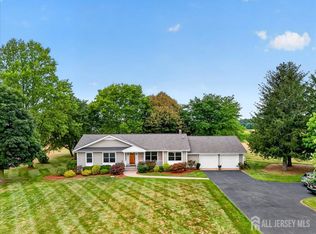
 - $829,0003 bd3 ba2.1k sqft70 John White Rd, Cranbury, NJ 08512For Sale
 MLS ID #2701545R, FREDERICK OSTERMANN. All Jersey MLS
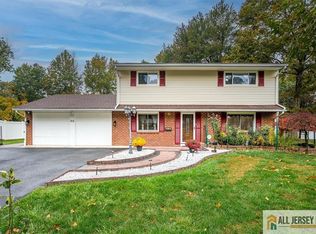
 - $674,9004 bd3 ba1.7k sqft30 Bedford Rd, Kendall Park, NJ 08824For Sale
 MLS ID #2770736M, MARK P. JIORLE. All Jersey MLS
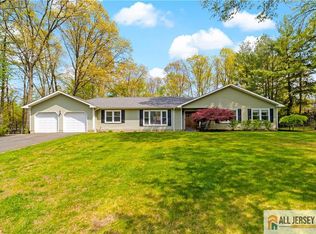
 - $799,9004 bd2 ba2k sqft7 Michelle St, Monroe Township, NJ 08831For Sale
 MLS ID #2770708M, KAREN SCARPA. All Jersey MLS
 - $779,9004 bd3 ba2.7k sqft8 Dov Pl, Kendall Park, NJ 08824For SaleMLS ID #2770132M, JOSEPH G. BUONO. All Jersey MLS
- $649,0003 bd3 ba2.1k sqft61 Tennyson Dr, Plainsboro, NJ 08536For SaleMLS ID #2703433R, SUSHMA JAIN. All Jersey MLS
- $799,0006 bd2 ba2.3k sqft61 Herbert Dr, East Brunswick, NJ 08816For SaleMLS ID #2770750M, CHRISTINA KAPLUN. All Jersey MLS
- $849,9004 bd3 ba2.3k sqft32 Franklin St, Piscataway, NJ 08854For SaleMLS ID #2770247M, ASHWANI RATTA. All Jersey MLS
- $899,9994 bd3 ba2.5k sqft235 Lambertson Rd, Matawan, NJ 07747For SaleMLS ID #2706360R, DAWN EUGENIO. All Jersey MLS
- $775,0005 bd3 ba2.2k sqft226 Gravel Hill Rd, Monroe Township, NJ 08831For SaleMLS ID #2770149M, LETICIA PANTALEON. All Jersey MLS
- $819,9004 bd3 ba2k sqft38 Cornell Dr, East Brunswick, NJ 08816For SaleMLS ID #2770431M, ASHWANI RATTA. All Jersey MLS
- $774,9005 bd3 ba2.5k sqft6 Paul Ave, Kendall Park, NJ 08824For SaleMLS ID #2770099M, MARK P. JIORLE. All Jersey MLS
- $799,0004 bd3 ba2k sqft4 Alexander Rd, East Brunswick, NJ 08816For SaleMLS ID #2770211M, VIKTORIA ADAMOV. All Jersey MLS
- $939,0003 bd3 ba2.7k sqft1 Mimosa Ct, Princeton, NJ 08540For SaleMLS ID #2703747R, YI SHANG. All Jersey MLS
- $1,100,0004 bd3 ba2.8k sqft4 Hardley Dr, Cranbury, NJ 08512For SaleMLS ID #2661373M, DEANNA ANDERSON. All Jersey MLS
- $899,0004 bd3 ba3k sqft101 Cardinal Dr, Jackson, NJ 08527For SaleMLS ID #2770242M, JAMES DELLOMO. All Jersey MLS
- $789,9003 bd3 ba2.9k sqft3 Aquaduct Rd, Monroe Township, NJ 08831For SaleMLS ID #2770507M, KAREN SCARPA. All Jersey MLS
- $899,0005 bd4 ba3k sqft77 Elm St, Spotswood, NJ 08884For SaleMLS ID #2770360M, MIREILLE M. ESTEFAN. All Jersey MLS
- $679,0004 bd3 ba2.2k sqft569 Buttonwood Dr, Jackson, NJ 08527For SaleMLS ID #2770430M, CATHERINE NANZIRI. All Jersey MLS
- $875,0004 bd2 ba2k sqft179 Lake Ave, Metuchen, NJ 08840For SaleMLS ID #2770257M, DAMARYS COVER. All Jersey MLS
