Welcome to this beautifully maintained bi-level home in the highly desirable Brunswick Acres section of Kendall Park. Offering 5 bedrooms and 3 full baths, this spacious home provides a flexible layout ideal for today's lifestyle. The upper level features a bright living room, formal dining room, and beautifully updated kitchen complete with granite countertops, stainless steel appliances, abundant cabinetry, and a breakfast bar perfect for casual dining. The primary suite includes its own private full bath, while two additional generously sized bedrooms and a full hall bath complete the upper level. The lower level offers an inviting family room, two additional bedrooms, a full bath, and a large laundry room featuring extensive counter space, cabinetry, a freezer and storage making everyday organization a breeze. Step outside to your own backyard retreat featuring a large patio surrounding a beautiful in-ground pool, creating the perfect setting for relaxing summer days, entertaining family and friends, or hosting unforgettable gatherings. A two-car garage, mature landscaping, and outstanding curb appeal complete this exceptional home, conveniently located near South Brunswick schools, parks, shopping, and major commuting routes. Do not miss this one! Make your appointment today!
For sale
Price cut: $25K (11/14)
$749,900
6 Paul Ave, Kendall Park, NJ 08824
5beds
2,584sqft
Single Family Residence
Built in 1971
0.25 Acres Lot
$745,300 Zestimate®
$290/sqft
$-- HOA
What's special
Beautiful in-ground poolBackyard retreatTwo-car garageOutstanding curb appealMature landscapingBeautifully updated kitchenFormal dining room
- 84 days
- 2,351
- 169
Zillow last checked:
Listing updated:
Listed by:
MARK P. JIORLE 732-803-6299,
RE/MAX DIAMOND, REALTORS
Source: All Jersey MLS,MLS#: 2770099M
Facts & features
Interior
Bedrooms & bathrooms
- Bedrooms: 5
- Bathrooms: 3
- Full bathrooms: 3
Primary bedroom
- Features: Full Bath
- Area: 168
- Dimensions: 12 x 14
Bedroom 2
- Area: 150
- Dimensions: 15 x 10
Bedroom 3
- Area: 100
- Dimensions: 10 x 10
Bedroom 4
- Area: 140
- Dimensions: 10 x 14
Bathroom
- Features: Stall Shower, Tub Shower
Dining room
- Features: Formal Dining Room
- Area: 132
- Dimensions: 12 x 11
Family room
- Area: 435
- Length: 15
Kitchen
- Features: Granite/Corian Countertops, Separate Dining Area
- Area: 143
- Dimensions: 13 x 11
Living room
- Area: 252
- Dimensions: 14 x 18
Basement
- Area: 0
Heating
- Forced Air
Cooling
- Central Air
Appliances
- Included: Dishwasher, Dryer, Free-Standing Freezer, Gas Range/Oven, Microwave, Refrigerator, Washer, Gas Water Heater
Features
- 2 Bedrooms, Bath Full, Family Room, Storage, Laundry Room, 3 Bedrooms, Bath Main, Dining Room, Kitchen, Living Room, Attic
- Flooring: Carpet, Ceramic Tile, Wood
- Has basement: No
- Has fireplace: No
Interior area
- Total structure area: 2,584
- Total interior livable area: 2,584 sqft
Video & virtual tour
Property
Parking
- Total spaces: 2
- Parking features: 2 Car Width, Attached, Garage Door Opener
- Attached garage spaces: 2
- Has uncovered spaces: Yes
Features
- Levels: Two, Bi-Level
- Stories: 2
- Pool features: In Ground
Lot
- Size: 0.25 Acres
- Dimensions: 81X135
- Features: Near Public Transit, Near Shopping, Near Train
Details
- Parcel number: 2100412000000040
- Zoning: R-3
Construction
Type & style
- Home type: SingleFamily
- Architectural style: Bi-Level
- Property subtype: Single Family Residence
Materials
- Roof: Asphalt
Condition
- Year built: 1971
Utilities & green energy
- Gas: Natural Gas
- Sewer: Public Sewer
- Water: Public
- Utilities for property: Electricity Connected, Natural Gas Connected
Community & HOA
Location
- Region: Kendall Park
Financial & listing details
- Price per square foot: $290/sqft
- Tax assessed value: $214,700
- Annual tax amount: $12,171
- Date on market: 7/24/2026
- Ownership: Fee Simple
- Electric utility on property: Yes
Estimated market value
$745,300
$708,000 - $783,000
$3,564/mo
Price history
| Date | Event | Price |
|---|---|---|
| 11/14/2026 | Price change | $749,900-3.2%$290/sqft |
Source:  All Jersey MLS #2770099M Report a problem | ||
| 10/15/2026 | Listed for sale | $774,900-3.1%$300/sqft |
Source: All Jersey MLS #2770099M Report a problem | ||
| 9/22/2026 | Contingent | $799,888$310/sqft |
Source: All Jersey MLS #2770099M Report a problem | ||
| 9/14/2026 | Listed for sale | $799,888$310/sqft |
Source: All Jersey MLS #2770099M Report a problem | ||
| 9/4/2026 | Contingent | $799,888$310/sqft |
Source: All Jersey MLS #2770099M Report a problem | ||
| 7/24/2026 | Listed for sale | $799,888+73.9%$310/sqft |
Source: All Jersey MLS #2770099M Report a problem | ||
| 1/11/2005 | Sold | $460,000$178/sqft |
Source: Agent Provided Report a problem | ||
Public tax history
| Year | Property taxes | Tax assessment |
|---|---|---|
| 2026 | $11,976 +4.1% | $214,700 |
| 2025 | $11,501 +1.4% | $214,700 +1.4% |
| 2024 | $11,346 +3.7% | $211,800 |
| 2023 | $10,939 +3.1% | $211,800 |
| 2022 | $10,613 +0.4% | $211,800 |
| 2021 | $10,569 -2.6% | $211,800 |
| 2020 | $10,853 +2.5% | $211,800 |
| 2019 | $10,590 | $211,800 |
| 2018 | $10,590 +1.2% | $211,800 |
| 2017 | $10,461 +3.1% | $211,800 |
| 2016 | $10,143 +1.6% | $211,800 |
| 2015 | $9,980 +2.3% | $211,800 |
| 2014 | $9,751 +0.9% | $211,800 |
| 2013 | $9,669 +2.5% | $211,800 |
| 2012 | $9,434 +7% | $211,800 |
| 2011 | $8,813 +3.6% | $211,800 |
| 2010 | $8,508 +1.5% | $211,800 |
| 2009 | $8,379 | $211,800 |
| 2008 | -- | $211,800 +7% |
| 2007 | -- | $197,900 |
| 2006 | -- | $197,900 |
| 2005 | -- | $197,900 |
| 2004 | $6,343 | $197,900 |
| 2003 | -- | $197,900 |
| 2002 | -- | $197,900 |
| 2001 | -- | $197,900 |
Find assessor info on the county website
Monthly payment
Est. payment
Payment breakdown
Explore the cost of this home by adjusting the details. Changes won't be saved.Climate risks
Neighborhood: Brunswick Acres

Similar homes
- $875,0004 bd3 ba2.5k sqft78 Henderson Rd, Kendall Park, NJ 08824For Sale
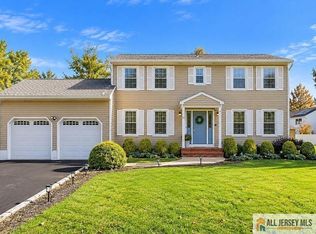
 MLS ID #2770785M, NATALIE PANTELO, REALTY ONE GROUP CENTRAL. All Jersey MLS
- $674,9004 bd3 ba1.7k sqft30 Bedford Rd, Kendall Park, NJ 08824For Sale
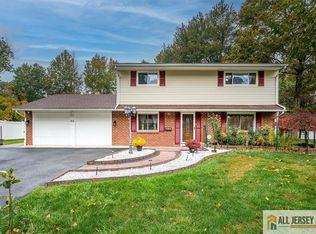 MLS ID #2770736M, MARK P. JIORLE, RE/MAX DIAMOND, REALTORS. All Jersey MLS
- $750,0005 bd2 ba1.7k sqft1464 Columbia Dr, North Brunswick, NJ 08902For Sale
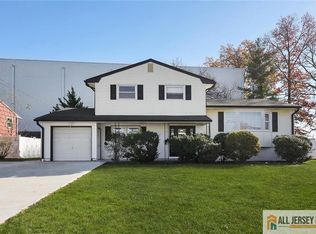 MLS ID #2770959M, DAHLIA MOYAL, RE/MAX COMPETITIVE EDGE. All Jersey MLS
- $749,0004 bd3 ba2.7k sqft1090 Orchard St, North Brunswick, NJ 08902For Sale
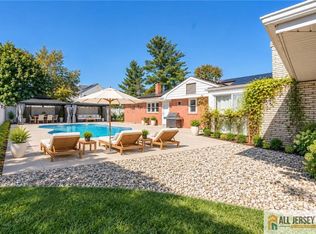 MLS ID #2770799M, JOHN A. TEREBEY, EXP REALTY, LLC. All Jersey MLS
- $675,0004 bd3 ba2.4k sqft267 Friendship Rd, Cranbury, NJ 08512For SaleMLS ID #2770880M, SARAH MAPGAONKAR, RE/MAX FIRST REALTY, INC.. All Jersey MLS
- $799,0004 bd3 ba2k sqft4 Alexander Rd, East Brunswick, NJ 08816For SaleMLS ID #2770211M, VIKTORIA ADAMOV, REALTY ONE GROUP CENTRAL. All Jersey MLS
- $749,9005 bd3 ba2.2k sqft226 Gravel Hill Rd, Monroe Township, NJ 08831For SaleMLS ID #2707214R, NIDIA L. RODRIGUEZ, RE/MAX FIRST REALTY, INC.. All Jersey MLS
- $799,0006 bd2 ba2.3k sqft61 Herbert Dr, East Brunswick, NJ 08816For SaleMLS ID #2770750M, CHRISTINA KAPLUN, RE/MAX FIRST REALTY, INC.. All Jersey MLS
- $829,0004 bd4 ba3.2k sqft9 Chipwood Ln, North Brunswick, NJ 08902For SaleMLS ID #2770356M, AMIT SONI, CALLAWAY HENDERSON SOTHEBY'S. All Jersey MLS
- $760,0004 bd2 ba2.6k sqft749 Amwell Rd, Hillsborough, NJ 08844For SaleMLS ID #2770774M, MICHELLE PEARSON, ERA CENTRAL LEVINSON. All Jersey MLS
- $775,0003 bd3 ba1.9k sqft132 Lighthouse Dr, Freehold, NJ 07728For SaleMLS ID #2770951M, NICHOLAS BOULTON, EXP REALTY, LLC. All Jersey MLS
- $809,9006 bd3 ba2.2k sqft29 Tompkins Rd, East Brunswick, NJ 08816For SaleMLS ID #2706711R, MICHAEL MATTHEWS, ORANGE KEY REALTY, INC.. All Jersey MLS
- $795,0004 bd3 ba2.3k sqft230 S 10th Ave, Highland Park, NJ 08904For SaleMLS ID #2770856M, AGATHA HRUNG, DYNASTY REALTORS. All Jersey MLS
- $800,0004 bd3 ba2.2k sqft46 Lynnwood Rd, Edison, NJ 08820For SaleMLS ID #2706987R, ALKA ANEJA, ON TRACK REALTY. All Jersey MLS
- $599,9004 bd3 ba1.9k sqft45 Drake Rd, Somerset, NJ 08873For SaleMLS ID #2707355R, MICHELLE RIZZO, RE/MAX WELCOME HOME. All Jersey MLS
- $799,9004 bd3 ba2k sqft38 Cornell Dr, East Brunswick, NJ 08816For SaleMLS ID #2770798M, ASHWANI RATTA, KELLER WILLIAMS CORNERSTONE. All Jersey MLS
- $699,9994 bd4 ba2.4k sqft17 Center St, South River, NJ 08882For SaleMLS ID #2770567M, NEVIN ASHAMALLA, COLDWELL BANKER REALTY. All Jersey MLS
- $899,0005 bd3 ba2k sqft32 Campbell Ave, Edison, NJ 08817For SaleMLS ID #2707120R, RIVKA GREENE, EXP REALTY, LLC. All Jersey MLS
- $725,0004 bd2 ba2k sqft28 Morningside Dr, Old Bridge, NJ 08857For SaleMLS ID #2702416R, IRIS SILVERBERG, RE/MAX CENTRAL. All Jersey MLS
- $825,0004 bd3 ba2k sqft11 Holohan Dr, Plainsboro, NJ 08536For SaleMLS ID #2662167M, TERESA K. CUNNINGHAM, BHHS FOX & ROACH REALTORS. All Jersey MLS
