Priced with value in mind, this home offers plenty of reasons to take a look. Set at the end of a cul-de-sac in Paddington Park, this four-bedroom, four-bath Colonial delivers an impressive amount of space across three finished levels, with a floor plan that easily adapts to the way life unfolds. Attractive wood flooring carries through much of the main level, where rooms flow easily from one to the next. The kitchen is generously sized with granite work surfaces, stainless steel appliances and plenty of cabinetry, opening directly to the family room with a fireplace.. Cathedral ceilings and skylights bring unexpected height and natural light to the living and dining areas, creating an airy counterpoint to the home's traditional exterior. A bedroom and full bath on the first floor add a valuable dimension to the layout, whether used for overnight accommodations, a home office or simply an extra room away from the upstairs bedrooms. On the second floor, the primary suite has plenty of breathing room with its own sitting area, substantial closet space and an updated private bath. Two additional bedrooms and a hall bath complete this level. The finished lower level expands the possibilities even further. There's room for recreation and work, another full bath, plus plenty of storage for everything that doesn't need to be on display. Outside, a broad deck extends the living space into the fenced backyard, where mature surroundings provide a sense of privacy. With its cul-de-sac setting in Paddington Park and easy access to schools, shopping, hospitals, highways and transportation into New York City, this is a home with the square footage, flexibility and location to make everyday life work beautifully.
Under contract
$829,000
9 Chipwood Ln, North Brunswick, NJ 08902
4beds
3,252sqft
Single Family Residence
Built in 1988
9,452 Square Feet Lot
$841,700 Zestimate®
$255/sqft
$-- HOA
What's special
Stainless steel appliancesPlenty of cabinetry
- 23 days
- 95
- 1
Zillow last checked:
Listing updated:
Listed by:
AMIT SONI 917-658-5555,
CALLAWAY HENDERSON SOTHEBY'S
Source: All Jersey MLS,MLS#: 2770356M
Facts & features
Interior
Bedrooms & bathrooms
- Bedrooms: 4
- Bathrooms: 4
- Full bathrooms: 4
Dining room
- Features: Formal Dining Room
Kitchen
- Features: Kitchen Island, Granite/Corian Countertops
Basement
- Area: 0
Heating
- Forced Air
Cooling
- Central Air
Appliances
- Included: Dishwasher, Dryer, Gas Range/Oven, Microwave, Refrigerator, Washer, Gas Water Heater
Features
- 1 Bedroom, Dining Room, Bath Full, Family Room, Entrance Foyer, Kitchen, Laundry Room, Living Room, 3 Bedrooms, Attic, Bath Main, Unfinished/Other Room, Other Room(s)
- Flooring: Ceramic Tile, Vinyl-Linoleum, Wood
- Basement: Finished, Bath Full, Other Room(s), Storage Space, Utility Room
- Number of fireplaces: 1
- Fireplace features: See Remarks, Wood Burning
Interior area
- Total structure area: 3,252
- Total interior livable area: 3,252 sqft
Video & virtual tour
Property
Parking
- Total spaces: 2
- Parking features: 2 Car Width, Attached
- Attached garage spaces: 2
- Has uncovered spaces: Yes
Features
- Levels: Three Or More
- Stories: 2
Lot
- Size: 9,452 Square Feet
- Dimensions: 57X98
- Features: Cul-De-Sac
Details
- Parcel number: 14000180200044
- Zoning: R2
Construction
Type & style
- Home type: SingleFamily
- Architectural style: Colonial
- Property subtype: Single Family Residence
Materials
- Roof: Asphalt
Condition
- Year built: 1988
Utilities & green energy
- Gas: Natural Gas
- Sewer: Public Sewer
- Water: Public
- Utilities for property: Underground Utilities
Community & HOA
Location
- Region: North Brunswick
Financial & listing details
- Price per square foot: $255/sqft
- Tax assessed value: $236,700
- Annual tax amount: $15,554
- Date on market: 8/26/2026
- Ownership: Fee Simple
Estimated market value
$841,700
$800,000 - $884,000
$4,466/mo
Price history
| Date | Event | Price |
|---|---|---|
| 9/17/2026 | Contingent | $829,000$255/sqft |
Source:  All Jersey MLS #2770356M Report a problem All Jersey MLS #2770356M Report a problem | ||
| 9/17/2026 | Pending sale | $829,000$255/sqft |
Source:  Bright MLS #NJMX2013092 Report a problem Bright MLS #NJMX2013092 Report a problem | ||
| 8/26/2026 | Listed for sale | $829,000-6.9%$255/sqft |
Source: Bright MLS #NJMX2013092 Report a problem | ||
| 8/5/2026 | Listing removed | $890,000$274/sqft |
Source: All Jersey MLS #2618037R Report a problem | ||
| 6/29/2026 | Listed for sale | $890,000-1.1%$274/sqft |
Source: All Jersey MLS #2618037R Report a problem | ||
| 6/19/2026 | Listing removed | $900,000$277/sqft |
Source:  GSMLS #4018349 Report a problem GSMLS #4018349 Report a problem | ||
| 4/7/2026 | Listed for sale | $900,000+71.4%$277/sqft |
Source: All Jersey MLS #2613311R Report a problem | ||
| 9/6/2007 | Sold | $525,000$161/sqft |
Source: Public Record Report a problem | ||
Public tax history
| Year | Property taxes | Tax assessment |
|---|---|---|
| 2025 | $14,997 | $236,700 |
| 2024 | $14,997 +1.8% | $236,700 |
| 2023 | $14,727 +3.5% | $236,700 |
| 2022 | $14,226 +2.4% | $236,700 |
| 2021 | $13,887 +1.4% | $236,700 |
| 2020 | $13,695 +4.2% | $236,700 |
| 2019 | $13,142 | $236,700 |
| 2018 | $13,142 +4% | $236,700 |
| 2017 | $12,640 +1.7% | $236,700 |
| 2016 | $12,424 +1.1% | $236,700 |
| 2015 | $12,285 +1.7% | $236,700 |
| 2014 | $12,079 +1.8% | $236,700 |
| 2013 | $11,861 +3.9% | $236,700 |
| 2012 | $11,411 +4.4% | $236,700 |
| 2011 | $10,933 +4% | $236,700 |
| 2010 | $10,517 +2.1% | $236,700 |
| 2009 | $10,299 | $236,700 |
| 2008 | -- | $236,700 |
Find assessor info on the county website
Monthly payment
Est. payment
Payment breakdown
Explore the cost of this home by adjusting the details. Changes won't be saved.Climate risks
Neighborhood: 08902
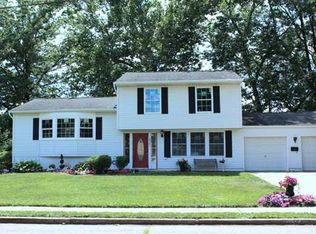
- $681,0004 bd2 ba2k sqft1454 Pawnee Rd, North Brunswick, NJ 08902Off Market
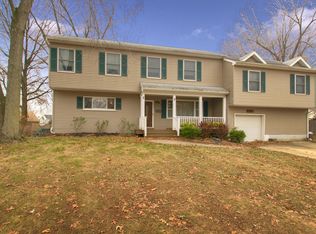
- $723,6004 bd3 ba2.6k sqft7 Chipwood Ln, North Brunswick, NJ 08902Off Market
- $724,900-- bd-- ba2.6k sqft11 Chipwood Ln, North Brunswick, NJ 08902Off Market
- $725,5005 bd3 ba2.2k sqft1464 Pawnee Rd, North Brunswick, NJ 08902Off Market
Similar homes
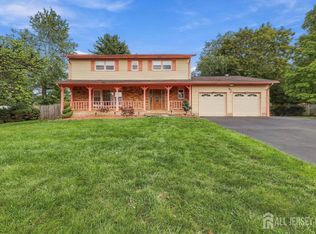
- $799,9904 bd3 ba2.7k sqft83 Hidden Lake Dr, North Brunswick, NJ 08902For Sale
 MLS ID #2705572R, DUKE CHUNG. All Jersey MLS
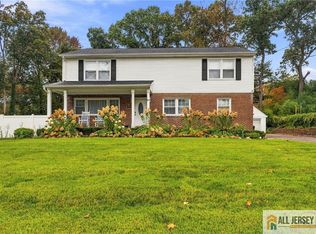
 - $799,0006 bd2 ba2.3k sqft61 Herbert Dr, East Brunswick, NJ 08816For Sale
 MLS ID #2770750M, CHRISTINA KAPLUN. All Jersey MLS
 - $849,9995 bd5 ba3.1k sqft39 Independence Dr, East Brunswick, NJ 08816For Sale
 MLS ID #2706205R, ANTHONY ELK. All Jersey MLS
 - $779,9004 bd3 ba2.7k sqft8 Dov Pl, Kendall Park, NJ 08824For Sale
 MLS ID #2770132M, JOSEPH G. BUONO. All Jersey MLS
 - $674,9004 bd3 ba1.7k sqft30 Bedford Rd, Kendall Park, NJ 08824For SaleMLS ID #2770736M, MARK P. JIORLE. All Jersey MLS
- $774,9005 bd3 ba2.5k sqft6 Paul Ave, Kendall Park, NJ 08824For SaleMLS ID #2770099M, MARK P. JIORLE. All Jersey MLS
- $799,0004 bd3 ba2k sqft4 Alexander Rd, East Brunswick, NJ 08816For SaleMLS ID #2770211M, VIKTORIA ADAMOV. All Jersey MLS
- $799,9004 bd2 ba2k sqft7 Michelle St, Monroe Township, NJ 08831For SaleMLS ID #2770708M, KAREN SCARPA. All Jersey MLS
- $799,0005 bd3 ba2.4k sqft35 Wellington Rd, East Brunswick, NJ 08816For SaleMLS ID #2770396M, JOHN E. SACKTIG. All Jersey MLS
- $819,9004 bd3 ba2k sqft38 Cornell Dr, East Brunswick, NJ 08816For SaleMLS ID #2770431M, ASHWANI RATTA. All Jersey MLS
- $849,9004 bd3 ba2.3k sqft32 Franklin St, Piscataway, NJ 08854For SaleMLS ID #2770247M, ASHWANI RATTA. All Jersey MLS
- $529,5003 bd3 ba1.7k sqft49 Albury Way, North Brunswick, NJ 08902For SaleMLS ID #2770616M, SCOTT M. KESSLER. All Jersey MLS
- $750,0004 bd4 ba2.4k sqft17 Center St, South River, NJ 08882For SaleMLS ID #2770567M, NEVIN ASHAMALLA. All Jersey MLS
- $899,9994 bd3 ba2.5k sqft235 Lambertson Rd, Matawan, NJ 07747For SaleMLS ID #2706360R, DAWN EUGENIO. All Jersey MLS
- $899,0005 bd4 ba3k sqft77 Elm St, Spotswood, NJ 08884For SaleMLS ID #2770360M, MIREILLE M. ESTEFAN. All Jersey MLS
- $999,9995 bd4 ba3.3k sqft11 Buffalo Run, East Brunswick, NJ 08816For SaleMLS ID #2662275M, NEVIN ASHAMALLA. All Jersey MLS
- $899,9005 bd2 ba1.9k sqft89 Dey Rd, Cranbury, NJ 08512For SaleMLS ID #2770137M, KATHRYN E. FEDAK. All Jersey MLS
- $850,0004 bd3 ba2k sqft11 Holohan Dr, Plainsboro, NJ 08536For SaleMLS ID #2662167M, TERESA K. CUNNINGHAM. All Jersey MLS
- $849,0005 bd4 ba3k sqft7 Porsche Dr, Matawan, NJ 07747For SaleMLS ID #2703015R, RONALD SIMONE. All Jersey MLS
- $724,9994 bd2 ba1.9k sqft47 Gaskill Ave, Edison, NJ 08817For SaleMLS ID #2770455M, DEBBIE NESSIM. All Jersey MLS
