Come home to your own private resort ! Where every day feels like a vacation. Enjoy resort-style living with a heated Gunite in-ground pool, expansive multi level deck with custom built in seating, natural gas grill, smoker, professionally designed landscape lighting, and a beautifully landscaped backyard surrounded by mature trees and backing to serene woods for exceptional privacy. A perfect blend of luxury, comfort, and lifestyle. This exceptional residence is one you'll be proud to call your own. Situated on one of the most private lots in the highly sought after Indian Forest community, this is one of the largest models in the neighborhood, offering approximately 3,400 sqft of living space plus 1,200 sq ft of finished basement for nearly 4,900 sq. ft. total. The updated eat-in kitchen features granite countertops, abundant cabinetry, quality appliances, and an L shaped breakfast bar with seating, opening to a multi-level deck for seamless indoor, outdoor living overlooking the private backyard. This home offers 5 generously sized bedrooms, each with walk-in closets. The primary suite includes a sitting area and two walk in closets. The family room features a wood-burning fireplace, creating a warm and inviting space. The finished basement adds approx. 1500 sq ft with a temperature- and humidity-controlled 300-bottle wine cellar, sauna, cedar closet, full bath, two bonus rooms, and recreation space. Additional highlights include a multi zone heating and cooling system, updated baths with imported German tile, Bose pre-wired indoor/outdoor sound system, and premium upgrades throughout. Located in East Brunswick's Blue Ribbon school district. Located just minutes from NYC transportation, shopping, Gulf Course, Jersey Shore beaches, Shopping ,dining, and major highways, this home offers unmatched privacy, space, and convenience Offering nearly 4,900 sq ft of finished living space in one of Indian Forest's most desirable locations, this is a rare opportunity not to be missed!
For sale
Price increase: $999 (8/27)
$999,999
11 Buffalo Run, East Brunswick, NJ 08816
5beds
3,388sqft
Single Family Residence
Built in 1980
0.36 Acres Lot
$994,900 Zestimate®
$295/sqft
$-- HOA
What's special
Updated eat-in kitchenHeated gunite in-ground poolRecreation spaceNatural gas grillTwo bonus roomsCedar closetAbundant cabinetry
- 115 days
- 1,520
- 71
Zillow last checked:
Listing updated:
Listed by:
NEVIN ASHAMALLA 732-692-7092,
COLDWELL BANKER REALTY
Source: All Jersey MLS,MLS#: 2662275M
Facts & features
Interior
Bedrooms & bathrooms
- Bedrooms: 5
- Bathrooms: 4
- Full bathrooms: 3
- 1/2 bathrooms: 1
Primary bedroom
- Features: Dressing Room, Full Bath, Sitting Area, Two Sinks, Walk-In Closet(s)
Bathroom
- Features: Sauna, Stall Shower and Tub, Two Sinks
Dining room
- Features: Dining L, Formal Dining Room
Kitchen
- Features: Breakfast Bar, Eat-in Kitchen, Granite/Corian Countertops, Pantry
Basement
- Area: 0
Heating
- Forced Air, Zoned
Cooling
- Central Air, Zoned
Appliances
- Included: Dishwasher, Dryer, Jennaire Type, Exhaust Fan, Microwave, Refrigerator, Oven, Washer, Gas Water Heater
Features
- Blinds, Cedar Closet(s), Central Vacuum, Security System, Shades-Existing, Sound System, 1 Bedroom, Dining Room, Bath Half, Family Room, Entrance Foyer, Kitchen, Laundry Room, Living Room, 2 Bedrooms, 3 Bedrooms, 4 Bedrooms, Bath Second, Bath Full, Attic
- Flooring: Ceramic Tile, Granite, Wood
- Windows: Blinds, Shades-Existing
- Basement: Finished, Bath Full, Bedroom, Interior Entry, Other Room(s), Recreation Room
- Number of fireplaces: 1
- Fireplace features: Fireplace Equipment, Fireplace Screen
Interior area
- Total structure area: 3,388
- Total interior livable area: 3,388 sqft
Property
Parking
- Total spaces: 2
- Parking features: 2 Car Width, 2 Cars Deep, Attached
- Attached garage spaces: 2
- Has uncovered spaces: Yes
Features
- Levels: Two
- Stories: 2
- Pool features: In Ground
Lot
- Size: 0.36 Acres
- Dimensions: 100X158
- Features: Near Shopping, Near Train, Private
Details
- Parcel number: 04003221100040
- Zoning: R2
Construction
Type & style
- Home type: SingleFamily
- Architectural style: Colonial
- Property subtype: Single Family Residence
Materials
- Roof: Asphalt
Condition
- Year built: 1980
Utilities & green energy
- Gas: Natural Gas
- Sewer: Public Sewer
- Water: Public
- Utilities for property: Underground Utilities, Electricity Connected, Natural Gas Connected
Community & HOA
Community
- Security: Security System
Location
- Region: East Brunswick
Financial & listing details
- Price per square foot: $295/sqft
- Tax assessed value: $147,400
- Annual tax amount: $18,516
- Date on market: 6/18/2026
- Ownership: Fee Simple
- Electric utility on property: Yes
Estimated market value
$994,900
$945,000 - $1.04M
$5,131/mo
Price history
| Date | Event | Price |
|---|---|---|
| 8/27/2026 | Price change | $999,999+0.1%$295/sqft |
Source:  MoreMLS #22618730 Report a problem MoreMLS #22618730 Report a problem | ||
| 8/23/2026 | Price change | $999,000-0.1%$295/sqft |
Source: MoreMLS #22618730 Report a problem | ||
| 8/22/2026 | Price change | $999,999-13%$295/sqft |
Source:  GSMLS #4035769 Report a problem GSMLS #4035769 Report a problem | ||
| 6/18/2026 | Listed for sale | $1,150,000+150%$339/sqft |
Source:  All Jersey MLS #2662275M Report a problem All Jersey MLS #2662275M Report a problem | ||
| 9/23/1999 | Sold | $460,000$136/sqft |
Source: Public Record Report a problem | ||
Public tax history
| Year | Property taxes | Tax assessment |
|---|---|---|
| 2025 | $17,426 | $147,400 |
| 2024 | $17,426 +2.8% | $147,400 |
| 2023 | $16,954 +0.3% | $147,400 |
| 2022 | $16,896 +2.9% | $147,400 |
| 2021 | $16,416 -2.6% | $147,400 |
| 2020 | $16,849 +2.8% | $147,400 |
| 2019 | $16,386 +13.7% | $147,400 |
| 2018 | $14,417 -8.7% | $147,400 |
| 2017 | $15,798 +2.4% | $147,400 |
| 2016 | $15,425 +2.2% | $147,400 |
| 2015 | $15,092 +3.8% | $147,400 |
| 2014 | $14,542 +3.3% | $147,400 |
| 2013 | $14,081 -17.7% | $147,400 |
| 2012 | $17,116 +5.2% | $147,400 -19.4% |
| 2011 | $16,267 +0.7% | $182,900 |
| 2010 | $16,146 +3.4% | $182,900 |
| 2009 | $15,618 | $182,900 |
| 2008 | -- | $182,900 |
| 2007 | -- | $182,900 |
| 2006 | -- | $182,900 |
| 2005 | -- | $182,900 |
| 2004 | -- | $182,900 |
| 2003 | -- | $182,900 |
| 2002 | -- | $182,900 |
| 2001 | -- | $182,900 |
Find assessor info on the county website
Monthly payment
Est. payment
Payment breakdown
Explore the cost of this home by adjusting the details. Changes won't be saved.Climate risks
Neighborhood: 08816
- $877,100-- bd-- ba2.6k sqft15 Buffalo Run, East Brunswick, NJ 08816Off Market
- $1,005,9005 bd3 ba3.2k sqft9 Buffalo Run, East Brunswick, NJ 08816Off Market
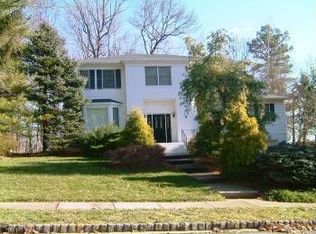
- $926,3005 bd1 ba2.9k sqft10 Buffalo Run, East Brunswick, NJ 08816Off Market
- $973,6005 bd3 ba3k sqft4 Seminole Ct, East Brunswick, NJ 08816Off Market
Similar homes
- $899,9955 bd5 ba3.1k sqft39 Independence Dr, East Brunswick, NJ 08816For Sale
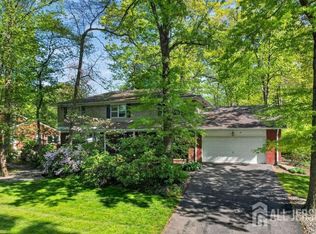
 MLS ID #2615240R, ANTHONY ELK. All Jersey MLS
 - $799,0004 bd3 ba2k sqft4 Alexander Rd, East Brunswick, NJ 08816For Sale
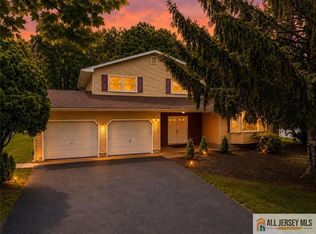 MLS ID #2770211M, VIKTORIA ADAMOV. All Jersey MLS
 - $849,9004 bd3 ba2.4k sqft6 Mount Ct, East Brunswick, NJ 08816For Sale
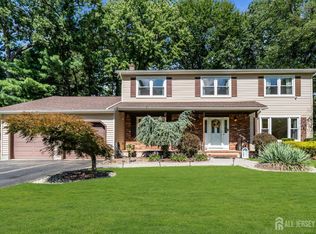 MLS ID #2704691R, CASEY GESUELLI. All Jersey MLS
 - $799,0005 bd3 ba2.4k sqft35 Wellington Rd, East Brunswick, NJ 08816For Sale
 MLS ID #2770396M, JOHN E. SACKTIG. All Jersey MLS
 - $899,0005 bd4 ba3k sqft77 Elm St, Spotswood, NJ 08884For SaleMLS ID #2770360M, MIREILLE M. ESTEFAN. All Jersey MLS
- $675,0004 bd3 ba2.1k sqft20 Kevin Rd, East Brunswick, NJ 08816For SaleMLS ID #2770186M, JOAN BOSTONIAN. All Jersey MLS
- $819,9004 bd3 ba2k sqft38 Cornell Dr, East Brunswick, NJ 08816For SaleMLS ID #2770431M, ASHWANI RATTA. All Jersey MLS
- $969,8885 bd3 ba2.9k sqft10 Krebs Rd, Plainsboro, NJ 08536For SaleMLS ID #2770550M, JOHN PROFACI. All Jersey MLS
- $849,0006 bd3 ba2.2k sqft29 Tompkins Rd, East Brunswick, NJ 08816For SaleMLS ID #2701651R, MICHAEL MATTHEWS. All Jersey MLS
- $1,399,9995 bd4 ba3.5k sqft41 Pine St, Old Bridge, NJ 08857For SaleMLS ID #2662087M, GEORGE PAVLUSHKIN. All Jersey MLS
- $899,9005 bd2 ba1.9k sqft89 Dey Rd, Cranbury, NJ 08512For SaleMLS ID #2770137M, KATHRYN E. FEDAK. All Jersey MLS
- $1,099,0005 bd4 ba3.6k sqft202 Willow Ave, Piscataway, NJ 08854For SaleMLS ID #2662165M, SARA MOTIWALA. All Jersey MLS
- $775,0005 bd3 ba2.2k sqft226 Gravel Hill Rd, Monroe Township, NJ 08831For SaleMLS ID #2770149M, LETICIA PANTALEON. All Jersey MLS
- $899,0005 bd4 ba3k sqft7 Porsche Dr, Matawan, NJ 07747For SaleMLS ID #2703015R, RONALD SIMONE. All Jersey MLS
- $1,100,0004 bd3 ba2.8k sqft4 Hardley Dr, Cranbury, NJ 08512For SaleMLS ID #2661373M, DEANNA ANDERSON. All Jersey MLS
- $779,9004 bd3 ba2.7k sqft8 Dov Pl, Kendall Park, NJ 08824For SaleMLS ID #2770132M, JOSEPH G. BUONO. All Jersey MLS
- $799,9904 bd3 ba2.7k sqft83 Hidden Lake Dr, North Brunswick, NJ 08902For SaleMLS ID #2705572R, DUKE CHUNG. All Jersey MLS
- $1,100,0005 bd4 ba2.6k sqft11 Andre Ave, Edison, NJ 08817For SaleMLS ID #2770668M, HYUK J. KIM. All Jersey MLS
- $1,210,0004 bd3 ba3.1k sqft2 Chamberlin Ct, Cranbury, NJ 08512For SaleMLS ID #2770236M, HONG LI. All Jersey MLS
- $950,0004 bd3 ba5k sqft42 Margaret Dr, Somerset, NJ 08873For SaleMLS ID #2704122R, WAJIHA KAMAL. All Jersey MLS
