Welcome to 77 Elm Street, a stunning modern-style new-construction home with approximately 3,024 square feet of thoughtfully designed living space. Situated on a spacious 100-by-100-foot lot, this impressive residence features five bedrooms, three-and-a-half bathrooms, a two-car garage, an inviting front porch, and a large driveway accommodating up to six cars. The first floor includes a private bedroom with its own full bathroom, ideal as an in-law suite or comfortable guest accommodations. Nine-foot ceilings throughout the first floor create a bright, open atmosphere, while the unfinished basement, also featuring nine-foot ceilings, provides excellent potential for future customization. The finished walk-up attic offers flexible bonus space that can serve as a spacious home office or additional family room. With its modern design, generous proportions, and versatile living areas, this exceptional Spotswood home is ready to welcome its first owner. Don't miss the opportunity to make it yours!
For sale
Price cut: $50K (9/28)
$899,000
77 Elm St, Spotswood, NJ 08884
5beds
3,024sqft
Single Family Residence
Built in ----
10,000 Square Feet Lot
$897,000 Zestimate®
$297/sqft
$-- HOA
What's special
Two-car garageInviting front porchFive bedroomsThree-and-a-half bathrooms
- 56 days
- 848
- 46
Zillow last checked:
Listing updated:
Listed by:
MIREILLE M. ESTEFAN 732-604-1697,
COLDWELL BANKER REALTY
Source: All Jersey MLS,MLS#: 2770360M
Facts & features
Interior
Bedrooms & bathrooms
- Bedrooms: 5
- Bathrooms: 4
- Full bathrooms: 3
- 1/2 bathrooms: 1
Primary bedroom
- Features: Full Bath, Two Sinks, Walk-In Closet(s)
Bathroom
- Features: Stall Shower, Tub Only
Dining room
- Features: Living Dining Combo
Kitchen
- Features: Kitchen Island, Eat-in Kitchen, Kitchen Exhaust Fan, Pantry
Basement
- Area: 0
Heating
- Forced Air, Zoned, Separate Control
Cooling
- Central Air, Separate Control
Appliances
- Included: Dishwasher, Gas Range/Oven, Exhaust Fan, Refrigerator, Kitchen Exhaust Fan, Gas Water Heater
Features
- 1 Bedroom, Dining Room, Bath Full, Bath Half, Kitchen, Living Room, 4 Bedrooms, Bath Second, Laundry Room, Attic, Unfinished/Other Room, Beamed Ceilings, Other Room(s)
- Flooring: Laminate
- Basement: Full, None
- Has fireplace: No
Interior area
- Total structure area: 3,024
- Total interior livable area: 3,024 sqft
Video & virtual tour
Property
Parking
- Total spaces: 2
- Parking features: 2 Car Width, 3 Cars Deep, Attached
- Attached garage spaces: 2
- Has uncovered spaces: Yes
Features
- Levels: Three Or More
- Stories: 3
- Pool features: None
Lot
- Size: 10,000 Square Feet
- Dimensions: 100X100
- Features: Near Shopping
Details
- Parcel number: 00003066
Construction
Type & style
- Home type: SingleFamily
- Architectural style: Colonial
- Property subtype: Single Family Residence
Materials
- Roof: Asphalt
Utilities & green energy
- Gas: Natural Gas
- Sewer: Public Sewer
- Water: Public
- Utilities for property: Electricity Connected, Natural Gas Connected
Community & HOA
Location
- Region: Spotswood
Financial & listing details
- Price per square foot: $297/sqft
- Tax assessed value: $140,000
- Annual tax amount: $5,309
- Date on market: 8/22/2026
- Ownership: Fee Simple
- Electric utility on property: Yes
Estimated market value
$897,000
$852,000 - $942,000
$5,543/mo
Price history
| Date | Event | Price |
|---|---|---|
| 9/28/2026 | Price change | $899,000-5.3%$297/sqft |
Source:  MoreMLS #22626302 Report a problem MoreMLS #22626302 Report a problem | ||
| 8/22/2026 | Listed for sale | $949,000+442.3%$314/sqft |
Source:  All Jersey MLS #2770360M Report a problem All Jersey MLS #2770360M Report a problem | ||
| 11/15/2023 | Sold | $175,000-7.9%$58/sqft |
Source: MoreMLS #22322416 Report a problem | ||
| 9/27/2023 | Contingent | $189,999$63/sqft |
Source: All Jersey MLS #2351660M Report a problem | ||
| 9/8/2023 | Pending sale | $189,999$63/sqft |
Source: MoreMLS #22322416 Report a problem | ||
| 8/13/2023 | Listed for sale | $189,999$63/sqft |
Source: MoreMLS #22322416 Report a problem | ||
Public tax history
| Year | Property taxes | Tax assessment |
|---|---|---|
| 2025 | $5,097 | $140,000 |
| 2024 | $5,097 | $140,000 |
| 2023 | -- | -- |
Find assessor info on the county website
Monthly payment
Est. payment
Payment breakdown
Explore the cost of this home by adjusting the details. Changes won't be saved.Climate risks
Neighborhood: 08884
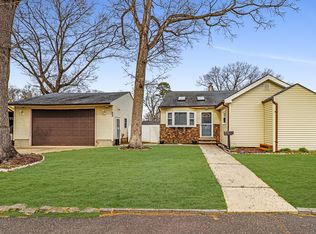

Similar homes
- $799,9004 bd2 ba2k sqft7 Michelle St, Monroe Township, NJ 08831For Sale
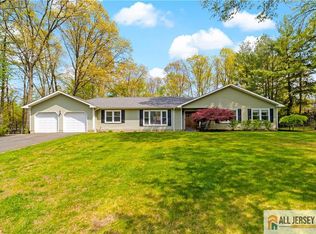
 MLS ID #2770708M, KAREN SCARPA. All Jersey MLS
 - $895,0005 bd3 ba2.3k sqft22 Edward St, East Brunswick, NJ 08816For Sale
 MLS ID #2617444R, EMAD NAIROOZ. All Jersey MLS
 - $999,9995 bd4 ba3.3k sqft11 Buffalo Run, East Brunswick, NJ 08816For Sale
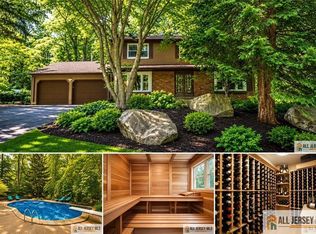 MLS ID #2662275M, NEVIN ASHAMALLA. All Jersey MLS
 - $819,9004 bd3 ba2k sqft38 Cornell Dr, East Brunswick, NJ 08816For Sale
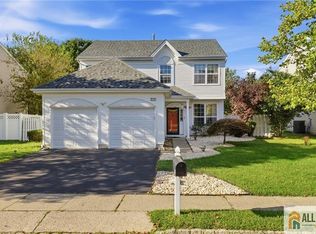 MLS ID #2770431M, ASHWANI RATTA. All Jersey MLS
 - $899,9005 bd2 ba1.9k sqft89 Dey Rd, Cranbury, NJ 08512For SaleMLS ID #2770137M, KATHRYN E. FEDAK. All Jersey MLS
- $775,0005 bd3 ba2.2k sqft226 Gravel Hill Rd, Monroe Township, NJ 08831For SaleMLS ID #2770149M, LETICIA PANTALEON. All Jersey MLS
- $938,0004 bd3 ba2.4k sqft56 Oakland Rd, Old Bridge, NJ 08857For SaleMLS ID #2701130R, RONNIE GLOMB. All Jersey MLS
- $750,0004 bd4 ba2.4k sqft17 Center St, South River, NJ 08882For SaleMLS ID #2770567M, NEVIN ASHAMALLA. All Jersey MLS
- $899,0004 bd3 ba3k sqft101 Cardinal Dr, Jackson, NJ 08527For SaleMLS ID #2770242M, JAMES DELLOMO. All Jersey MLS
- $675,0003 bd2 ba1.5k sqft3 11th Ave, Monroe Township, NJ 08831For SaleMLS ID #2770381M, KAREN MOSES. All Jersey MLS
- $799,0005 bd3 ba2.4k sqft35 Wellington Rd, East Brunswick, NJ 08816For SaleMLS ID #2770396M, JOHN E. SACKTIG. All Jersey MLS
- $799,0004 bd3 ba2k sqft4 Alexander Rd, East Brunswick, NJ 08816For SaleMLS ID #2770211M, VIKTORIA ADAMOV. All Jersey MLS
- $849,9004 bd3 ba2.4k sqft24A Dewey Dr, New Brunswick, NJ 08901For SaleMLS ID #2705102R, ESTHER UNGAR. All Jersey MLS
- $575,0003 bd3 ba1.6k sqft141 Brunswick Ave, Spotswood, NJ 08884For SaleMLS ID #2618272R, SAMAH "SARA" SHANAA. All Jersey MLS
- $675,0004 bd3 ba2.1k sqft20 Kevin Rd, East Brunswick, NJ 08816For SaleMLS ID #2770186M, JOAN BOSTONIAN. All Jersey MLS
- $774,9005 bd3 ba2.5k sqft6 Paul Ave, Kendall Park, NJ 08824For SaleMLS ID #2770099M, MARK P. JIORLE. All Jersey MLS
- $799,9994 bd3 ba2.2k sqft1 Cherry Creek Dr, Matawan, NJ 07747For SaleMLS ID #2703784R, REYNALDO CASTANEDA. All Jersey MLS
- $875,0004 bd2 ba2k sqft179 Lake Ave, Metuchen, NJ 08840For SaleMLS ID #2770257M, DAMARYS COVER. All Jersey MLS
- $999,0004 bd3 ba2.8k sqft7 Hauser Ln, Matawan, NJ 07747For SaleMLS ID #2704069R, MAHBUBUL KARIM. All Jersey MLS
- $849,9004 bd3 ba2.3k sqft32 Franklin St, Piscataway, NJ 08854For SaleMLS ID #2770247M, ASHWANI RATTA. All Jersey MLS
