Welcome to 7 Hauser Lane, a beautifully renovated Devonshire model in the highly desirable Yardley Manor section of Matawan. This bright, northeast facing home features a thoughtfully designed layout with an en-suite primary bedroom and adjoining room, offering flexibility for a nursery, guest room, home office, or dressing area. The fully renovated kitchen is a true showstopper, featuring brand-new cabinetry, luxurious quartz countertops, a coordinating quartz backsplash, striking waterfall quartz detail, tile flooring, and brand-new stainless-steel appliances. Additional updates include renovated bathrooms, fresh paint throughout, and new flooring on the second floor. A new main entrance door and wireless video doorbell provide added style and convenience. Major exterior improvements include a brand-new roof, freshly paved driveway and two cars garage, new deck, and private backyard, ideal for outdoor entertainment and relaxation. The full basement provides valuable additional space with endless possibilities for recreation, work, fitness, or entertainment. Ideally located near major highways, train service, shopping, dining, and everyday conveniences, this move-in-ready home offers an exceptional combination of modern updates, style, comfort, and location. Showing starts on Saturday, September 12.
For sale
$999,000
7 Hauser Ln, Matawan, NJ 07747
4beds
2,876sqft
Single Family Residence
Built in 2000
9,709 Square Feet Lot
$994,900 Zestimate®
$347/sqft
$21/mo HOA
What's special
Private backyardFreshly paved drivewayFull basementFully renovated kitchenRenovated bathroomsThoughtfully designed layoutBright northeast facing home
- 1 day
- 745
- 55
Zillow last checked:
Listing updated:
Listed by:
MAHBUBUL KARIM 973-619-9913,
DAVIS REALTORS
Source: All Jersey MLS,MLS#: 2704069R
Facts & features
Interior
Bedrooms & bathrooms
- Bedrooms: 4
- Bathrooms: 3
- Full bathrooms: 2
- 1/2 bathrooms: 1
Primary bedroom
- Features: Full Bath
Bathroom
- Features: Jacuzzi-Type
Dining room
- Features: Formal Dining Room
Kitchen
- Features: Separate Dining Area
Basement
- Area: 0
Heating
- See Remarks
Cooling
- Central Air, See Remarks
Appliances
- Included: Dishwasher, Dryer, Gas Range/Oven, Microwave, Refrigerator, See Remarks, Washer
Features
- 1 Bedroom, Kitchen, Library/Office, Bath Half, Living Room, Dining Room, Family Room, Utility Room, 4 Bedrooms, Bath Full, None
- Flooring: See Remarks, Wood
- Basement: Full, Storage Space
- Has fireplace: No
Interior area
- Total structure area: 2,876
- Total interior livable area: 2,876 sqft
Video & virtual tour
Property
Parking
- Total spaces: 2
- Parking features: 2 Car Width, Garage, Attached, Built-In Garage, Detached, See Remarks
- Attached garage spaces: 2
- Has uncovered spaces: Yes
Features
- Levels: Two
- Stories: 2
- Has spa: Yes
- Spa features: Bath
Lot
- Size: 9,709 Square Feet
- Features: See Remarks
Details
- Parcel number: 1512400000000064
- Zoning: R20
Construction
Type & style
- Home type: SingleFamily
- Architectural style: Colonial, Contemporary, Two Story
- Property subtype: Single Family Residence
Materials
- Roof: See Remarks
Condition
- Year built: 2000
Utilities & green energy
- Sewer: Public Sewer
- Water: Public
- Utilities for property: Electricity Connected, See Remarks, Natural Gas Connected
Community & HOA
HOA
- Has HOA: Yes
- HOA fee: $250 annually
Location
- Region: Matawan
Financial & listing details
- Price per square foot: $347/sqft
- Tax assessed value: $293,100
- Annual tax amount: $16,847
- Date on market: 9/12/2026
- Ownership: Fee Simple
- Electric utility on property: Yes
Estimated market value
$994,900
$945,000 - $1.04M
$4,736/mo
Price history
| Date | Event | Price |
|---|---|---|
| 9/12/2026 | Listed for sale | $999,000+31.4%$347/sqft |
Source:  All Jersey MLS #2704069R Report a problem All Jersey MLS #2704069R Report a problem | ||
| 6/22/2026 | Sold | $760,000+132.5%$264/sqft |
Source: All Jersey MLS #2615645R Report a problem | ||
| 5/24/2000 | Sold | $326,904$114/sqft |
Source: Public Record Report a problem | ||
Public tax history
| Year | Property taxes | Tax assessment |
|---|---|---|
| 2025 | $16,208 | $293,100 |
| 2024 | $16,208 +4.3% | $293,100 |
| 2023 | $15,540 +2.3% | $293,100 |
| 2022 | $15,186 +1.7% | $293,100 |
| 2021 | $14,933 -2% | $293,100 |
| 2020 | $15,234 +2.8% | $293,100 |
| 2019 | $14,822 +3411.8% | $293,100 |
| 2018 | $422 -97% | $293,100 |
| 2017 | $14,075 +1.7% | $293,100 |
| 2016 | $13,837 +1% | $293,100 |
| 2015 | $13,694 +2.2% | $293,100 |
| 2014 | $13,401 +2.6% | $293,100 |
| 2012 | $13,058 +3% | $293,100 |
| 2011 | $12,680 +2.1% | $293,100 |
| 2010 | $12,422 +1.7% | $293,100 |
| 2009 | $12,219 | $293,100 |
| 2008 | -- | $293,100 |
| 2007 | $44,626 +3.6% | $293,100 |
| 2006 | $43,081 +3.3% | $293,100 |
| 2005 | $41,705 | $293,100 |
| 2004 | -- | $293,100 |
| 2003 | -- | $293,100 |
| 2002 | -- | $293,100 |
| 2001 | -- | $293,100 |
Find assessor info on the county website
Monthly payment
Est. payment
Payment breakdown
Explore the cost of this home by adjusting the details. Changes won't be saved.Climate risks
Neighborhood: 07747
Similar homes
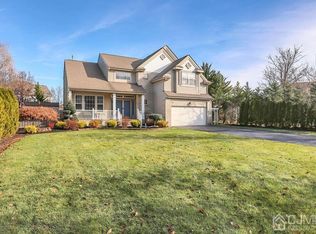
- $989,0004 bd3 ba2.8k sqft235 Lambertson Rd, Matawan, NJ 07747For Sale

 MLS ID #2704390R, DARIN ACCETTULLI. All Jersey MLS
 - $1,199,0005 bd5 ba2.7k sqft41 Highpointe Way, Matawan, NJ 07747For Sale
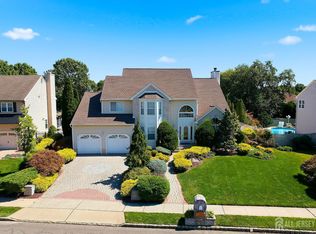 MLS ID #2704223R, ROCHELLE FENNELL. All Jersey MLS
 - $999,0004 bd3 ba2.4k sqft54 Winding Brook Dr, Matawan, NJ 07747For Sale
 MLS ID #2700560R, SILKY KAPOOR. All Jersey MLS
 - $925,0005 bd5 ba2.8k sqft307 Springlawn Avenue, Matawan, NJ 07747For Sale
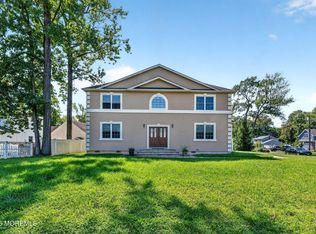
 MLS ID #22628594, Kunal Doshi, EXP Realty. MoreMLS
 - $799,9994 bd3 ba2.2k sqft1 Cherry Creek Dr, Matawan, NJ 07747For SaleMLS ID #2703784R, REYNALDO CASTANEDA. All Jersey MLS
- $950,0004 bd4 ba2.2k sqft229 Lambertson Rd, Matawan, NJ 07747For SaleMLS ID #2700633R, JEFFREY KAGAN. All Jersey MLS
- $975,0004 bd3 ba2.5k sqft38 Knob Hill Road, Morganville, NJ 07751For SaleMLS ID #22621409, Suzanne R Lurski, Weichert Realtors-Brick. MoreMLS
- $755,0004 bd3 ba2.3k sqft111 Nutmeg Road, Aberdeen, NJ 07747For SaleMLS ID #22628561, Deborah L Gerstel, C21/ Mack Morris Iris Lurie. MoreMLS
- $1,099,9994 bd3 ba2.8k sqft3 Cristina Ct, Matawan, NJ 07747For SaleMLS ID #2614863R, ALEKSANDR PRITSKER. All Jersey MLS
- $799,0004 bd3 ba2.4k sqft102 Fawn Dr, Matawan, NJ 07747For SaleMLS ID #2703200R, LYNN SCHALLER. All Jersey MLS
- $899,0004 bd3 ba3k sqft9 Sarah Court, Matawan, NJ 07747For SaleMLS ID #22624379, Edwin Oels, O'Brien Realty, LLC. MoreMLS
- $1,049,0005 bd4 ba2.8k sqft5 Willow Avenue, Matawan, NJ 07747For SaleMLS ID #22625991, Edmond Klobucista, Safari Realty. MoreMLS
- $925,0005 bd4 ba3k sqft7 Porsche Dr, Matawan, NJ 07747For SaleMLS ID #2703015R, RONALD SIMONE. All Jersey MLS
- $799,0004 bd3 ba2.2k sqft174 Cottrell Rd, Matawan, NJ 07747For SaleMLS ID #2703010R, WALTER ARWAY. All Jersey MLS
- $999,9994 bd4 ba2.5k sqft22 Wicker Place, Morganville, NJ 07751For SaleMLS ID #22626717, Aleksandr Pritsker, EXP Realty. MoreMLS
- $975,0004 bd3 ba2.4k sqft6 Thrush Ct, Old Bridge, NJ 08857For SaleMLS ID #2703793R, YELENA VOLIS. All Jersey MLS
- $1,399,0005 bd5 ba3.8k sqft310 Provincial Drive, Morganville, NJ 07751For SaleMLS ID #22628517, Carmelo Amato, Real Broker, LLC- Fairfield. MoreMLS
- $799,9994 bd3 ba1.9k sqft117 Duda Lane, Matawan, NJ 07747For SaleMLS ID #22627691, Lori Santos, David Realty Group. MoreMLS
