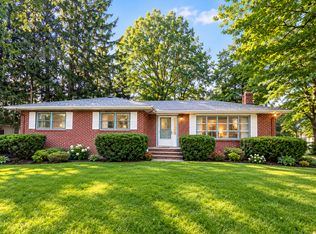
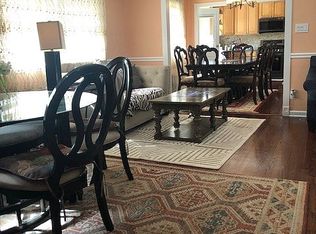
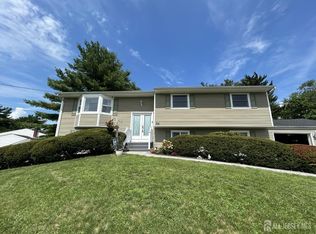
Welcome to this beautifully maintained home situated on a quiet, tree-lined street in one of East Brunswick's most desirable neighborhoods. Bathed in natural light throughout the day, this 4-bedroom, 2.5-bathroom residence pairs high-end functional upgrades with effortless indoor-outdoor entertaining spaces. Step inside to discover refinished hardwood floors and crisp recessed lighting spanning the entire home. The heart of the home centers around a gourmet kitchen featuring sleek stainless steel appliances, premium cabinetry, and a pro-grade BlueStar range-top. The main and upper levels feature major mechanical peace of mind, including newer energy-efficient windows, a newer roof, and 2-zone central HVAC. Mudroom includes a large stainless steel sink along with laundry station with cabinets for ample storage. Upstairs, 4 sunlit bedrooms, 2 full bath. A fixed walkup staircase leads to a full atticproviding easy-access storage or prime potential for future finished living space. The entertaining space doubles downstairs in the fully finished walkout basement, complete with a full wet barperfect for game days, home theater setups, or a private guest retreat including a bonus room. Outside, the fully fenced, oversized backyard serves as your own private oasis. Expansive pavered patio designed for summer BBQs, complemented by an over sized pavered driveway out front and a 2-car attached garage. Location Highlights: Enjoy central proximity to Route 18, the NJ Turnpike, NYC commuter buses, park-and-ride hubs, and local shopping and dining. Zoned for East Brunswick's nationally recognized, award-winning public school system.
For sale
$899,999
4 Redcoat Dr, East Brunswick, NJ 08816
4beds
2,827sqft
Single Family Residence
Built in 1968
0.5 Acres Lot
$889,200 Zestimate®
$318/sqft
$-- HOA
What's special
Fully finished walkout basementCrisp recessed lightingNewer energy-efficient windowsRefinished hardwood floorsBonus roomGourmet kitchenPro-grade bluestar range-top
- 21 days
- 1,242
- 96
Likely to sell faster than
Zillow last checked:
Listing updated:
Listed by:
WASSIM AYOUB 908-208-9238,
FATHOM REALTY NJ LLC
Source: All Jersey MLS,MLS#: 2705467R
Facts & features
Interior
Bedrooms & bathrooms
- Bedrooms: 4
- Bathrooms: 3
- Full bathrooms: 2
- 1/2 bathrooms: 1
Dining room
- Features: Formal Dining Room
Kitchen
- Features: Granite/Corian Countertops, Kitchen Exhaust Fan, Eat-in Kitchen
Basement
- Area: 838
Heating
- Forced Air
Cooling
- Central Air
Appliances
- Included: Self Cleaning Oven, Dishwasher, Disposal, Dryer, Gas Range/Oven, Exhaust Fan, Microwave, Refrigerator, Range, Washer, Kitchen Exhaust Fan, Gas Water Heater
Features
- Wet Bar, Kitchen, Laundry Room, Bath Half, Living Room, Dining Room, Family Room, 4 Bedrooms, Bath Full, Other Room(s)
- Flooring: Ceramic Tile, Wood
- Basement: Finished, Other Room(s), Daylight, Exterior Entry, Den, Recreation Room, Storage Space, Utility Room
- Number of fireplaces: 1
- Fireplace features: Wood Burning
Interior area
- Total structure area: 2,827
- Total interior livable area: 2,827 sqft
Video & virtual tour
Property
Parking
- Total spaces: 2
- Parking features: 2 Car Width, 2 Cars Deep, Paver Blocks, Garage, Attached, Built-In Garage, Detached
- Attached garage spaces: 2
- Has uncovered spaces: Yes
Features
- Levels: Two
- Stories: 2
- Patio & porch: Patio
- Exterior features: Barbecue, Patio, Fencing/Wall, Yard
- Fencing: Fencing/Wall
Lot
- Size: 0.5 Acres
- Dimensions: 197.00 x 110.00
- Features: Near Shopping
Details
- Parcel number: 04003170800033
Construction
Type & style
- Home type: SingleFamily
- Architectural style: Colonial
- Property subtype: Single Family Residence
Materials
- Roof: Asphalt
Condition
- Year built: 1968
Utilities & green energy
- Gas: Natural Gas
- Sewer: Public Sewer
- Water: Public
- Utilities for property: Electricity Connected, Natural Gas Connected
Community & HOA
Location
- Region: East Brunswick
Financial & listing details
- Price per square foot: $318/sqft
- Tax assessed value: $136,400
- Annual tax amount: $16,873
- Date on market: 10/2/2026
- Ownership: Fee Simple
- Electric utility on property: Yes
Estimated market value
$889,200
$845,000 - $934,000
$4,336/mo
Price history
| Date | Event | Price |
|---|---|---|
| 10/2/2026 | Listed for sale | $899,999+140%$318/sqft |
Source:  All Jersey MLS #2705467R Report a problem | ||
| 10/8/2009 | Sold | $375,000$133/sqft |
Source: Agent Provided Report a problem | ||
| 6/18/2009 | Listing removed | $375,000$133/sqft |
Source: Postlets #815840 Report a problem | ||
| 5/16/2009 | Listed for sale | $375,000-16.5%$133/sqft |
Source: Postlets #815840 Report a problem | ||
| 11/14/2008 | Price change | $449,000-8.2%$159/sqft |
Source: Postlets #815840 Report a problem | ||
| 10/26/2008 | Price change | $489,000-6.9%$173/sqft |
Source: Postlets #815840 Report a problem | ||
| 5/1/2008 | Listed for sale | $525,000+116%$186/sqft |
Source: Postlets #815840 Report a problem | ||
| 7/17/1997 | Sold | $243,000$86/sqft |
Source: Public Record Report a problem | ||
Public tax history
| Year | Property taxes | Tax assessment |
|---|---|---|
| 2025 | $16,125 | $136,400 |
| 2024 | $16,125 +2.8% | $136,400 |
| 2023 | $15,689 +0.3% | $136,400 |
| 2022 | $15,636 +2.9% | $136,400 |
| 2021 | $15,191 -1.3% | $136,400 |
| 2020 | $15,395 +2.9% | $136,400 |
| 2019 | $14,962 | $136,400 |
| 2018 | $14,962 +3.8% | $136,400 |
| 2017 | $14,413 +2.6% | $136,400 |
| 2016 | $14,052 +2.2% | $136,400 |
| 2015 | $13,752 +4% | $136,400 |
| 2014 | $13,223 +3.1% | $136,400 |
| 2013 | $12,827 +2.2% | $136,400 |
| 2012 | $12,550 +5.3% | $136,400 |
| 2011 | $11,916 +0.7% | $136,400 |
| 2010 | $11,827 +3.3% | $136,400 |
| 2009 | $11,444 | $136,400 |
| 2008 | -- | $136,400 |
| 2007 | -- | $136,400 |
| 2006 | -- | $136,400 |
| 2005 | -- | $136,400 |
| 2004 | -- | $136,400 |
| 2003 | -- | $136,400 |
| 2002 | -- | $136,400 |
| 2001 | -- | $136,400 |
Find assessor info on the county website
Monthly payment
Est. payment
Payment breakdown
Explore the cost of this home by adjusting the details. Changes won't be saved.Climate risks
Neighborhood: 08816
Similar homes
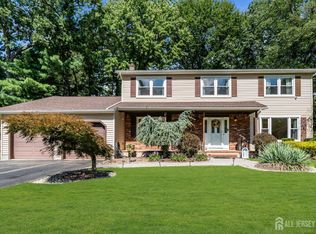
- $849,9004 bd3 ba2.4k sqft6 Mount Ct, East Brunswick, NJ 08816For Sale
 MLS ID #2704691R, CASEY GESUELLI. All Jersey MLS
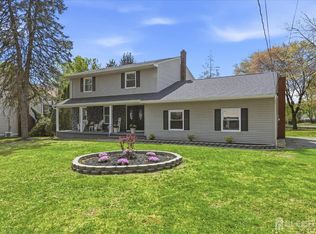
- $939,9994 bd3 ba2.5k sqft1 Sussex Rd, East Brunswick, NJ 08816For Sale
 MLS ID #2705991R, ANNE SANTULLI. All Jersey MLS
- $749,0003 bd3 ba2.4k sqft6 New Dover Rd, East Brunswick, NJ 08816For Sale
 MLS ID #2700922R, YEHUDA NEUSTADT. All Jersey MLS
- $809,9006 bd3 ba2.2k sqft29 Tompkins Rd, East Brunswick, NJ 08816For Sale
 MLS ID #2706711R, MICHAEL MATTHEWS. All Jersey MLS
- $875,0004 bd3 ba2.5k sqft78 Henderson Rd, Kendall Park, NJ 08824For SaleMLS ID #2770785M, NATALIE PANTELO. All Jersey MLS
- $799,9005 bd3 ba2.3k sqft25 Hudson Rd, East Brunswick, NJ 08816For SaleMLS ID #2703075R, DIANNE POLO. All Jersey MLS
- $829,0005 bd4 ba2.2k sqft5 Yale Ct, East Brunswick, NJ 08816For SaleMLS ID #2703261R, DANIEL A. RAZZANO. All Jersey MLS
- $730,0004 bd2 ba1.6k sqft52 Ryders Ln, East Brunswick, NJ 08816For SaleMLS ID #2704300R, VALENTYNA LEW. All Jersey MLS
- $729,9004 bd2 ba2k sqft3 Packard Rd, East Brunswick, NJ 08816For SaleMLS ID #2616419R, JENISE BUCKALEW. All Jersey MLS
- $929,0004 bd3 ba2.7k sqft31 Montgomery Ave, Rocky Hill, NJ 08553For Sale
 MLS ID #NJSO2006114, Pierre Eade, Homestarr Realty. Bright MLS
- $899,0005 bd3 ba2.4k sqft228 State Rd, Princeton, NJ 08540For SaleMLS ID #NJME2084250, Christy Jiang, Keller Williams Real Estate - Princeton. Bright MLS
- $975,0004 bd3 ba2.9k sqft4 Victoria Way, Kendall Park, NJ 08824For SaleMLS ID #2705732R, SEAN F. QUINN. All Jersey MLS
- $895,0004 bd3 ba2.4k sqft21 Sleepy Hollow Ln, Belle Mead, NJ 08502For SaleMLS ID #NJSO2005902, Michelle Blane, Callaway Henderson Sotheby's Int'l-Princeton. Bright MLS
- $759,9005 bd3 ba2.5k sqft1636 Arthur Ave, North Brunswick, NJ 08902For SaleMLS ID #2702318R, LAUREN ADAMS. All Jersey MLS
- $849,9004 bd3 ba2.2k sqft184 Route 520, Morganville, NJ 07751For SaleMLS ID #2615329R, RYAN T. DESTLER. All Jersey MLS
- $870,0003 bd2 ba1.8k sqft333 Green St, Old Bridge, NJ 08857For SaleMLS ID #2700356R, DEBORAH L. GERSTEL. All Jersey MLS
- $699,0003 bd2 ba2.3k sqft167 N Main St, Milltown, NJ 08850For SaleMLS ID #2706490R, LILLY SHAMAM. All Jersey MLS
- $789,9004 bd3 ba2.3k sqft21 Market St, Edison, NJ 08817For SaleMLS ID #2706441R, MICHELE M. KELEMAN. All Jersey MLS
- $875,0004 bd3 ba2.2k sqft94 Leedsville Drive, Lincroft, NJ 07738For Sale
 MLS ID #22620847, Robert Haspel, Preferred Properties Real Estate. MoreMLS
- $849,0004 bd2 ba1.8k sqft2 Dennison Pl, Plainsboro, NJ 08536For SaleMLS ID #2703938R, DAVID M. SWEENEY. All Jersey MLS
