Looking for spacious single-level living on a generous lot in North Edison? Welcome to 52 Richard Road! Nestled on a 0.56-acre lot in a quiet cul-de-sac, this rare ranch-style home offers approximately 3,400 sq. ft. of living space, featuring 4 bedrooms, 2 additional versatile rooms, 5 bathrooms, and a west-facing entrance. Highlights include an impressive 1,200 sq. ft. living room, a spacious family room, a beautifully renovated open kitchen with updated appliances, and abundant storage. Major upgrades include a new furnace and central AC (2026) and a tankless water heater (2022). The expansive backyard features a swimming pool (sold as-is). Conveniently located near shopping, supermarkets, schools, restaurants, and fitness centers. Enjoy the comfort of one-level living, exceptional space for entertaining, and the flexibility to make this home your own! Coming Soon! Showings begin Wednesday, November 11. Don't miss this rare North Edison opportunity. Schedule your private showing and discover everything this spacious ranch has to offer!
For sale
$900,000
52 Richard Rd, Edison, NJ 08820
4beds
3,365sqft
Single Family Residence
Built in 1952
0.56 Acres Lot
$1,237,100 Zestimate®
$267/sqft
$-- HOA
What's special
Expansive backyardSwimming poolComfort of one-level livingWest-facing entranceAbundant storageExceptional space for entertainingGenerous lot
- 18 hours
- 432
- 24
Zillow last checked:
Listing updated:
Listed by:
JASMINE TSUI 201-920-5825,
WEICHERT CO REALTORS
Source: All Jersey MLS,MLS#: 2707382R
Facts & features
Interior
Bedrooms & bathrooms
- Bedrooms: 4
- Bathrooms: 5
- Full bathrooms: 5
Primary bedroom
- Features: 1st Floor, Full Bath
- Level: First
Dining room
- Features: Living Dining Combo, Formal Dining Room
Kitchen
- Features: Granite/Corian Countertops, Kitchen Exhaust Fan, Kitchen Island, Pantry, Eat-in Kitchen, Separate Dining Area
Basement
- Area: 0
Heating
- Forced Air
Cooling
- Central Air
Appliances
- Included: Dishwasher, Dryer, Gas Range/Oven, Exhaust Fan, Refrigerator, Washer, Kitchen Exhaust Fan, Gas Water Heater
Features
- Firealarm, Skylight, Kitchen, 4 Bedrooms, Living Room, Bath Full, Bath Main, Bath Other, Bath Second, Bath Third, Dining Room, Family Room, None
- Flooring: Carpet, Ceramic Tile, Wood
- Windows: Skylight(s)
- Has basement: No
- Has fireplace: No
Interior area
- Total structure area: 3,365
- Total interior livable area: 3,365 sqft
Video & virtual tour
Property
Parking
- Total spaces: 2
- Parking features: 2 Car Width, 2 Cars Deep, Garage, Attached, Garage Door Opener
- Attached garage spaces: 2
- Has uncovered spaces: Yes
Features
- Levels: One
- Stories: 1
- Patio & porch: Deck
- Exterior features: Deck, Fencing/Wall, Storage Shed
- Pool features: In Ground
- Fencing: Fencing/Wall
Lot
- Size: 0.56 Acres
- Dimensions: 165.00 x 147.00
- Features: Cul-De-Sac, Wooded
Details
- Additional structures: Shed(s)
- Parcel number: 0501025000000013
- Zoning: RA
Construction
Type & style
- Home type: SingleFamily
- Architectural style: Ranch
- Property subtype: Single Family Residence
Materials
- Roof: Asphalt, Rubber, Flat
Condition
- Year built: 1952
Utilities & green energy
- Gas: Natural Gas
- Sewer: Public Sewer
- Water: Public
- Utilities for property: Electricity Connected, Natural Gas Connected
Community & HOA
Community
- Security: Fire Alarm
Location
- Region: Edison
Financial & listing details
- Price per square foot: $267/sqft
- Tax assessed value: $284,700
- Annual tax amount: $16,943
- Date on market: 11/11/2026
- Ownership: Fee Simple
- Electric utility on property: Yes
Estimated market value
$1,237,100
$1.10M - $1.40M
$4,980/mo
Price history
| Date | Event | Price |
|---|---|---|
| 11/11/2026 | Listed for sale | $900,000+95.7%$267/sqft |
Source:  All Jersey MLS #2707382R Report a problem | ||
| 4/1/2014 | Sold | $460,000-16.3%$137/sqft |
Source: Public Record Report a problem | ||
| 12/17/2013 | Listing removed | $549,900$163/sqft |
Source: GAUTAMS LLC #1401813 Report a problem | ||
| 11/24/2013 | Price change | $549,900-1.6%$163/sqft |
Source: GAUTAMS LLC #1401813 Report a problem | ||
| 10/18/2013 | Price change | $559,000-4.4%$166/sqft |
Source: GAUTAMS LLC #1401813 Report a problem | ||
| 10/12/2013 | Price change | $585,000-3.9%$174/sqft |
Source: GAUTAMS LLC #1401813 Report a problem | ||
| 10/9/2013 | Price change | $609,000-2.6%$181/sqft |
Source: GAUTAMS LLC #1401813 Report a problem | ||
| 9/17/2013 | Price change | $625,000-3.1%$186/sqft |
Source: GAUTAMS LLC #1401813 Report a problem | ||
| 7/5/2013 | Listed for sale | $645,000+53.6%$192/sqft |
Source: GAUTAMS LLC #1401813 Report a problem | ||
| 1/16/2008 | Sold | $420,000+33.3%$125/sqft |
Source: Public Record Report a problem | ||
| 1/8/2001 | Sold | $315,000$94/sqft |
Source: Public Record Report a problem | ||
Public tax history
| Year | Property taxes | Tax assessment |
|---|---|---|
| 2025 | $16,319 | $284,700 |
| 2024 | $16,319 +0.5% | $284,700 |
| 2023 | $16,236 0% | $284,700 |
| 2022 | $16,242 +0.4% | $284,700 |
| 2021 | $16,180 +31.2% | $284,700 |
| 2020 | $12,335 -21.1% | $284,700 |
| 2019 | $15,636 | $284,700 |
| 2018 | $15,636 +4.1% | $284,700 |
| 2017 | $15,021 +4% | $284,700 |
| 2016 | $14,446 -0.6% | $284,700 |
| 2015 | $14,537 +3.1% | $284,700 -3.5% |
| 2014 | $14,094 +2.1% | $295,100 |
| 2012 | $13,811 +48% | $295,100 |
| 2011 | $9,331 +2.6% | $295,100 +40.5% |
| 2010 | $9,097 +4.5% | $210,100 |
| 2009 | $8,702 | $210,100 |
| 2008 | -- | $210,100 |
| 2007 | $28,914 +1.2% | $210,100 |
| 2006 | $28,561 +2.6% | $210,100 |
| 2005 | $27,837 | $210,100 |
| 2004 | -- | $210,100 |
| 2003 | -- | $210,100 |
| 2002 | -- | $210,100 |
| 2001 | -- | $210,100 |
Find assessor info on the county website
Monthly payment
Est. payment
Payment breakdown
Explore the cost of this home by adjusting the details. Changes won't be saved.Climate risks
Neighborhood: 08820
Similar homes
- $974,9005 bd4 ba2.7k sqft25 Huntington Rd, Edison, NJ 08820For Sale
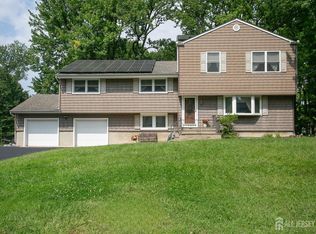
 MLS ID #2703550R, JOAN I. DIAMOND. All Jersey MLS
- $824,9004 bd3 ba2.5k sqft9 Highpoint Dr, Edison, NJ 08820For Sale
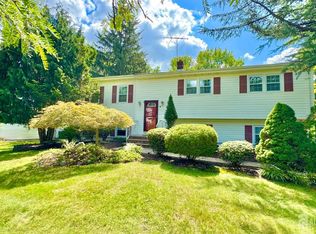 MLS ID #2703944R, RAYMOND LEE. All Jersey MLS
- $739,0004 bd2 ba2.1k sqft284 Savoy Ave, Edison, NJ 08820For Sale
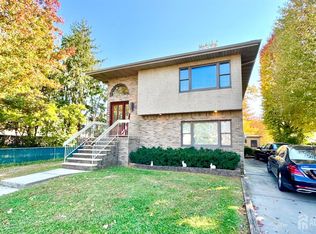 MLS ID #2707121R, RAYMOND LEE. All Jersey MLS
- $899,0004 bd3 ba2.9k sqft5 Concord Ave, Piscataway, NJ 08854For Sale By Owner
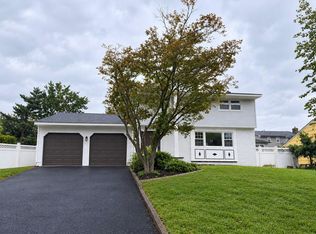
- $1,200,0004 bd3 ba2.5k sqft32 Ellmyer Rd, Edison, NJ 08820For SaleMLS ID #2770089M, SCOTT M. KESSLER. All Jersey MLS
- $859,0004 bd3 ba2.5k sqft1 Tree Farm Rd, Monmouth Junction, NJ 08852For SaleMLS ID #2707409R, ANDREW ZASTKO. All Jersey MLS
- $850,0004 bd4 ba2.3k sqft45 North St, Old Bridge, NJ 08857For SaleMLS ID #2707296R, NADIYA HURAL. All Jersey MLS
- $849,0004 bd3 ba2.2k sqft26 Rutgers Ave, Colonia, NJ 07067For SaleMLS ID #2705580R, JUSTIN CALDERON. All Jersey MLS
- $1,350,0005 bd6 ba4.3k sqft6 Sandra Dr, Edison, NJ 08820For SaleMLS ID #2701883R, MEHUL SHAH. All Jersey MLS
- $829,0005 bd4 ba2.2k sqft5 Yale Ct, East Brunswick, NJ 08816For SaleMLS ID #2703261R, DANIEL A. RAZZANO. All Jersey MLS
- $809,9006 bd3 ba2.2k sqft29 Tompkins Rd, East Brunswick, NJ 08816For SaleMLS ID #2706711R, MICHAEL MATTHEWS. All Jersey MLS
