Welcome to 6 Sandra Drive, a truly one-of-a-kind residence in the heart of Edison. Spanning an impressive 4,392 square feet, this grand home features exceptionally large bedrooms and multiple bathrooms, providing unparalleled comfort and space for large or multi-generational households. The crown jewel of this property is a spectacular, seamless extension next to kitchen. This addition introduces amazing extra living space, anchored by an expansive gourmet kitchen and a bright, welcoming breakfast nook. Perfect for both everyday living and grand-scale entertaining, this stunning common area sets the home apart from everything else on the market. Properties of this size, layout, and unique character are rare. This exceptional home will not last. Schedule your private tour today to experience it in person.
For sale
$1,400,000
6 Sandra Dr, Edison, NJ 08820
5beds
4,392sqft
Single Family Residence
Built in 1987
9,600 Square Feet Lot
$1,376,500 Zestimate®
$319/sqft
$-- HOA
What's special
Multiple bathroomsExpansive gourmet kitchenExceptionally large bedroomsBright welcoming breakfast nookStunning common area
- 41 days
- 1,876
- 49
Zillow last checked:
Listing updated:
Listed by:
MEHUL SHAH 732-470-8854,
REALTY MARK CENTRAL
Source: All Jersey MLS,MLS#: 2701883R
Facts & features
Interior
Bedrooms & bathrooms
- Bedrooms: 5
- Bathrooms: 6
- Full bathrooms: 4
- 1/2 bathrooms: 2
Primary bedroom
- Features: Sitting Area, Dressing Room, Full Bath, Walk-In Closet(s)
Bathroom
- Features: Stall Shower and Tub, Jacuzzi-Type, Two Sinks
Dining room
- Features: Dining L
Kitchen
- Features: Granite/Corian Countertops, Kitchen Exhaust Fan, Kitchen Island, Pantry, Eat-in Kitchen
Basement
- Area: 0
Heating
- Forced Air
Cooling
- Ceiling Fan(s), Zoned
Appliances
- Included: Self Cleaning Oven, Dishwasher, Disposal, Dryer, Gas Range/Oven, Exhaust Fan, Microwave, Refrigerator, Washer, Kitchen Exhaust Fan, Gas Water Heater
Features
- Blinds, Cathedral Ceiling(s), Skylight, 1 Bedroom, Entrance Foyer, Kitchen, Laundry Room, Bath Half, Living Room, Bath Full, Family Room, 4 Bedrooms, Loft, Bath Main, Bath Other, Bath Second, Bath Third, Attic, Den/Study
- Flooring: Carpet, Ceramic Tile, Wood
- Windows: Blinds, Skylight(s)
- Basement: Finished, Bath Half, Other Room(s), Recreation Room, Storage Space, Interior Entry, Utility Room
- Number of fireplaces: 1
- Fireplace features: Wood Burning
Interior area
- Total structure area: 4,392
- Total interior livable area: 4,392 sqft
Video & virtual tour
Property
Parking
- Total spaces: 2
- Parking features: 2 Car Width, Garage, Attached, Driveway
- Attached garage spaces: 2
- Has uncovered spaces: Yes
Features
- Levels: Two
- Stories: 2
- Patio & porch: Patio
- Exterior features: Lawn Sprinklers, Patio, Fencing/Wall, Storage Shed
- Has spa: Yes
- Spa features: Bath
- Fencing: Fencing/Wall
Lot
- Size: 9,600 Square Feet
- Dimensions: 120.00 x 0.00
- Features: Cul-De-Sac
Details
- Additional structures: Shed(s)
- Parcel number: 0500495000000084
- Zoning: RBB
Construction
Type & style
- Home type: SingleFamily
- Architectural style: Colonial, Two Story
- Property subtype: Single Family Residence
Materials
- Roof: Asphalt
Condition
- Year built: 1987
Utilities & green energy
- Gas: Natural Gas
- Sewer: Public Sewer
- Water: Public
- Utilities for property: Underground Utilities, Cable Connected, Electricity Connected, Natural Gas Connected
Community & HOA
Location
- Region: Edison
Financial & listing details
- Price per square foot: $319/sqft
- Tax assessed value: $404,100
- Annual tax amount: $24,048
- Date on market: 8/27/2026
- Ownership: Fee Simple
- Electric utility on property: Yes
Estimated market value
$1,376,500
$1.31M - $1.45M
$5,149/mo
Price history
| Date | Event | Price |
|---|---|---|
| 8/28/2026 | Listed for sale | $1,400,000+315.4%$319/sqft |
Source:  All Jersey MLS #2701883R Report a problem All Jersey MLS #2701883R Report a problem | ||
| 10/20/1987 | Sold | $337,000$77/sqft |
Source: Agent Provided Report a problem | ||
Public tax history
| Year | Property taxes | Tax assessment |
|---|---|---|
| 2025 | $23,163 | $404,100 |
| 2024 | $23,163 +0.5% | $404,100 |
| 2023 | $23,046 0% | $404,100 |
| 2022 | $23,054 +0.4% | $404,100 |
| 2021 | $22,965 +1% | $404,100 |
| 2020 | $22,747 +108.9% | $404,100 |
| 2019 | $10,886 | $404,100 |
| 2018 | $10,886 -46.7% | $404,100 |
| 2017 | $20,431 +3.9% | $404,100 |
| 2016 | $19,655 +2.9% | $404,100 |
| 2015 | $19,098 +3.3% | $404,100 |
| 2014 | $18,492 +1% | $404,100 |
| 2013 | $18,302 +1.1% | $404,100 |
| 2012 | $18,096 +5.6% | $404,100 |
| 2011 | $17,130 +2.7% | $404,100 |
| 2010 | $16,681 +4.6% | $404,100 |
| 2009 | $15,942 | $404,100 |
| 2008 | -- | $404,100 |
| 2007 | $52,360 +25.7% | $404,100 |
| 2006 | $41,654 +2.5% | $404,100 |
| 2005 | $40,641 | $404,100 +24% |
| 2004 | -- | $325,900 |
| 2003 | -- | $325,900 |
| 2002 | -- | $325,900 |
| 2001 | -- | $325,900 |
Find assessor info on the county website
Monthly payment
Est. payment
Payment breakdown
Explore the cost of this home by adjusting the details. Changes won't be saved.Climate risks
Neighborhood: Potters
Similar homes
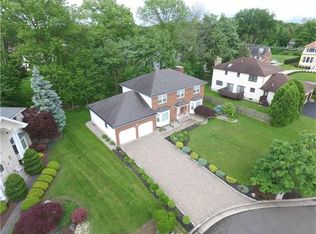
- $1,375,0005 bd3 ba4.1k sqft19 Bradford Rd, Edison, NJ 08820For Sale

 MLS ID #2704504R, RUPAL DESAI. All Jersey MLS
 - $1,550,0005 bd5 ba3.8k sqft4 Allison Ct, Edison, NJ 08820For Sale
 MLS ID #2701611R, NEELAM MAKKER. All Jersey MLS
 - $915,0004 bd3 ba2.2k sqft10 Patriot Ct, Edison, NJ 08820For Sale
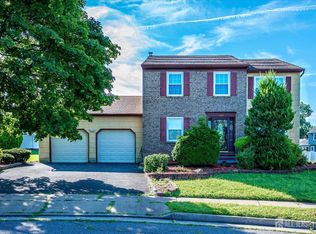 MLS ID #2701889R, UMANG BAID. All Jersey MLS
 - $975,0004 bd3 ba2.5k sqft216 Fletcher St, Edison, NJ 08820For Sale
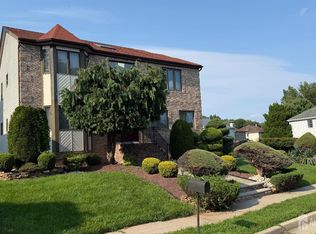 MLS ID #2702403R, MEGHA GUPTA. All Jersey MLS
 - $849,0004 bd3 ba2.5k sqft9 Highpoint Dr, Edison, NJ 08820For SaleMLS ID #2703944R, RAYMOND LEE. All Jersey MLS
- $940,0004 bd3 ba2.7k sqft48 Frost Ave W, Edison, NJ 08820For SaleMLS ID #2703358R, RUTHANNE M. GRACE. All Jersey MLS
- $1,499,9005 bd6 ba4.3k sqft784 New Durham Rd, Edison, NJ 08817For SaleMLS ID #2617907R, JAGPAVITERJI SINGH. All Jersey MLS
- $895,0004 bd3 ba2.2k sqft26 Rutgers Ave, Colonia, NJ 07067For SaleMLS ID #2705580R, JUSTIN CALDERON. All Jersey MLS
- $1,275,0005 bd4 ba4.3k sqft112 Beacon Hill Rd, Morganville, NJ 07751For Sale
 MLS ID #NJMM2004896, Drew Cifrodelli, Zweet Zpot Real Estate. Bright MLS
 - $1,399,0004 bd5 ba3.6k sqft66 Wyckoff St, Matawan, NJ 07747For SaleMLS ID #NJMM2004806, OLGA HANNOUT, RE/MAX Central - Manalapan. Bright MLS
- $769,0003 bd3 ba2.5k sqft4506 Stonehedge Rd, Edison, NJ 08820For SaleMLS ID #2618371R, KETAN T. KENIA. All Jersey MLS
- $1,275,0004 bd3 ba3.1k sqft74 Macfarlane Cir, Monroe Township, NJ 08831For SaleMLS ID #2705615R, NICHOLAS U. TSELEPIS. All Jersey MLS
- $1,199,9005 bd4 ba2.7k sqft9 Wood Lake Ct, North Brunswick, NJ 08902For SaleMLS ID #2704671R, MICHELLE RIZZO. All Jersey MLS
