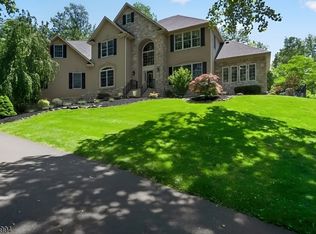
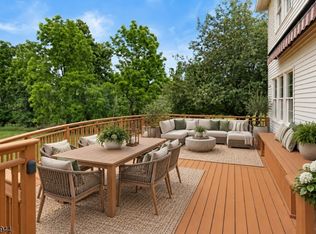
Tucked on a quiet cul-de-sac on 2.3 wooded acres, this immaculate brick-front Center Hall Colonial offers the space, privacy, and craftsmanship that are hard to find. A dramatic two-story foyer with ceramic tile and wood staircase sets the tone. Formal living and dining rooms in gleaming hardwood flow to a sunken family room with cathedral ceiling, two skylights, custom built-in bookcases, and a Mendota gas fireplace with marble surround. The eat-in kitchen is built for real entertaining: stainless appliances, center island, granite counters, custom tile backsplash, and built-in cabinetry. First-floor library plus laundry off the two-car side-entry garage. Oversized powder room with new quartz vanity. The all-weather sunroom has its own heating/cooling mini-split, wood floors, and split skylight, opening to a new 420 sq ft Trex deck with gas fireplace. Upstairs, the primary suite offers a large walk-in closet and newly completed spa bath with freestanding tub, oversized shower, and double sinks. Three additional bedrooms with ceiling fans share a renovated hall bath. Four bedrooms, 3.5 baths, full finished basement, new hardwood, freshly painted, security system, paver driveway and pathway. Also: NEW SEPTIC SYSTEM; whole-house gas generator with auto transfer switch; garage prep kitchen with cooktop, freezer, sink; roof and HVAC recently replaced; two attic exhaust fans; gas dryer; garbage disposal; sump pump; two hose bibs; well water. Turn-key and move-in ready.
Active
$1,200,000
8 Stiles Ln, Franklin Twp., NJ 08823
4beds
3,463sqft
Single Family Residence
Built in 1995
2.3 Acres Lot
$-- Zestimate®
$347/sqft
$-- HOA
What's special
Renovated hall bathFirst-floor libraryFull finished basementGarbage disposalPaver driveway and pathwayTwo hose bibsGas dryer
- 83 days
- 625
- 26
Zillow last checked:
Listing updated:
Listed by:
Jonathan Minerick 888-400-2513,
Homecoin.Com
Source: GSMLS,MLS#: 4044594
Facts & features
Interior
Bedrooms & bathrooms
- Bedrooms: 4
- Bathrooms: 4
- Full bathrooms: 3
- 1/2 bathrooms: 1
Primary bedroom
- Description: Full Bath, Walk-In Closet
Primary bathroom
- Features: Soaking Tub, Stall Shower
Dining room
- Features: Formal Dining Room
- Level: Ground
Kitchen
- Features: Kitchen Island, Eat-in Kitchen, Pantry
Living room
- Level: Ground
Basement
- Features: BathOthr, Office, RecRoom, SittngRm, Toilet
Heating
- Forced Air, Natural Gas
Cooling
- Attic Fan, Central Air
Appliances
- Included: Carbon Monoxide Detector, Gas Cooktop, Dishwasher, Disposal, Dryer, Free-Standing Freezer, Generator-Built-In, Kitchen Exhaust Fan, Microwave, Range/Oven-Gas, Refrigerator, Washer, Gas Water Heater
Features
- Kitchen, Library, Sunroom, Toilet
- Flooring: Carpet, Tile, Wood
- Windows: Thermal Windows/Doors
- Basement: Yes,Finished,Sump Pump
- Number of fireplaces: 1
- Fireplace features: Family Room, Gas
Interior area
- Total structure area: 3,463
- Total interior livable area: 3,463 sqft
Property
Parking
- Total spaces: 6
- Parking features: Additional Parking, Concrete, Paver Block, Attached Garage
- Attached garage spaces: 2
- Uncovered spaces: 6
Features
- Patio & porch: Deck, Patio
- Exterior features: Barbecue
Lot
- Size: 2.3 Acres
- Dimensions: 2.304 AC
- Features: Cul-De-Sac, Level, Wooded
Details
- Additional structures: Storage Shed
- Parcel number: 2708000200002000900000
- Other equipment: Generator-Built-In, Generator-Hookup
Construction
Type & style
- Home type: SingleFamily
- Architectural style: Colonial
- Property subtype: Single Family Residence
Materials
- Brick, Vinyl Siding
- Roof: Asphalt Shingle
Condition
- Year built: 1995
Utilities & green energy
- Sewer: Septic Tank
- Water: Well
- Utilities for property: Underground Utilities, Fiber Optic, Garbage Extra Charge
Community & HOA
Community
- Security: Carbon Monoxide Detector
Location
- Region: Franklin Park
Financial & listing details
- Price per square foot: $347/sqft
- Tax assessed value: $956,900
- Annual tax amount: $16,352
- Date on market: 8/3/2026
- Ownership type: Fee Simple
Estimated market value
Not available
Estimated sales range
Not available
Not available
Price history
| Date | Event | Price |
|---|---|---|
| 9/9/2026 | Listed for sale | $1,200,000$347/sqft |
Source:  GSMLS #4044594 Report a problem | ||
| 8/15/2026 | Pending sale | $1,200,000$347/sqft |
Source: GSMLS #4044594 Report a problem | ||
| 8/3/2026 | Listed for sale | $1,200,000+118.2%$347/sqft |
Source: GSMLS #4044594 Report a problem | ||
| 7/9/2003 | Sold | $549,900+72.9%$159/sqft |
Source: Public Record Report a problem | ||
| 6/23/1998 | Sold | $318,000+379.6%$92/sqft |
Source: Public Record Report a problem | ||
| 4/8/1997 | Sold | $66,300-11.6%$19/sqft |
Source: Public Record Report a problem | ||
| 3/30/1994 | Sold | $75,000$22/sqft |
Source: Public Record Report a problem | ||
Public tax history
| Year | Property taxes | Tax assessment |
|---|---|---|
| 2026 | $16,353 -1.2% | $956,900 +1.1% |
| 2025 | $16,552 +22.5% | $946,900 +22.5% |
| 2024 | $13,509 -2.1% | $772,800 +7.6% |
| 2023 | $13,800 +3.7% | $718,000 +11.7% |
| 2022 | $13,308 | $643,000 +6.6% |
| 2021 | -- | $603,000 +7.1% |
| 2020 | $12,876 -1% | $563,000 |
| 2019 | $13,005 | $563,000 |
| 2018 | $13,005 -1.2% | $563,000 |
| 2017 | $13,169 -2.8% | $563,000 |
| 2016 | $13,543 +8.1% | $563,000 -3.4% |
| 2015 | $12,525 +6.2% | $583,000 +6.5% |
| 2014 | $11,796 +3.3% | $547,400 +4.8% |
| 2013 | $11,414 +4.6% | $522,400 |
| 2012 | $10,908 -0.7% | $522,400 |
| 2011 | $10,985 -3.7% | $522,400 -3.8% |
| 2010 | $11,402 -11.6% | $543,000 -10.5% |
| 2009 | $12,899 | $606,800 -7.2% |
| 2008 | -- | $654,100 |
| 2007 | -- | $654,100 |
| 2006 | -- | $654,100 +25.7% |
| 2005 | -- | $520,500 +20.3% |
| 2004 | $4,217 | $432,500 -3.2% |
| 2003 | -- | $446,900 -1.8% |
| 2002 | -- | $455,200 +21.7% |
| 2001 | -- | $373,900 |
Find assessor info on the county website
Monthly payment
Est. payment
Payment breakdown
Explore the cost of this home by adjusting the details. Changes won't be saved.Climate risks
Neighborhood: 08823
- $1,401,400-- bd-- ba5.9k sqft3 Stiles Ln, Franklin Park, NJ 08823Off Market
- $1,135,800-- bd-- ba3.2k sqft10 Stiles Ln, Franklin Park, NJ 08823Off Market
- $1,098,300-- bd-- ba3.2k sqft6 Stiles Ln, Franklin Park, NJ 08823Off Market
- $1,139,100-- bd-- ba3.3k sqft8 Langfeldt Ct, Franklin Park, NJ 08823Off Market
Similar homes
- $999,0005 bd3 ba3.1k sqft3 Summer Cottage Ln, Franklin Twp., NJ 08823For Sale
 MLS ID #4052102, Mark Jiorle, Re/Max Diamond Realtors. GSMLS
- $1,200,0004 bd4 ba4.5k sqft41 SUTTON FARM ROAD, Delaware Twp., NJ 08822For Sale
 MLS ID #4061116, Mary Ann Nelson, Coldwell Banker Realty. GSMLS
- $1,239,0004 bd3 ba3.2k sqft18 Montfort Dr, Montgomery Twp., NJ 08502For Sale
 MLS ID #4056392, Cynthia Fowlkes, Re/Max Instyle. GSMLS
- $979,9004 bd4 ba2.7k sqft41 Treetops Cir, Franklin Twp., NJ 08540For Sale
 MLS ID #4060329, Mary Saba, Queenston Realty. GSMLS
- $1,199,9005 bd4 ba2.7k sqft9 Wood Lake Ct, North Brunswick, NJ 08902For Sale
 MLS ID #2704671R, MICHELLE RIZZO. All Jersey MLS
- $1,200,0005 bd3 ba3.2k sqft140 Hankins Rd, Hightstown, NJ 08520For Sale
 MLS ID #NJME2080600, Geeta Manek, Realty Mark Central, LLC. Bright MLS
- $1,175,0005 bd3 ba3.2k sqft8 Evans Dr, Princeton Junction, NJ 08550For SaleMLS ID #NJME2081674, Ken Lee, BHHS Fox & Roach - Robbinsville. Bright MLS
- $1,395,0004 bd3 ba3.9k sqft24 Buckingham Dr, Princeton, NJ 08540For SaleMLS ID #NJME2083500, Kate Stinson, Callaway Henderson Sotheby's Int'l-Princeton. Bright MLS
