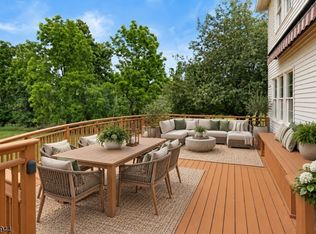
In Cherry Valley, location makes all the difference, and this home has one of the community's most appealing settings. Just down the street from the clubhouse, playground, basketball and tennis courts, it sits on a scenic lot with an impressive amount of space and sunlight. Refinished blonde wood floors brighten the main level, where elegantly trimmed living and dining rooms join a home office behind French doors. The generously sized kitchen and adjoining breakfast room open to the deck, as does the family room, which features a fireplace and recessed lighting. A powder room and laundry room with utility sink and access to the two-car garage complete this level. The huge finished basement adds even more usable space. Upstairs, the primary suite impresses with a fireplace, tray ceiling, two large walk-in closets and a spacious bathroom with soaking tub and separate shower. Three additional bedrooms share another roomy full bath. Highly regarded Montgomery schools, downtown Princeton and the new Montgomery Promenade, anchored by Whole Foods Market, are all nearby. With its size, sunshine and exceptional position within Cherry Valley, this home has so much to offer!
Active
Price cut: $76K (10/2)
$1,289,000
2 Aronimink Ct, Montgomery Twp., NJ 08558
4beds
3,106sqft
Single Family Residence
Built in 1997
0.6 Acres Lot
$-- Zestimate®
$415/sqft
$173/mo HOA
What's special
Adjoining breakfast roomRefinished blonde wood floorsGenerously sized kitchenPowder room
- 51 days
- 1,572
- 75
Zillow last checked:
Listing updated:
Listed by:
Kelly D. Eager 609-921-1050,
Callaway Henderson Sotheby's Ir
Source: GSMLS,MLS#: 4049414
Facts & features
Interior
Bedrooms & bathrooms
- Bedrooms: 4
- Bathrooms: 3
- Full bathrooms: 2
- 1/2 bathrooms: 1
Primary bedroom
- Description: Fireplace, Full Bath, Walk-In Closet
Bedroom 1
- Level: Second
- Area: 374
- Dimensions: 22 x 17
Bedroom 2
- Level: Second
- Area: 182
- Dimensions: 13 x 14
Bedroom 3
- Level: Second
- Area: 150
- Dimensions: 10 x 15
Bedroom 4
- Area: 121
- Dimensions: 11 x 11
Primary bathroom
- Features: Soaking Tub, Stall Shower
Dining room
- Features: Formal Dining Room
- Level: First
- Area: 182
- Dimensions: 13 x 14
Family room
- Level: First
- Area: 340
- Dimensions: 20 x 17
Kitchen
- Features: Kitchen Island, Eat-in Kitchen, Pantry
- Level: First
- Area: 168
- Dimensions: 12 x 14
Living room
- Level: First
- Area: 264
- Dimensions: 12 x 22
Basement
- Features: Rec Room, Storage Room
Heating
- Forced Air, Zoned, Natural Gas
Cooling
- Ceiling Fan(s), Central Air
Appliances
- Included: Carbon Monoxide Detector, Gas Cooktop, Dishwasher, Dryer, Microwave, Refrigerator, Wall Oven(s) - Gas, Washer, Gas Water Heater
Features
- Breakfast, Leisure Room
- Flooring: Carpet, Laminate, Tile, Wood
- Windows: Blinds, Shades
- Basement: Yes,Finished,Full,Sump Pump
- Number of fireplaces: 2
- Fireplace features: Bedroom 1, Family Room, Gas, Master Bedroom
Interior area
- Total structure area: 3,106
- Total interior livable area: 3,106 sqft
Property
Parking
- Total spaces: 3
- Parking features: Additional Parking, Asphalt, Lighted
- Garage spaces: 2
- Uncovered spaces: 3
Features
- Patio & porch: Deck
- Exterior features: Curbs, Sidewalk
- Pool features: Association
Lot
- Size: 0.6 Acres
- Dimensions: .6 AC
- Features: Corner Lot
Details
- Parcel number: 2713300030000000070000
- Zoning description: Residential
Construction
Type & style
- Home type: SingleFamily
- Architectural style: Colonial
- Property subtype: Single Family Residence
Materials
- Wood Siding
- Roof: Asphalt Shingle
Condition
- Year built: 1997
Utilities & green energy
- Gas: Gas-Natural
- Sewer: Public Sewer
- Water: Public
- Utilities for property: Underground Utilities, Electricity Connected, Natural Gas Connected, Cable Connected, Fiber Optic Available, Garbage Extra Charge
Community & HOA
Community
- Security: Carbon Monoxide Detector
- Subdivision: Cherry Valley
HOA
- Has HOA: Yes
- Services included: Maintenance-Common Area
- HOA fee: $520 quarterly
Location
- Region: Skillman
Financial & listing details
- Price per square foot: $415/sqft
- Tax assessed value: $607,000
- Annual tax amount: $21,190
- Date on market: 8/28/2026
- Ownership type: Fee Simple
- Electric utility on property: Yes
Estimated market value
Not available
Estimated sales range
Not available
Not available
Price history
| Date | Event | Price |
|---|---|---|
| 10/2/2026 | Price change | $1,289,000-5.6%$415/sqft |
Source:  Bright MLS #NJSO2006018 Report a problem Bright MLS #NJSO2006018 Report a problem | ||
| 8/28/2026 | Listed for sale | $1,365,000+77%$439/sqft |
Source: Bright MLS #NJSO2006018 Report a problem | ||
| 8/20/2018 | Sold | $771,000-3%$248/sqft |
Source:  GSMLS #3454279 Report a problem GSMLS #3454279 Report a problem | ||
| 3/20/2018 | Listed for sale | $795,000+22.3%$256/sqft |
Source: Callaway Henderson Sotheby's International Realty #1000281048 Report a problem | ||
| 8/22/2003 | Sold | $650,000+39.8%$209/sqft |
Source: Public Record Report a problem | ||
| 12/29/1999 | Sold | $465,000+13.6%$150/sqft |
Source: Public Record Report a problem | ||
| 1/30/1997 | Sold | $409,487$132/sqft |
Source: Public Record Report a problem | ||
Public tax history
| Year | Property taxes | Tax assessment |
|---|---|---|
| 2026 | $21,190 +3.4% | $607,000 |
| 2025 | $20,492 | $607,000 |
| 2024 | $20,492 -1.4% | $607,000 |
| 2023 | $20,778 +7.1% | $607,000 |
| 2022 | $19,394 | $607,000 |
| 2021 | -- | $607,000 |
| 2020 | $19,096 +2.4% | $607,000 |
| 2019 | $18,647 | $607,000 |
| 2018 | $18,647 +36.2% | $607,000 |
| 2017 | $13,691 -22.4% | $607,000 |
| 2016 | $17,639 +1.2% | $607,000 |
| 2015 | $17,427 +1.5% | $607,000 |
| 2014 | $17,166 +2.8% | $607,000 |
| 2013 | $16,699 +1.9% | $607,000 |
| 2012 | $16,395 +2.3% | $607,000 |
| 2011 | $16,025 +1.1% | $607,000 |
| 2010 | $15,849 +2% | $607,000 |
| 2009 | $15,533 | $607,000 |
| 2008 | -- | $607,000 |
| 2007 | -- | $607,000 -6.9% |
| 2006 | -- | $652,200 |
| 2005 | -- | $652,200 +14.9% |
| 2004 | $13,305 | $567,600 |
| 2003 | -- | $567,600 +14.1% |
| 2002 | -- | $497,500 +10.2% |
| 2001 | -- | $451,300 |
Find assessor info on the county website
Monthly payment
Est. payment
Payment breakdown
Explore the cost of this home by adjusting the details. Changes won't be saved.Climate risks
Neighborhood: 08558
Nearby schools
Schools provided by the listing agent
- Elementary: Village
- Middle: Montgomery
- High: Montgomery
Source: GSMLS. This data may not be complete. We recommend contacting the local school district to confirm school assignments for this home.

Similar homes
- $1,350,0004 bd3 ba2.9k sqft11 Tanglewood Ct, Montgomery Twp., NJ 08558For Sale
 MLS ID #4053354, Aniko Molnar, Callaway Henderson Sotheby's Ir. GSMLS
 - $1,300,0004 bd3 ba3.4k sqft20 E Ridge Rd, Skillman, NJ 08558For Sale

 MLS ID #2701189R, HIMANSHU PATEL. All Jersey MLS
 - $1,239,0004 bd3 ba3.2k sqft18 Montfort Dr, Montgomery Twp., NJ 08502For Sale
 MLS ID #4056392, Cynthia Fowlkes, Re/Max Instyle. GSMLS
 - $1,200,0004 bd4 ba4k sqft836 Atkinson Cir, Hillsborough, NJ 08844For Sale
 MLS ID #2706446R, LINDA MARUCCI. All Jersey MLS
 - $1,400,0004 bd4 ba3.7k sqft1754 Partridge Rd, Yardley, PA 19067For Sale
 MLS ID #PABU2133422, Joyce Merryman, BHHS Fox & Roach -Yardley/Newtown. Bright MLS
 - $1,195,0005 bd4 ba3.1k sqft22 Scudder Ct, Pennington, NJ 08534For SaleMLS ID #NJME2084496, Eugenia Schmidt, BHHS Fox & Roach - Princeton. Bright MLS
- $1,275,0004 bd3 ba3.1k sqft74 Macfarlane Cir, Monroe Township, NJ 08831For SaleMLS ID #2705615R, NICHOLAS U. TSELEPIS. All Jersey MLS
- $1,190,0004 bd3 ba3.5k sqft20 Hankins Farm Rd, Allentown, NJ 08501For SaleMLS ID #NJMM2004976, Patty Hogan, Keller Williams Premier. Bright MLS
- $1,150,0004 bd3 ba3.5k sqft1 Somerset Ct, Allentown, NJ 08501For SaleMLS ID #NJMM2004988, Edward J Smires, Smires & Associates. Bright MLS
