Situated on a beautiful 1.31-acre property, this impressive Center Hall Colonial offers exceptional space,comfort, and versatility for today's lifestyle. A grand two-story foyer welcomes you and is flanked by formal living and dining rooms ,perfect for entertaining.The home's soaring ceilings welcome you with a sense of openness, allowing natural light to fill the space while creating an inviting atmosphere perfect for both everyday living and entertaining. The spacious eat-in kitchen features granite countertops, stainless steel appliances, double wall ovens with a warming drawer, two microwaves, a wine refrigerator, and a wet bar, and opens seamlessly to a warm and inviting family room with a gas fireplace and built-in speaker system. The first floor also includes a bedroom, laundry room, and full bathroom. A three-car garage with new insulated doors and Bluetooth-enabled openers provides ample parking and storage. Upstairs, you'll find four generously sized bedrooms, including a luxurious primary suite with two walk-in closets and a spa-like bathroom with soaking tub, separate shower, two-sink vanities & a private water closet. One of the secondary bedrooms includes a sitting room that can easily serve as a home office,exercise room, or private retreat. The finished walkout basement adds over 1,000 square feet of living space and features a private in-law suite with its own entrance, bedroom,full kitchen,living room,laundry area,workshop,& full bathroom with heated floors.
Active
$1,249,500
3 Culture Ct, West Amwell Twp., NJ 08530
6beds
4,461sqft
:
Get pre-qualified$8,097/mo
Single Family Residence
Built in 2004
131 Acres Lot
$-- Zestimate®
$280/sqft
$-- HOA
What's special
- 39 days |
- 899 |
- 20 |
Zillow last checked:
Listing updated:
Listed by:
Vaishali Senjalia 732-754-5215,
Bhhs Fox & Roach
Source: GSMLS,MLS#: 4035603
Facts & features
Interior
Bedrooms & bathrooms
- Bedrooms: 6
- Bathrooms: 4
- Full bathrooms: 4
Primary bedroom
- Description: Sitting Room, Walk-In Closet
Bedroom 1
- Level: Second
Bedroom 2
- Level: Second
Bedroom 3
- Level: Second
Bedroom 4
- Level: Second
Primary bathroom
- Features: Soaking Tub, Stall Shower And Tub
Dining room
- Level: First
Family room
- Level: First
Kitchen
- Features: Pantry, Separate Dining Area
- Level: First
Living room
- Level: First
Basement
- Features: 1 Bedroom, Bath(s) Other, Kitchen, Outside Entrance, Storage Room, Utility Room, Walkout
Heating
- 2 Units, Forced Air, Zoned, Natural Gas
Cooling
- 2 Units, Attic Fan, Ceiling Fan(s), Central Air
Appliances
- Included: Carbon Monoxide Detector, Gas Cooktop, Dishwasher, Dryer, Generator-Built-In, Kitchen Exhaust Fan, Microwave, Range/Oven-Electric, Refrigerator, Wall Oven(s) - Gas, Washer, Water Softener Owned, Wine Refrigerator, Gas Water Heater
- Laundry: Level 1
Features
- Wet Bar, High Ceilings, Sound System, Walk-In Closet(s), In-Law Floorplan, Kitchen
- Flooring: Carpet, Stone, Wood
- Windows: Blinds, Skylight(s)
- Basement: Yes,Finished,Walk-Out Access
- Number of fireplaces: 1
- Fireplace features: Gas
Interior area
- Total structure area: 4,461
- Total interior livable area: 4,461 sqft
Property
Parking
- Total spaces: 3
- Parking features: Concrete, Hard Surface, Attached Garage, Garage Door Opener, Oversized
- Attached garage spaces: 3
Features
- Patio & porch: Deck, Open Porch(es)
- Has spa: Yes
- Spa features: Bath
Lot
- Size: 131 Acres
- Dimensions: 131 FF IRR 1.25 AC
- Features: Cul-De-Sac
Details
- Additional structures: Storage Shed
- Parcel number: 1926000030000000200035
- Other equipment: Generator-Built-In
Construction
Type & style
- Home type: SingleFamily
- Property subtype: Single Family Residence
Materials
- Vinyl Siding
- Roof: Asphalt Shingle
Condition
- Year built: 2004
Utilities & green energy
- Gas: Gas-Natural
- Sewer: Septic Tank
- Water: Public
- Utilities for property: Underground Utilities, Electricity Connected, Natural Gas Connected, Garbage Extra Charge
Community & HOA
Community
- Security: Carbon Monoxide Detector(s), Carbon Monoxide Detector
Location
- Region: Lambertville
Financial & listing details
- Price per square foot: $280/sqft
- Tax assessed value: $921,300
- Annual tax amount: $19,024
- Date on market: 6/29/2026
- Ownership type: Fee Simple
- Electric utility on property: Yes
Estimated market value
Not available
Estimated sales range
Not available
Not available
Price history
| Date | Event | Price |
|---|---|---|
| 6/29/2026 | Listed for sale | $1,249,500+38.8%$280/sqft |
Source:  GSMLS #4035603 Report a problem GSMLS #4035603 Report a problem | ||
| 8/22/2024 | Sold | $900,000+5.9%$202/sqft |
Source: GSMLS #3916047 Report a problem | ||
| 8/7/2024 | Pending sale | $850,000$191/sqft |
Source: GSMLS #3916047 Report a problem | ||
| 8/2/2024 | Listed for sale | $850,000+39.3%$191/sqft |
Source: GSMLS #3916047 Report a problem | ||
| 11/24/2004 | Sold | $610,000+26.2%$137/sqft |
Source: Public Record Report a problem | ||
| 4/7/2004 | Sold | $483,455$108/sqft |
Source: Public Record Report a problem | ||
Public tax history
| Year | Property taxes | Tax assessment |
|---|---|---|
| 2025 | $19,757 +14% | $894,000 +14% |
| 2024 | $17,337 +7.8% | $784,500 +9.8% |
| 2023 | $16,083 +11.5% | $714,800 |
| 2022 | $14,427 +5% | $714,800 +10.2% |
| 2021 | $13,738 +2.8% | $648,400 +7.1% |
| 2020 | $13,359 +2% | $605,200 +1.7% |
| 2019 | $13,094 +3% | $595,300 +1.7% |
| 2018 | $12,714 -10.6% | $585,600 +3.2% |
| 2017 | $14,214 +1.3% | $567,600 -9.8% |
| 2016 | $14,026 +24.2% | $629,500 +3% |
| 2015 | $11,289 -15.4% | $610,900 +2.6% |
| 2014 | $13,339 -0.5% | $595,400 +5.3% |
| 2013 | $13,407 +9% | $565,200 +6.5% |
| 2012 | $12,303 +2.8% | $530,500 -13.9% |
| 2011 | $11,964 +2.6% | $616,400 |
| 2010 | $11,659 +1.9% | $616,400 -1.3% |
| 2009 | $11,440 +4.4% | $624,800 |
| 2008 | $10,953 +4.7% | $624,800 +2.1% |
| 2007 | $10,464 | $611,900 |
| 2006 | -- | $611,900 |
| 2005 | -- | $611,900 |
Find assessor info on the county website
Monthly payment
Est. payment
Payment breakdown
Explore the cost of this home by adjusting the details. Changes won't be saved.Climate risks
Neighborhood: 08530
Nearby schools
GreatSchools rating
- 6/10Lambertville Public SchoolGrades: PK-6Distance: 0.7 mi
- 6/10South Hunterdon High SchoolGrades: 7-12Distance: 2.7 mi
Schools provided by the listing agent
- Elementary: S.hunterdn
Source: GSMLS. This data may not be complete. We recommend contacting the local school district to confirm school assignments for this home.
- $911,900-- bd-- ba2.7k sqft5 Culture Ct, Lambertville, NJ 08530Off Market
- $1,055,700-- bd-- ba3.6k sqft6 Culture Ct, Lambertville, NJ 08530Off Market
- $1,015,200-- bd-- ba3.4k sqft1 Culture Ct, Lambertville, NJ 08530Off Market
- $928,400-- bd-- ba2.8k sqft2 Culture Ct, Lambertville, NJ 08530Off Market
- $925,1004 bd2 ba2.9k sqft32 Music Mountain Blvd, Lambertville, NJ 08530Off Market
- $986,8004 bd2 ba2.7k sqft34 Music Mountain Blvd, Lambertville, NJ 08530Off Market
- $992,300-- bd-- ba3.3k sqft30 Music Mountain Blvd, Lambertville, NJ 08530Off Market
- $945,700-- bd-- ba2.7k sqft36 Music Mountain Blvd, Lambertville, NJ 08530Off Market
A local agent can set up tours, give advice and negotiate with sellers.
A local lender can help you make sure your offer is ready when you are.
Similar homes
- $980,0004 bd3 ba3.4k sqft27 Music Mountain Blvd, West Amwell Twp., NJ 08530For Sale
 MLS ID #4030556, Doris Dundorf, Re/Max Supreme. GSMLS
 - $949,9004 bd3 ba3.4k sqft18 Steeple View Ct, West Amwell Twp., NJ 08530For Sale
 MLS ID #4031354, Kimberly Storcella, Bhhs Fox & Roach. GSMLS
 - $1,199,0004 bd3 ba3k sqft4841 Lower Mountain Rd, New Hope, PA 18938For Sale
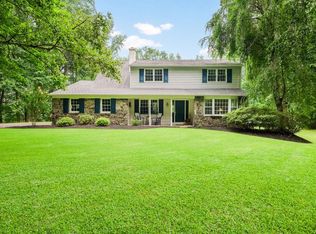
 MLS ID #PABU2126400, Melanie Rush, Class-Harlan Real Estate, LLC. Bright MLS
 - $769,0004 bd3 ba2.8k sqft120 Swan St, Lambertville City, NJ 08530For Sale
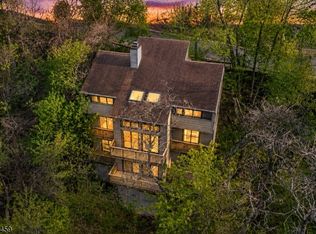 MLS ID #4040262, Mark Jacobson, Corcoran Sawyer Smith. GSMLS
 - $1,299,0005 bd4 ba4.7k sqft6 Proprietor Ln, Readington Twp., NJ 08889For SaleMLS ID #4042651, Christian Kavanaugh, Keller Williams Real Estate. GSMLS
- $1,250,0004 bd5 ba3.9k sqft3795 Route 202, Doylestown, PA 18902For SaleMLS ID #PABU2127138, Angie Haug, Kurfiss Sotheby's International Realty. Bright MLS
- $1,300,0004 bd3 ba3.4k sqft20 E Ridge Rd, Skillman, NJ 08558For Sale
 MLS ID #2701189R, HIMANSHU PATEL. All Jersey MLS
 - $1,049,9995 bd4 ba5.1k sqft201 Sidney Rd, Franklin Twp., NJ 08867For SaleMLS ID #4042620, Roman Balandin, Roman Balandin Realty Llc. GSMLS
- $1,450,0005 bd7 ba4.6k sqft348 Rosemont Ringoes Rd, Delaware Twp., NJ 08559For SaleMLS ID #4018652, Paula Anastasio, Weichert Realtors. GSMLS
- $1,375,0004 bd4 ba4.6k sqft42 Morris Dr, Princeton, NJ 08540For SaleMLS ID #NJME2081042, Wendy Merkovitz, BHHS Fox & Roach - Princeton. Bright MLS
- $1,100,0004 bd3 ba4.9k sqft905 Kip Ln, Branchburg Twp., NJ 08853For SaleMLS ID #4042574, Heather Rodriguez, Coldwell Banker Realty. GSMLS
- $1,125,0004 bd5 ba3.9k sqft48 Lenape Dr, New Hope, PA 18938For SaleMLS ID #PABU2125962, Joe DeLuca, Century 21 Veterans-Newtown. Bright MLS
- $1,249,9005 bd5 ba5.3k sqft215 E Dark Hollow Rd, Pipersville, PA 18947For SaleMLS ID #PABU2113336, Andy Kowalski, Opus Elite Real Estate. Bright MLS
- $1,235,0004 bd4 ba4.1k sqft25 Alexanders Ct, Newtown, PA 18940For SaleMLS ID #PABU2120112, Larry Minsky, Keller Williams Real Estate - Newtown. Bright MLS
- $1,185,0005 bd6 ba5.1k sqft3 Manchur Ct, Raritan Twp., NJ 08822For SaleMLS ID #4037775, Michael Mayro, Realty Mark Central. GSMLS
- $1,275,0004 bd3 ba3.2k sqft18 Montfort Dr, Montgomery Twp., NJ 08502For SaleMLS ID #4035498, Cynthia Fowlkes, Re/Max Instyle. GSMLS
- $1,292,5004 bd4 ba3.9k sqft1503 Brookfield Rd, Yardley, PA 19067For SaleMLS ID #PABU2127062, John Menno, BHHS Fox & Roach -Yardley/Newtown. Bright MLS
- $1,375,0005 bd4 ba4.4k sqft265 Walter Rd, Chalfont, PA 18914For SaleMLS ID #PABU2123830, Diane Reddington, Coldwell Banker Realty. Bright MLS
- $1,150,0004 bd3 ba3.4k sqft4 Pond View Ln, Titusville, NJ 08560For SaleMLS ID #NJME2078580, Asma W Naik, Coldwell Banker Residential Brokerage - Princeton. Bright MLS
- $1,297,0005 bd4 ba5.7k sqft119 Tanyard Rd, Richboro, PA 18954For SaleMLS ID #PABU2124280, Ruth Ann Roche, RE/MAX Centre Realtors. Bright MLS
