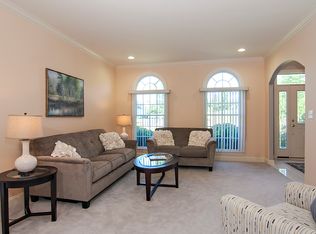
Exquisite 5 bedroom, 5 1/2 bath home in Kentview Estates, Raritan Township in sparkling move in condition. East facing 5165 square foot home located on a lovely cul de sac featuring 13 luxury homes with no traffic. Pillar Construction Co model with vinyl siding, and no stucco. Entry features a covered porch. 3 zone HVAC. 2 story reception foyer. Gleaming hardwoods throughout. Special feature - 1st floor bedroom with its own full bathroom. 1st floor kitchen with center island, granite counters, and new appliances. Convenient butler's pantry. Large eating area adjacent to kitchen with a built in desk. Sliding doors exit to small deck and backyard. Family room with vaulted ceiling, ceiling fan and gas fireplace. Large first floor office. Also 1st floor laundry room with a sink. 2 staircases to 2 separate 2nd floor sections. Ensuite Master bedroom provides large main room, separate sitting room, large bathroom with double vanity, jetted soaking tub and stall shower. 3 more 2nd floor bedrooms and 2 full baths. All bedrooms have recessed lighting. .Addl staircase to 2nd floor leads to 13' x 33' room for guest bedroom, private study, computer area or game room, and a full bathroom. 3 full car attached garage attached.. Unfinished basement (approx 70' x 70' irreg) for your design.. Home located on premier elevated land with incredible views. Only minutes to Costco, ShopRite, major shopping and restaurants. Owner is NJ real estate licensee. All for you, the next owner.
Active
$1,185,000
3 Manchur Ct, Raritan Twp., NJ 08822
5beds
5,165sqft
Single Family Residence
Built in 2004
0.92 Acres Lot
$-- Zestimate®
$229/sqft
$29/mo HOA
What's special
- 112 days
- 355
- 6
Zillow last checked:
Listing updated:
Listed by:
Michael Mayro 609-716-8400,
Realty Mark Central
Source: GSMLS,MLS#: 4037775
Facts & features
Interior
Bedrooms & bathrooms
- Bedrooms: 5
- Bathrooms: 6
- Full bathrooms: 5
- 1/2 bathrooms: 1
Primary bedroom
- Description: Sitting Room, Walk-In Closet
Primary bathroom
- Features: Stall Shower And Tub
Kitchen
- Features: Kitchen Island, Pantry
Heating
- 3 Units, Forced Air, Zoned, Natural Gas
Cooling
- 3 Units, Central Air
Appliances
- Included: Electric Cooktop, Dishwasher, Disposal, Range/Oven-Gas, Refrigerator, Self Cleaning Oven, Gas Water Heater
Features
- Flooring: Carpet, Tile, Wood
- Basement: Yes,Full,Unfinished
- Number of fireplaces: 1
- Fireplace features: Family Room, Gas
Interior area
- Total structure area: 5,165
- Total interior livable area: 5,165 sqft
Property
Parking
- Total spaces: 3
- Parking features: Asphalt, On Street
- Garage spaces: 3
- Has uncovered spaces: Yes
Lot
- Size: 0.92 Acres
- Dimensions: .92 AC.
- Features: Cul-De-Sac
Details
- Parcel number: 1921000450001000190000
Construction
Type & style
- Home type: SingleFamily
- Architectural style: Contemporary
- Property subtype: Single Family Residence
Materials
- Vinyl Siding
- Roof: Composition Shingle
Condition
- Year built: 2004
Utilities & green energy
- Gas: Gas-Natural
- Sewer: Public Sewer
- Water: Well
- Utilities for property: Natural Gas Connected
Community & HOA
Community
- Subdivision: Kentview Estates
HOA
- Has HOA: Yes
- HOA fee: $350 annually
Location
- Region: Flemington
Financial & listing details
- Price per square foot: $229/sqft
- Tax assessed value: $759,600
- Annual tax amount: $23,008
- Date on market: 6/30/2026
- Ownership type: Fee Simple
Estimated market value
Not available
Estimated sales range
Not available
Not available
Price history
| Date | Event | Price |
|---|---|---|
| 6/30/2026 | Price change | $1,185,000-5.2%$229/sqft |
Source:  GSMLS #4037775 Report a problem GSMLS #4037775 Report a problem | ||
| 3/5/2026 | Listed for sale | $1,250,000+52.1%$242/sqft |
Source: GSMLS #4011071 Report a problem | ||
| 8/21/2025 | Sold | $821,700-15.7%$159/sqft |
Source: Public Record Report a problem | ||
| 8/8/2025 | Price change | $975,000-18.7%$189/sqft |
Source: GSMLS #3970681 Report a problem | ||
| 7/27/2025 | Price change | $1,199,000-4.8%$232/sqft |
Source: GSMLS #3970681 Report a problem | ||
| 6/28/2025 | Listed for sale | $1,259,000+50%$244/sqft |
Source: GSMLS #3970681 Report a problem | ||
| 1/8/2020 | Listing removed | $839,408$163/sqft |
Source: Auction.com Report a problem | ||
| 12/14/2019 | Price change | $839,4080%$163/sqft |
Source: Auction.com Report a problem | ||
| 12/8/2019 | Price change | $839,550+0%$163/sqft |
Source: Auction.com Report a problem | ||
| 12/4/2019 | Price change | $839,352+35.2%$163/sqft |
Source: Auction.com Report a problem | ||
| 12/1/2019 | Price change | $620,716+0.1%$120/sqft |
Source: Auction.com Report a problem | ||
| 11/28/2019 | Price change | $619,818-0.2%$120/sqft |
Source: Auction.com Report a problem | ||
| 11/25/2019 | Price change | $620,824+0%$120/sqft |
Source: Auction.com Report a problem | ||
| 11/23/2019 | Price change | $620,522+0.1%$120/sqft |
Source: Auction.com Report a problem | ||
| 11/21/2019 | Price change | $620,033+0.1%$120/sqft |
Source: Auction.com Report a problem | ||
| 11/19/2019 | Price change | $619,470+0.2%$120/sqft |
Source: Auction.com Report a problem | ||
| 11/16/2019 | Price change | $618,232+0.1%$120/sqft |
Source: Auction.com Report a problem | ||
| 11/14/2019 | Price change | $617,404+0.1%$120/sqft |
Source: Auction.com Report a problem | ||
| 11/11/2019 | Price change | $616,697+0%$119/sqft |
Source: Auction.com Report a problem | ||
| 11/9/2019 | Price change | $616,481+0.3%$119/sqft |
Source: Auction.com Report a problem | ||
| 11/6/2019 | Price change | $614,871+0.4%$119/sqft |
Source: Auction.com Report a problem | ||
| 11/4/2019 | Price change | $612,279+0.1%$119/sqft |
Source: Auction.com Report a problem | ||
| 11/3/2019 | Price change | $611,572-0.1%$118/sqft |
Source: Auction.com Report a problem | ||
| 11/1/2019 | Price change | $612,246-8.8%$119/sqft |
Source: Auction.com Report a problem | ||
| 10/28/2019 | Listed for sale | $671,319+3.3%$130/sqft |
Source: Auction.com Report a problem | ||
| 3/19/2004 | Sold | $650,155$126/sqft |
Source: Public Record Report a problem | ||
Public tax history
| Year | Property taxes | Tax assessment |
|---|---|---|
| 2026 | $23,008 +4.6% | $759,600 |
| 2025 | $22,006 | $759,600 |
| 2024 | $22,006 +6.4% | $759,600 |
| 2023 | $20,692 +3.9% | $759,600 |
| 2022 | $19,924 +2% | $759,600 |
| 2021 | $19,529 +2.1% | $759,600 |
| 2020 | $19,134 +1.2% | $759,600 |
| 2019 | $18,899 +1.6% | $759,600 |
| 2018 | $18,610 +1.8% | $759,600 |
| 2017 | $18,276 +2.6% | $759,600 |
| 2016 | $17,813 +1.3% | $759,600 |
| 2015 | $17,577 +0.1% | $759,600 |
| 2014 | $17,554 +1% | $759,600 |
| 2013 | $17,372 +0.9% | $759,600 |
| 2012 | $17,213 +0.1% | $759,600 |
| 2011 | $17,197 +0.1% | $759,600 |
| 2010 | $17,177 +2.9% | $759,600 -4.1% |
| 2009 | $16,687 +1.4% | $792,300 -5.7% |
| 2008 | $16,460 -0.5% | $839,800 |
| 2007 | $16,550 | $839,800 +74.6% |
| 2006 | -- | $481,100 |
| 2005 | -- | $481,100 |
Find assessor info on the county website
Monthly payment
Est. payment
Payment breakdown
Explore the cost of this home by adjusting the details. Changes won't be saved.Climate risks
Neighborhood: 08822
Nearby schools
Schools provided by the listing agent
- Elementary: R Hunter Es
- Middle: Jp Case Ms
- High: Hunterdon Cent
Source: GSMLS. This data may not be complete. We recommend contacting the local school district to confirm school assignments for this home.
Similar homes
- $1,150,0006 bd4 ba5.6k sqft47 Rustic Trl, Raritan Twp., NJ 08822For Sale
 MLS ID #4056465, Kathryn Barcellona, Coldwell Banker Realty. GSMLS
 - $1,075,0004 bd4 ba4k sqft10 William Barnes Rd, Raritan Twp., NJ 08822For Sale
 MLS ID #4052109, Christian Kavanaugh, Keller Williams Real Estate. GSMLS
 - $979,0004 bd3 ba2.9k sqft22 Biser Rd, Delaware Twp., NJ 08822For Sale
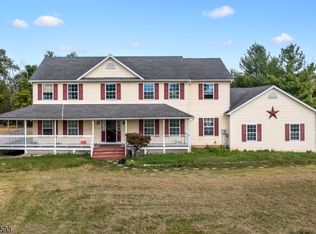 MLS ID #4048044, Diana Andes, Re/Max Instyle. GSMLS
 - $1,649,9996 bd7 ba7.3k sqft3 Kentview Ct, Raritan Twp., NJ 08822For Sale
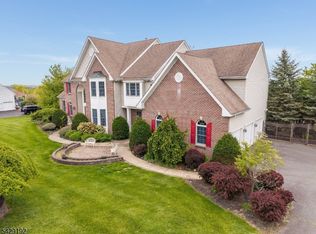 MLS ID #4025131, Freeman Smith, Coldwell Banker Realty. GSMLS
 - $1,299,0005 bd5 ba5.3k sqft215 E Dark Hollow Rd, Pipersville, PA 18947For Sale
 MLS ID #PABU2133168, Gina Spaziano, Gina Spaziano Real Estate & Concierge Services. Bright MLS
 - $1,079,0005 bd4 ba2.6k sqft327 Summer Rd, Neshanic Station, NJ 08853For Sale
 MLS ID #2706164R, NICOLAS J. DIMEGLIO. All Jersey MLS
 - $975,0004 bd3 ba3.4k sqft9 Williamson Ln, Lambertville, NJ 08530For SaleMLS ID #NJHT2005438, Maria DePasquale, Corcoran Sawyer Smith - Princeton. Bright MLS
- $1,118,0004 bd4 ba4.3k sqft515 Windmere Way, New Hope, PA 18938For SaleMLS ID #PABU2132396, Revi Haviv, Compass RE. Bright MLS
