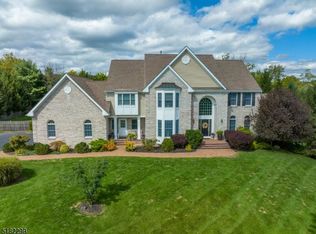
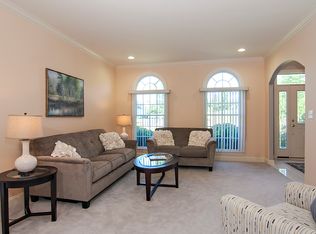
Pull up and the scale of this custom Centex build makes an immediate impression, wide, well-proportioned, and clearly put together with care. Inside, hardwood floors run from the entry past a dedicated office with French doors and into a layout that flows without feeling forced. The dining room has crown molding and enough room to actually use it. The kitchen is where the house earns its keep: granite counters, tile floors, double ovens, a large center island, a pantry and more cabinet space than you'll know what to do with. It opens directly into the family room, so whoever's cooking isn't cut off from the rest of the house. A main floor bedroom with a walk-in closet and full walk-in shower gives the layout real range. The laundry room is on this level too, and a wheelchair-accessible ramp connects from the three-car garage. Upstairs, the primary bedroom has its own fireplace and sitting area and it is genuinely comfortable. The bathroom includes a jetted tub, separate shower, double sinks, a vanity, a private water closet, and a walk-in closet sized like a small room. The other bedrooms are well-proportioned, with a Jack-and-Jill setup and a guest room with its own full bath and attic access. The finished walk-out basement adds a study, a bedroom with egress window, a full bath with dual sinks and walk-in shower, open recreation space, and serious storage. Three heating zones (two newer furnaces), a dedicated furnace for the primary suite, and two water heaters.
Active
Price cut: $100K (7/14)
$1,050,000
12 Manchur Ct, Raritan Twp., NJ 08822
7beds
--sqft
Single Family Residence
Built in 2002
1.09 Acres Lot
$1,033,800 Zestimate®
$--/sqft
$-- HOA
What's special
Three-car garageDouble sinksPrivate water closetHardwood floorsFull walk-in showerLarge center islandDouble ovens
- 41 days |
- 1,222 |
- 53 |
Zillow last checked:
Listing updated:
Listed by:
Mary Malone 908-797-6090,
Coldwell Banker Realty
Source: GSMLS,MLS#: 4033939
Facts & features
Interior
Bedrooms & bathrooms
- Bedrooms: 7
- Bathrooms: 6
- Full bathrooms: 5
- 1/2 bathrooms: 1
Bedroom 1
- Level: Second
- Area: 504
- Dimensions: 28 x 18
Bedroom 2
- Level: Second
- Area: 210
- Dimensions: 14 x 15
Bedroom 3
- Level: Second
- Area: 182
- Dimensions: 14 x 13
Bedroom 4
- Level: Second
- Area: 156
- Dimensions: 12 x 13
Bedroom 5
- Area: 221
- Dimensions: 13 x 17
Primary bathroom
- Features: Stall Shower
Dining room
- Features: Formal Dining Room
- Level: First
- Area: 238
- Dimensions: 14 x 17
Family room
- Level: First
- Area: 324
- Dimensions: 18 x 18
Kitchen
- Features: Kitchen Island, Eat-in Kitchen, Separate Dining Area
- Level: First
- Area: 288
- Dimensions: 16 x 18
Living room
- Level: First
- Area: 270
- Dimensions: 15 x 18
Basement
- Features: 2 Bedrooms, Bath(s) Other, Rec Room, Utility Room
Heating
- Forced Air, Natural Gas
Cooling
- Central Air
Appliances
- Included: Carbon Monoxide Detector, Gas Cooktop, Dishwasher, Dryer, Refrigerator, Self Cleaning Oven, Wall Oven(s) - Electric, Washer, Gas Water Heater
- Laundry: Level 1
Features
- Office, Bedroom, Breakfast, Rec Room, In-Law Floorplan
- Flooring: Carpet, Tile, Wood
- Basement: Yes,Finished
- Number of fireplaces: 2
- Fireplace features: Bedroom 1, Gas
Property
Parking
- Total spaces: 3
- Parking features: 2 Car Width, Asphalt, Attached Garage
- Attached garage spaces: 3
Features
- Exterior features: Sidewalk
- Has spa: Yes
- Spa features: Bath
Lot
- Size: 1.09 Acres
- Dimensions: 1.09 AC.
- Features: Level
Details
- Parcel number: 1921000450001000120000
- Zoning description: Residential
Construction
Type & style
- Home type: SingleFamily
- Architectural style: Colonial
- Property subtype: Single Family Residence
Materials
- Stucco
- Roof: Asphalt Shingle
Condition
- Year built: 2002
Utilities & green energy
- Gas: Gas In Street, Gas-Natural
- Sewer: Public Sewer
- Water: Well
- Utilities for property: Gas In Street, Natural Gas Connected
Community & HOA
Community
- Security: Carbon Monoxide Detector
Location
- Region: Flemington
Financial & listing details
- Tax assessed value: $739,200
- Annual tax amount: $22,390
- Date on market: 6/14/2026
- Ownership type: Fee Simple
Estimated market value
$1,033,800
$982,000 - $1.09M
$6,203/mo
Price history
| Date | Event | Price |
|---|---|---|
| 7/14/2026 | Price change | $1,050,000-8.7% |
Source:  GSMLS #4033939 Report a problem GSMLS #4033939 Report a problem | ||
| 6/14/2026 | Listed for sale | $1,150,000+73.6% |
Source: GSMLS #4033939 Report a problem | ||
| 10/18/2002 | Sold | $662,500 |
Source: Public Record Report a problem | ||
Public tax history
| Year | Property taxes | Tax assessment |
|---|---|---|
| 2025 | $21,415 | $739,200 |
| 2024 | $21,415 +6.4% | $739,200 |
| 2023 | $20,136 +3.9% | $739,200 |
| 2022 | $19,389 +2% | $739,200 |
| 2021 | $19,005 +2.1% | $739,200 |
| 2020 | $18,620 +1.2% | $739,200 |
| 2019 | $18,391 +1.6% | $739,200 |
| 2018 | $18,110 +1.8% | $739,200 |
| 2017 | $17,785 +2.6% | $739,200 |
| 2016 | $17,334 +1.3% | $739,200 |
| 2015 | $17,105 +0.1% | $739,200 |
| 2014 | $17,083 +1% | $739,200 |
| 2013 | $16,906 +0.9% | $739,200 |
| 2012 | $16,750 +0.1% | $739,200 |
| 2011 | $16,736 +0.2% | $739,200 |
| 2010 | $16,702 +3% | $739,200 -4% |
| 2009 | $16,222 +1.4% | $770,400 -5.6% |
| 2008 | $16,001 -18.7% | $816,400 |
| 2007 | $19,687 | $816,400 +42.7% |
| 2006 | -- | $572,300 |
| 2005 | -- | $572,300 |
| 2004 | -- | $572,300 |
Find assessor info on the county website
Monthly payment
Est. payment
Payment breakdown
Explore the cost of this home by adjusting the details. Changes won't be saved.Climate risks
Neighborhood: 08822
Nearby schools
GreatSchools rating
- 8/10Robert Hunter Elementary SchoolGrades: PK-4Distance: 0.8 mi
- 6/10J P Case Middle SchoolGrades: 7-8Distance: 3 mi
- 6/10Hunterdon Central High SchoolGrades: 9-12Distance: 2.2 mi
Schools provided by the listing agent
- High: Hunterdon Cent
Source: GSMLS. This data may not be complete. We recommend contacting the local school district to confirm school assignments for this home.
- $1,145,2005 bd3 ba4.5k sqft5 Manchur Ct, Flemington, NJ 08822Off Market
- $1,126,5004 bd4 ba4.7k sqft14 Manchur Ct, Flemington, NJ 08822Off Market
- $1,112,2004 bd5 ba3.8k sqft10 Manchur Ct, Flemington, NJ 08822Off Market
- $1,250,0004 bd4 ba-- sqft16 Manchur Ct, Flemington, NJ 08822Sold
- $1,185,0005 bd6 ba5.1k sqft3 Manchur Ct, Flemington, NJ 08822For Sale
- $1,121,9004 bd3 ba3.8k sqft7 Manchur Ct, Flemington, NJ 08822Off Market
- $1,126,9005 bd4 ba4.4k sqft8 Manchur Ct, Flemington, NJ 08822Off Market
- $542,0004 bd2 ba1.9k sqft63 Everitts Hill Rd, Flemington, NJ 08822Off Market
A local agent can set up tours, give advice and negotiate with sellers.
Similar homes
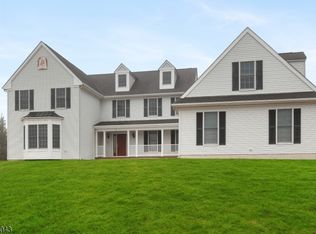
- $1,185,0005 bd6 ba5.1k sqft3 Manchur Ct, Raritan Twp., NJ 08822For Sale
 MLS ID #4037775, Michael Mayro, Realty Mark Central. GSMLS
 - $1,049,0004 bd6 ba4.9k sqft3 Regal Way, Raritan Twp., NJ 08822For Sale
 MLS ID #4037238, Paula Anastasio, Weichert Realtors. GSMLS
 - $974,5004 bd4 ba2.9k sqft15 Providence Dr, Raritan Twp., NJ 08822For Sale
 MLS ID #4039539, Paula Anastasio, Weichert Realtors. GSMLS
 - $825,0004 bd3 ba-- sqft9 Mills Ct, Raritan Twp., NJ 08822For Sale
 MLS ID #4042013, Mary Malone, Coldwell Banker Realty. GSMLS
 - $1,200,0005 bd6 ba-- sqft10 Claridge Ln, Raritan Twp., NJ 08822For SaleMLS ID #4040789, Mary Malone, Coldwell Banker Realty. GSMLS
- $914,0004 bd4 ba4k sqft2 W View Dr, Raritan Twp., NJ 08822For SaleMLS ID #4025728, Gloria F. Cartmell, Re/Max Preferred Professionals. GSMLS
- $939,0004 bd4 ba-- sqft6 Bluebird Ct, Raritan Twp., NJ 08822For SaleMLS ID #4034015, Bridget Woodell, Coldwell Banker Realty. GSMLS
- $850,0004 bd3 ba3.2k sqft42 Copper Penny Rd, Raritan Twp., NJ 08822For SaleMLS ID #4028826, Eileen Recame, Weichert Realtors. GSMLS
- $864,9994 bd3 ba2.9k sqft3 Shannon Way, Raritan Twp., NJ 08822For SaleMLS ID #4034873, Jessica Newell, Coldwell Banker Realty. GSMLS
- $799,9004 bd3 ba2.1k sqft1 Oak Grove Rd, Raritan Twp., NJ 08822For SaleMLS ID #4035360, Darlene Schror, Redfin Corporation. GSMLS
- $850,0004 bd3 ba-- sqft120 Old Clinton Rd, Raritan Twp., NJ 08822For SaleMLS ID #4032211, Alex Monaco, Re/Max Instyle. GSMLS
- $1,119,0004 bd4 ba5.2k sqft4 Riverview Ct, Raritan Twp., NJ 08551For SaleMLS ID #4039143, Craig T. Ort, Coldwell Banker Realty. GSMLS
- $1,399,0004 bd5 ba-- sqft1 Thames Ln, Raritan Twp., NJ 08822For SaleMLS ID #4038528, Renee Brandt, Coldwell Banker Realty. GSMLS
- $839,0004 bd3 ba-- sqft159 Old Clinton Rd, Raritan Twp., NJ 08822For SaleMLS ID #4035643, Freeman Smith, Coldwell Banker Realty. GSMLS
- $725,0004 bd3 ba2.6k sqft185 Thatchers Hill Rd, Raritan Twp., NJ 08822For SaleMLS ID #4027047, Scott J. Gordon, Keller Williams Greater Brunswick. GSMLS
- $929,9004 bd3 ba-- sqft8 Shurts Rd, Readington Twp., NJ 08822For SaleMLS ID #4033489, Bridget Woodell, Coldwell Banker Realty. GSMLS
- $979,0004 bd3 ba-- sqft3 Stark Ct, Raritan Twp., NJ 08551For SaleMLS ID #4036207, Freeman Smith, Coldwell Banker Realty. GSMLS
- $1,055,0005 bd3 ba3.8k sqft15 Chalfonte Dr, Clinton Twp., NJ 08833For SaleMLS ID #4039860, Eileen M. Wallace, Weichert Realtors. GSMLS
- $899,9904 bd3 ba3.7k sqft1 Tanager Dr, Raritan Twp., NJ 08551For SaleMLS ID #4039278, Paula Anastasio, Weichert Realtors. GSMLS
- $974,0004 bd3 ba-- sqft38 Larsen Rd, East Amwell Twp., NJ 08551For SaleMLS ID #4039475, Kira Ibarra-brumbaugh, Keller Williams Real Estate. GSMLS
