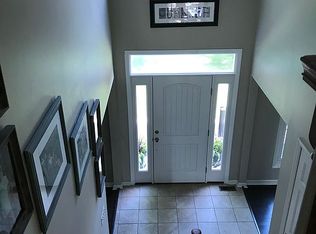
Situated at the end of a quiet cul-de-sac on over an acre of beautifully maintained property, this 4 bedroom, 3 full bath home offers the perfect blend of comfort, flexibility, and outdoor living. Sunlight pours through the home, highlighting oak hardwood floors and a thoughtfully designed floor plan that balances open gathering spaces with comfortable everyday living. The welcoming foyer leads to a formal dining room, spacious living room, and a well appointed kitchen featuring a breakfast bar, pantry, and dining area that flows seamlessly into the expansive family room. Cathedral ceilings and oversized windows create an airy feel throughout, while the adjacent three season sunroom provides the perfect place to relax and enjoy views of the property. A full bath with a walk in shower on the main level adds convenience and versatility. Upstairs, four generously sized bedrooms include a primary suite with a private bath featuring a soaking tub and separate shower, along with a large bonus room ideal for a home office, recreation room, or media space. Outside, the wraparound deck offers both covered and open seating areas, while a separate private courtyard creates a peaceful retreat. The backyard features an inviting pool enclosed by a charming split rail fence, adding to the property's picturesque setting. Just minutes from Flemington's shopping, and dining, this beautifully maintained home offers the space, comfort, and lifestyle you've been searching for.
Under contract
Price cut: $44K (7/16)
$825,000
9 Mills Ct, Raritan Twp., NJ 08822
4beds
--sqft
Single Family Residence
Built in 1991
1.04 Acres Lot
$852,100 Zestimate®
$--/sqft
$-- HOA
What's special
Cathedral ceilingsAdjacent three season sunroomOak hardwood floorsOversized windowsViews of the propertyFour generously sized bedroomsWell appointed kitchen
- 67 days
- 76
- 2
Likely to sell faster than
Zillow last checked:
Listing updated:
Listed by:
Mary Malone 908-797-6090,
Coldwell Banker Realty,
Christine Kearney
Source: GSMLS,MLS#: 4042013
Facts & features
Interior
Bedrooms & bathrooms
- Bedrooms: 4
- Bathrooms: 3
- Full bathrooms: 3
Primary bedroom
- Description: Full Bath, Walk-In Closet
Bedroom 1
- Level: Second
- Area: 252
- Dimensions: 18 x 14
Bedroom 2
- Level: Second
- Area: 130
- Dimensions: 13 x 10
Bedroom 3
- Level: Second
- Area: 130
- Dimensions: 13 x 10
Bedroom 4
- Level: Second
- Area: 126
- Dimensions: 14 x 9
Primary bathroom
- Features: Soaking Tub, Stall Shower
Dining room
- Features: Formal Dining Room
- Level: First
- Area: 196
- Dimensions: 14 x 14
Family room
- Level: First
- Area: 390
- Dimensions: 26 x 15
Kitchen
- Features: Breakfast Bar, Pantry, Separate Dining Area
- Level: First
- Area: 182
- Dimensions: 14 x 13
Living room
- Level: First
- Area: 234
- Dimensions: 13 x 18
Heating
- 2 Units, Forced Air, Zoned, Natural Gas
Cooling
- 2 Units, Ceiling Fan(s), Central Air, Zoned
Appliances
- Included: Carbon Monoxide Detector, Dishwasher, Dryer, Range/Oven-Gas, Refrigerator, Self Cleaning Oven, Washer, Gas Water Heater
Features
- Breakfast, Sunroom, Office
- Flooring: Carpet, Vinyl-Linoleum, Wood
- Doors: Storm Door(s)
- Windows: Thermal Windows/Doors, Blinds, Shades
- Basement: Yes,Crawl Space,Partial,Unfinished,Sump Pump
- Has fireplace: No
Property
Parking
- Total spaces: 4
- Parking features: 2 Car Width, Asphalt, Driveway-Exclusive, Lighted, Parking Lot-Exclusive
- Garage spaces: 2
- Uncovered spaces: 4
Features
- Patio & porch: Deck, Enclosed Porch(es), Open Porch(es), Patio
- Exterior features: Curbs, Sidewalk
- Has private pool: Yes
- Pool features: Above Ground
- Fencing: Wood
Lot
- Size: 1.04 Acres
- Dimensions: 1.043
- Features: Cul-De-Sac, Level
Details
- Additional structures: Storage Shed
- Parcel number: 1921000740001000110000
- Zoning description: Residential
Construction
Type & style
- Home type: SingleFamily
- Architectural style: Colonial
- Property subtype: Single Family Residence
Materials
- Vinyl Siding
- Roof: Asphalt Shingle
Condition
- Year built: 1991
- Major remodel year: 2015
Utilities & green energy
- Gas: Gas-Natural
- Sewer: Public Sewer, Sewer Charge Extra
- Water: Well
- Utilities for property: Underground Utilities, Electricity Connected, Natural Gas Connected, Cable Available, Garbage Extra Charge
Community & HOA
Community
- Security: Carbon Monoxide Detector
- Subdivision: Dory Dilts Estates
Location
- Region: Flemington
Financial & listing details
- Tax assessed value: $462,700
- Annual tax amount: $14,015
- Date on market: 7/21/2026
- Exclusions: Sauna
- Ownership type: Fee Simple
- Electric utility on property: Yes
Estimated market value
$852,100
$809,000 - $895,000
$4,108/mo
Price history
| Date | Event | Price |
|---|---|---|
| 8/10/2026 | Pending sale | $825,000 |
Source:  GSMLS #4042013 Report a problem GSMLS #4042013 Report a problem | ||
| 7/16/2026 | Price change | $825,000-5.1% |
Source: GSMLS #4036157 Report a problem | ||
| 6/27/2026 | Listed for sale | $869,000+86.8% |
Source: GSMLS #4036157 Report a problem | ||
| 12/2/2019 | Sold | $465,115-3.1% |
Source: GSMLS #3549251 Report a problem | ||
| 8/21/2019 | Listing removed | $479,900 |
Source: Coldwell Banker Residential Brokerage - Flemington Office #3549251 Report a problem | ||
| 7/9/2019 | Price change | $479,900-3% |
Source: Coldwell Banker Residential Brokerage - Flemington Office #3549251 Report a problem | ||
| 6/13/2019 | Price change | $494,900-1% |
Source: Coldwell Banker Residential Brokerage - Flemington Office #3549251 Report a problem | ||
| 4/19/2019 | Price change | $499,900-6.6% |
Source: Coldwell Banker Residential Brokerage - Flemington Office #3549251 Report a problem | ||
| 1/5/2019 | Price change | $535,000-2.7% |
Source: Coldwell Banker Residential Brokerage - Flemington Office #3549251 Report a problem | ||
| 9/7/2018 | Listed for sale | $550,000 |
Source: Coldwell Banker Residential Brokerage - Flemington Office #3549251 Report a problem | ||
Public tax history
| Year | Property taxes | Tax assessment |
|---|---|---|
| 2025 | $13,404 | $462,700 |
| 2024 | $13,404 +6.4% | $462,700 |
| 2023 | $12,604 +3.9% | $462,700 |
| 2022 | $12,137 +2% | $462,700 |
| 2021 | $11,896 -8.6% | $462,700 -10.4% |
| 2020 | $13,013 +1.2% | $516,600 |
| 2019 | $12,853 +1.6% | $516,600 |
| 2018 | $12,657 +1.8% | $516,600 |
| 2017 | $12,429 +2.6% | $516,600 |
| 2016 | $12,114 +3.2% | $516,600 |
| 2015 | $11,741 +0.1% | $516,600 +1.8% |
| 2014 | $11,726 +1% | $507,400 |
| 2013 | $11,604 +0.9% | $507,400 |
| 2012 | $11,498 +0.1% | $507,400 |
| 2011 | $11,488 -1.4% | $507,400 |
| 2010 | $11,649 -1.2% | $507,400 -5.6% |
| 2009 | $11,787 +1.4% | $537,300 -9.4% |
| 2008 | $11,627 +21.4% | $593,200 |
| 2007 | $9,574 | $593,200 +130.4% |
| 2006 | -- | $257,500 |
| 2005 | -- | $257,500 |
| 2004 | -- | $257,500 |
| 2003 | -- | $257,500 |
| 2002 | -- | $257,500 |
| 2001 | -- | $257,500 |
Find assessor info on the county website
Monthly payment
Est. payment
Payment breakdown
Explore the cost of this home by adjusting the details. Changes won't be saved.Climate risks
Neighborhood: Voorhees Corner
Nearby schools
Schools provided by the listing agent
- High: Hunterdon Cent
Source: GSMLS. This data may not be complete. We recommend contacting the local school district to confirm school assignments for this home.
Similar homes
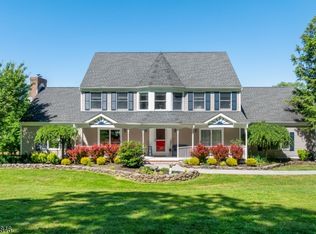
- $850,0004 bd3 ba3.2k sqft120 Old Clinton Rd, Raritan Twp., NJ 08822For Sale
 MLS ID #4054978, Alex Monaco, Re/Max Instyle. GSMLS
 - $850,0004 bd3 ba-- sqft46 Everitts Hill Rd, Raritan Twp., NJ 08822For Sale
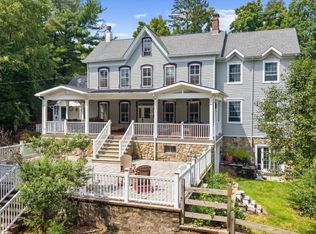 MLS ID #4052766, Mary Malone, Coldwell Banker Realty. GSMLS
 - $810,0004 bd3 ba3.2k sqft42 Copper Penny Rd, Raritan Twp., NJ 08822For Sale
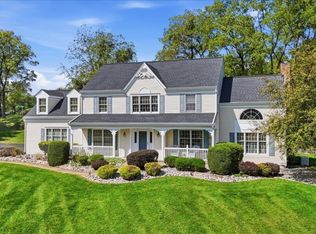 MLS ID #4051795, Eileen Recame, Weichert Realtors. GSMLS
 - $799,0004 bd3 ba-- sqft223 State Route 12, Raritan Twp., NJ 08822For Sale
 MLS ID #4044576, Connie Manailovich, Coldwell Banker Realty. GSMLS
 - $749,0483 bd3 ba1.9k sqft48 Plantation Rd, White House Station, NJ 08889For Sale
 MLS ID #2705053R, ROBIN H. ERVIN. All Jersey MLS
 - $474,9004 bd2 ba1.7k sqft12 Capner St, Flemington, NJ 08822For SaleMLS ID #2770533M, ALEX MONACO. All Jersey MLS
