Space, privacy, and a backyard built for entertaining! This stunning 5-bedroom, 2.5-bath colonial sits on over an acre of lush, tree-lined property and delivers the room you have been searching for. Lovingly maintained by its original owners, this home reflects true pride of ownership in every detail. Enter to a grand two-story foyer with gleaming floors that sets the tone from the moment you arrive. The light-filled living spaces flow effortlessly, featuring a cozy fireplace family room, a formal dining room, and a show-stopping kitchen with bold navy cabinetry, quartz countertops, a herringbone tile backsplash, stainless steel appliances, and a peninsula perfect for gathering. Your primary suite is a true retreat, offering hardwood floors, generous closet space, and a beautifully renovated en suite bath with marble tile, a glass enclosed shower, and a soaking tub. Four additional bedrooms provide room for everyone, and the finished basement expands your living options with a large recreation area and dedicated storage space. Outside, your private backyard paradise awaits. A spacious deck, a paver patio, a sparkling above ground pool, and mature trees create an outdoor oasis you will never want to leave!
Under contract
Price cut: $20K (6/9)
$899,999
1116 Van Arsdale Dr, Branchburg Twp., NJ 08853
5beds
--sqft
:
Get pre-qualified$5,851/mo
Single Family Residence
Built in 1997
1.12 Acres Lot
$-- Zestimate®
$--/sqft
$-- HOA
What's special
- 91 days |
- 1,005 |
- 40 |
Zillow last checked:
Listing updated:
Listed by:
William T. Checkley 201-851-7527,
Keller Williams Village Square
Source: GSMLS,MLS#: 4027176
Facts & features
Interior
Bedrooms & bathrooms
- Bedrooms: 5
- Bathrooms: 3
- Full bathrooms: 2
- 1/2 bathrooms: 1
Primary bedroom
- Description: Full Bath, Walk-In Closet
Bedroom 1
- Level: Second
Bedroom 2
- Level: Second
Bedroom 3
- Level: Second
Bedroom 4
- Level: Second
Dining room
- Features: Formal Dining Room
- Level: First
Family room
- Level: First
Kitchen
- Features: Eat-in Kitchen
- Level: First
Living room
- Level: First
Basement
- Features: Storage Room
Heating
- Forced Air, Natural Gas
Cooling
- Central Air
Appliances
- Included: Carbon Monoxide Detector, Range/Oven-Gas
- Laundry: Laundry Room, Level 1
Features
- Bedroom
- Flooring: Wood
- Basement: Yes,Finished,Full
- Number of fireplaces: 1
- Fireplace features: Wood Burning
Property
Parking
- Total spaces: 2
- Parking features: 2 Car Width, Attached Garage
- Attached garage spaces: 2
Features
- Patio & porch: Deck
- Has private pool: Yes
- Pool features: Above Ground
Lot
- Size: 1.12 Acres
- Dimensions: 1.12
Details
- Additional structures: Storage Shed
- Parcel number: 2705000760007000220000
Construction
Type & style
- Home type: SingleFamily
- Architectural style: Colonial
- Property subtype: Single Family Residence
Materials
- Brick, Vinyl Siding
- Roof: Asphalt Shingle
Condition
- Year built: 1997
Utilities & green energy
- Gas: Gas-Natural
- Sewer: Public Sewer
- Water: Public
- Utilities for property: Natural Gas Connected
Community & HOA
Community
- Security: Carbon Monoxide Detector(s), Carbon Monoxide Detector
Location
- Region: Neshanic Station
Financial & listing details
- Tax assessed value: $828,300
- Annual tax amount: $13,026
- Date on market: 5/14/2026
- Exclusions: Refrigerators in Garage
- Ownership type: Fee Simple
Estimated market value
Not available
Estimated sales range
Not available
Not available
Price history
| Date | Event | Price |
|---|---|---|
| 8/3/2026 | Pending sale | $899,999 |
Source:  GSMLS #4027176 Report a problem GSMLS #4027176 Report a problem | ||
| 6/9/2026 | Price change | $899,999-2.2% |
Source: GSMLS #4027176 Report a problem | ||
| 5/14/2026 | Listed for sale | $919,999+286.6% |
Source: GSMLS #4027176 Report a problem | ||
| 8/27/1997 | Sold | $238,000 |
Source: Public Record Report a problem | ||
Public tax history
| Year | Property taxes | Tax assessment |
|---|---|---|
| 2025 | $13,750 +9.8% | $762,200 +9.8% |
| 2024 | $12,520 +4.4% | $694,000 +8.3% |
| 2023 | $11,989 +1.2% | $640,800 +7.6% |
| 2022 | $11,845 | $595,800 +6.3% |
| 2021 | -- | $560,300 +1.9% |
| 2020 | $11,534 +1% | $550,100 +2.8% |
| 2019 | $11,414 | $535,200 +1.3% |
| 2018 | $11,414 +0.5% | $528,200 +1.1% |
| 2017 | $11,363 +1.1% | $522,200 +0.4% |
| 2016 | $11,245 +1.8% | $520,300 +1.1% |
| 2015 | $11,048 +0.9% | $514,400 +0.6% |
| 2014 | $10,948 -0.7% | $511,500 +0.6% |
| 2013 | $11,025 -1.7% | $508,500 -1.8% |
| 2012 | $11,216 +4.1% | $517,600 -3.1% |
| 2011 | $10,769 +3.5% | $534,100 +1.5% |
| 2010 | $10,410 -3.3% | $526,100 -1.1% |
| 2009 | $10,763 | $532,200 -7.8% |
| 2008 | -- | $577,100 +0.1% |
| 2007 | -- | $576,600 -1.6% |
| 2006 | -- | $586,000 +10.2% |
| 2005 | -- | $531,800 +39.7% |
| 2004 | $8,073 | $380,800 |
| 2003 | -- | $380,800 +12.2% |
| 2002 | -- | $339,300 +14.7% |
| 2001 | -- | $295,700 |
Find assessor info on the county website
Monthly payment
Est. payment
Payment breakdown
Explore the cost of this home by adjusting the details. Changes won't be saved.Climate risks
Neighborhood: 08853
Nearby schools
GreatSchools rating
- 8/10Whiton Elementary SchoolGrades: PK-3Distance: 0.3 mi
- 7/10Central Middle SchoolGrades: 6-8Distance: 2.3 mi
- 7/10Stony Brook Elementary SchoolGrades: 4-5Distance: 2.8 mi
- $889,4005 bd3 ba2.9k sqft1123 Van Arsdale Dr, Branchburg, NJ 08853Off Market
- $960,0005 bd3 ba-- sqft1125 Van Arsdale Dr, Neshanic Station, NJ 08853For Sale
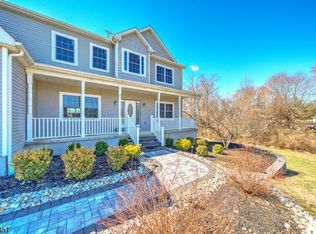
- $868,500-- bd-- ba2.7k sqft1121 Van Arsdale Dr, Neshanic Station, NJ 08853Off Market
- $999,900-- bd-- ba3.1k sqft1118 Van Arsdale Dr, Neshanic Station, NJ 08853Off Market
- $1,042,6005 bd4 ba2.7k sqft1114 Van Arsdale Dr, Neshanic Station, NJ 08853Off Market
- $967,1004 bd3 ba3k sqft1120 Van Arsdale Dr, Neshanic Station, NJ 08853Off Market
- $882,900-- bd-- ba2.7k sqft1119 Van Arsdale Dr, Neshanic Station, NJ 08853Off Market
- $925,600-- bd-- ba2.7k sqft1127 Van Arsdale Dr, Neshanic Station, NJ 08853Off Market
A local agent can set up tours, give advice and negotiate with sellers.
Similar homes
- $849,9004 bd3 ba2.3k sqft114 BRANDON CT, Branchburg Twp., NJ 08853For Sale
 MLS ID #4045678, Robert Incao, Weichert Realtors. GSMLS
 - $960,0005 bd3 ba-- sqft1125 Van Arsdale Dr, Branchburg Twp., NJ 08853For SaleMLS ID #4037173, Heather M Morley, Bhhs Fox & Roach. GSMLS
- $819,9004 bd3 ba-- sqft151 Brandon Ct, Branchburg Twp., NJ 08853For Sale
 MLS ID #4041306, Donald Hansen, C-21 New Beginnings. GSMLS
 - $997,0004 bd3 ba3.2k sqft103 Briar Way, Neshanic Station, NJ 08853For Sale By Owner

- $775,0004 bd3 ba-- sqft216 Glen Crest Dr, Branchburg Twp., NJ 08853For SaleMLS ID #4040733, Michele Klug, Keller Williams Towne Square Real. GSMLS
- $1,100,0004 bd3 ba4.9k sqft905 Kip Ln, Branchburg Twp., NJ 08853For SaleMLS ID #4042574, Heather Rodriguez, Coldwell Banker Realty. GSMLS
- $875,0004 bd3 ba2.5k sqft220 Lindsay Ct, Branchburg Twp., NJ 08876For SaleMLS ID #4040490, Jacqueline Nuzzo, Keller Williams Realty. GSMLS
- $870,0005 bd4 ba2.3k sqft90 Perrine Pike, Hillsborough, NJ 08844For Sale
 MLS ID #2702532R, DILSHAD A. KHAWAJA. All Jersey MLS
 - $1,099,9004 bd4 ba3.6k sqft121 Fairview Dr, Branchburg Twp., NJ 08853For SaleMLS ID #4029412, Ararat Vardanyan, Halo Realty Properties Llc. GSMLS
- $900,0004 bd5 ba-- sqft33 Murray Dr, Hillsborough Twp., NJ 08844For SaleMLS ID #4030701, Joanne Liscovitz, Coldwell Banker Realty. GSMLS
- $789,0003 bd2 ba-- sqft1986 Holland Brook Rd, Branchburg Twp., NJ 08876For SaleMLS ID #4044852, Sharon Kechula, Coldwell Banker Realty. GSMLS
- $1,199,0005 bd4 ba2.6k sqft327 Summer Rd, Neshanic Station, NJ 08853For SaleMLS ID #2617403R, NICOLAS J. DIMEGLIO. All Jersey MLS
- $929,9004 bd3 ba-- sqft8 Shurts Rd, Readington Twp., NJ 08822For SaleMLS ID #4033489, Bridget Woodell, Coldwell Banker Realty. GSMLS
- $989,9995 bd6 ba3.3k sqft105 Woodfern Rd, Branchburg Twp., NJ 08853For SaleMLS ID #4041454, Gerald S Williamson, Williamson Realty, Inc. GSMLS
- $999,0004 bd3 ba3.5k sqft32 Coddington Rd, Readington Twp., NJ 08889For SaleMLS ID #4045283, Karen Coletti, Re/Max Classic Group. GSMLS
- $979,9004 bd3 ba-- sqft14 Menlo Dr, Readington Twp., NJ 08889For SaleMLS ID #4043545, Christian Kavanaugh, Keller Williams Real Estate. GSMLS
- $995,0005 bd4 ba-- sqft280 Old York Rd, Bridgewater Twp., NJ 08807For SaleMLS ID #4044141, Ashley Freitas, Compass New Jersey, Llc. GSMLS
- $875,0004 bd3 ba-- sqft452 Lenape Trl, Bridgewater Twp., NJ 08807For SaleMLS ID #4044925, Scott Hobbs, Coldwell Banker Realty. GSMLS
- $975,0004 bd3 ba-- sqft33 Hughey Ln, Hillsborough Twp., NJ 08844For SaleMLS ID #4040132, Melissa Jenkins, Re/Max Preferred Professionals. GSMLS
- $899,0004 bd3 ba3.2k sqft2 Craft Farm Drive, Bridgewater Twp., NJ 08807For SaleMLS ID #4035402, Sandra D O Keefe, Re/Max Preferred Professionals. GSMLS
