Gorgeous Colonial fully renovated on a level 1.75 lot. This spacious home features 4/5 bedrooms ( has bedroom on main floor) and 2.5 bathrooms. Brand new hard wood floors, new kitchen w quartz counters, back splash and SS appliances, sliders to deck. Updated baths, freshly painted throughout. Stunning 2 story great room w wood burning fire place w sliders to deck. Primary Bedroom is spacious w balcony overlooking great room, En suite bath features soaking tub, skylight, oversized stall shower, double sink vanity. Basement is fully finished w vinyl flooring with a home theatre and plenty of storage. 2 new sump pumps, french drain, new hot water heater, central vac. First floor has option for 5 bedroom ( has closet) or office. Multi zone Hvac
Active
Price cut: $47K (8/20)
$950,000
103 Briar Way, Branchburg Twp., NJ 08853
5beds
--sqft
Single Family Residence
Built in 1988
1.75 Acres Lot
$-- Zestimate®
$--/sqft
$-- HOA
What's special
Wood burning fireplaceDouble sink vanityOversized stall showerHome theatreBedroom on main floorMulti zone hvacFreshly painted throughout
- 27 days
- 2,120
- 130
Likely to sell faster than
Zillow last checked:
Listing updated:
Listed by:
Kelly Olsen 973-539-1120,
Keller Williams Metropolitan
Source: GSMLS,MLS#: 4047874
Facts & features
Interior
Bedrooms & bathrooms
- Bedrooms: 5
- Bathrooms: 3
- Full bathrooms: 2
- 1/2 bathrooms: 1
Primary bedroom
- Description: Full Bath, Walk-In Closet
Bedroom 1
- Area: 266
- Dimensions: 19 x 14
Bedroom 2
- Area: 182
- Dimensions: 14 x 13
Bedroom 3
- Area: 182
- Dimensions: 14 x 13
Bedroom 4
- Area: 182
- Dimensions: 14 x 13
Primary bathroom
- Features: Soaking Tub, Stall Shower
Dining room
- Features: Formal Dining Room
Family room
- Area: 484
- Dimensions: 22 x 22
Kitchen
- Features: Kitchen Island, Eat-in Kitchen
Basement
- Features: Utility Room
Heating
- 1 Unit, Forced Air, Zoned, Electric, Natural Gas
Cooling
- 1 Unit, Ceiling Fan(s), Central Air, Zoned
Appliances
- Included: Carbon Monoxide Detector, Dishwasher, Dryer, Microwave, Range/Oven-Gas, Refrigerator, Washer, Gas Water Heater
- Laundry: Level 1
Features
- Office
- Flooring: Tile, Wood
- Doors: Storm Door(s)
- Windows: Storm Window(s), Thermal Windows/Doors, Blinds, Skylight(s)
- Basement: Yes,Finished
- Number of fireplaces: 1
- Fireplace features: Great Room, Wood Burning
Property
Parking
- Total spaces: 8
- Parking features: 1 Car Width, Additional Parking, Asphalt, Attached Garage
- Attached garage spaces: 2
- Uncovered spaces: 8
Features
- Patio & porch: Deck
Lot
- Size: 1.75 Acres
- Dimensions: 1.7500
- Features: Level, Wooded
Details
- Parcel number: 2705000820000000280000
Construction
Type & style
- Home type: SingleFamily
- Architectural style: Colonial
- Property subtype: Single Family Residence
Materials
- Brick, Vinyl Siding
- Roof: Asphalt Shingle
Condition
- Year built: 1988
- Major remodel year: 2026
Utilities & green energy
- Gas: Gas-Natural
- Sewer: Septic 5+ Bedroom Town Verified
- Water: Well
- Utilities for property: Electricity Connected, Natural Gas Connected, Cable Available, Garbage Extra Charge
Community & HOA
Community
- Security: Carbon Monoxide Detector
Location
- Region: Neshanic Station
Financial & listing details
- Tax assessed value: $836,700
- Annual tax amount: $13,225
- Date on market: 8/20/2026
- Ownership type: Fee Simple
- Electric utility on property: Yes
Estimated market value
Not available
Estimated sales range
Not available
Not available
Price history
| Date | Event | Price |
|---|---|---|
| 8/20/2026 | Price change | $950,000-4.7% |
Source:  GSMLS #4047874 Report a problem GSMLS #4047874 Report a problem | ||
| 7/24/2026 | Listed for sale | $997,000+101.4% |
Source: Owner Report a problem | ||
| 7/25/2013 | Listing removed | $3,200 |
Source: Keller Williams Cornerstone Realty #3030759 Report a problem | ||
| 7/23/2013 | Sold | $495,000-2.8% |
Source: GSMLS #3023985 Report a problem | ||
| 5/16/2013 | Price change | $509,000-1.2% |
Source: Keller Williams Cornerstone Realty #3023985 Report a problem | ||
| 5/13/2013 | Price change | $515,000-1% |
Source: Keller Williams Cornerstone Realty #3023985 Report a problem | ||
| 5/8/2013 | Price change | $520,000-1% |
Source: Keller Williams Cornerstone Realty #3023985 Report a problem | ||
| 5/7/2013 | Price change | $3,200-5.9% |
Source: Keller Williams Cornerstone Realty #3030759 Report a problem | ||
| 5/5/2013 | Listed for rent | $3,400+21.4% |
Source: Keller Williams Cornerstone Realty #3030759 Report a problem | ||
| 4/20/2013 | Listed for sale | $525,000 |
Source: Keller Williams Cornerstone Realty #3023985 Report a problem | ||
| 1/17/2013 | Listing removed | $525,000 |
Source: Prudential New Jersey Properties #2977357 Report a problem | ||
| 1/16/2013 | Price change | $525,000-2.6% |
Source: Prudential New Jersey Properties #2977357 Report a problem | ||
| 10/19/2012 | Price change | $539,000-3.6% |
Source: Bridgewater/Martinsville #2977357 Report a problem | ||
| 8/18/2012 | Price change | $559,000-5.1% |
Source: Better Homes Realty #2957485 Report a problem | ||
| 7/10/2012 | Listed for sale | $589,000+1.6% |
Source: Owner Report a problem | ||
| 5/5/2011 | Listing removed | $579,900 |
Source: Weichert Realtors #2830739 Report a problem | ||
| 4/30/2011 | Listing removed | $2,800 |
Source: Weichert Realtors #2837884 Report a problem | ||
| 4/2/2011 | Price change | $2,800-3.4% |
Source: Weichert Realtors #2837884 Report a problem | ||
| 3/11/2011 | Listed for rent | $2,900 |
Source: Weichert Realtors #2837884 Report a problem | ||
| 2/8/2011 | Listed for sale | $579,900 |
Source: Weichert Realtors #2830739 Report a problem | ||
Public tax history
| Year | Property taxes | Tax assessment |
|---|---|---|
| 2025 | $13,961 +11.1% | $773,900 +11.1% |
| 2024 | $12,568 +3.5% | $696,700 +7.3% |
| 2023 | $12,148 +3.8% | $649,300 +11.2% |
| 2022 | $11,705 | $583,700 +5.4% |
| 2021 | -- | $553,700 +3.7% |
| 2020 | $11,210 +3.1% | $533,700 +2.6% |
| 2019 | $10,870 | $520,200 +3.4% |
| 2018 | $10,870 -0.2% | $503,000 +0.5% |
| 2017 | $10,887 -0.3% | $500,300 +1% |
| 2016 | $10,921 +0.3% | $495,300 -0.9% |
| 2015 | $10,884 -4.7% | $499,600 -0.9% |
| 2014 | $11,420 -2.4% | $503,900 -8.8% |
| 2012 | $11,703 +1.7% | $552,600 -0.8% |
| 2011 | $11,506 +0.2% | $557,300 -0.9% |
| 2010 | $11,484 +0.5% | $562,100 -4.3% |
| 2009 | $11,427 | $587,100 -4.2% |
| 2008 | -- | $612,700 -4.7% |
| 2007 | -- | $642,900 -0.8% |
| 2006 | -- | $648,100 +9.5% |
| 2005 | -- | $592,000 +34.5% |
| 2004 | $9,182 | $440,100 +1.6% |
| 2003 | -- | $433,100 +4.6% |
| 2002 | -- | $414,100 +10.9% |
| 2001 | -- | $373,500 |
Find assessor info on the county website
Monthly payment
Est. payment
Payment breakdown
Explore the cost of this home by adjusting the details. Changes won't be saved.Climate risks
Neighborhood: 08853
Nearby schools
Schools provided by the listing agent
- Elementary: Old York
- Middle: Whiton
- High: Somerville
Source: GSMLS. This data may not be complete. We recommend contacting the local school district to confirm school assignments for this home.
- $653,1005 bd4 ba4.5k sqft108 Briar Way, Neshanic Station, NJ 08853Off Market
- $1,900-- bd-- ba-- sqft108 Briar Way, Neshanic Station, NJ 08853Off Market
- $860,700-- bd-- ba-- sqft108 Briar Way, Neshanic Station, NJ 08853Off Market
- $885,400-- bd-- ba-- sqft108 Briar Way, Neshanic Station, NJ 08853Off Market
Similar homes
- $930,0005 bd4 ba2.7k sqft1114 Van Arsdale Dr, Branchburg Twp., NJ 08853For Sale
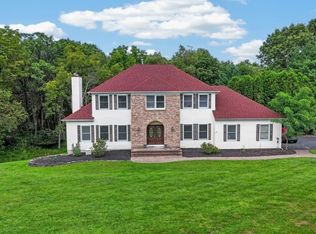 MLS ID #4048097, Karen Bendall, Re/Max Classic Group. GSMLS
 - $869,9004 bd4 ba4.4k sqft223 Pleasant Run Rd, Readington Twp., NJ 08853For Sale
 MLS ID #4051790, Tatyane Teixeira, Signature Realty Nj. GSMLS
 - $825,0004 bd2 ba2.2k sqft115 Fairview Dr, Branchburg Twp., NJ 08853For Sale
 MLS ID #4049773, Diana Lynn Liedl, Premier Agent Network. GSMLS
 - $870,0005 bd3 ba-- sqft1116 Van Arsdale Dr, Branchburg Twp., NJ 08853For Sale
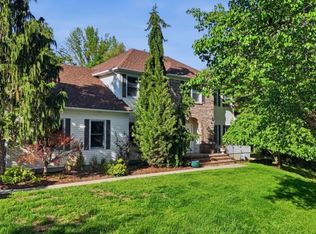 MLS ID #4048423, William T. Checkley, Keller Williams Village Square. GSMLS
 - $1,199,0005 bd4 ba2.6k sqft327 Summer Rd, Neshanic Station, NJ 08853For Sale
 MLS ID #2617403R, NICOLAS J. DIMEGLIO. All Jersey MLS
 - $1,089,0004 bd4 ba4.3k sqft3 Longbow Ter, Flemington, NJ 08822For SaleMLS ID #2704332R, JASMINE TSUI. All Jersey MLS
