This one checks all the boxes! Center hall colonial with 2-story foyer, center island eat-in kitchen open to 2 storyfamily room with fireplace and access to deck. Primary bedroom features 2 walk-in closets with spacious attached bath offering jetted tub and stall shower. 10 ft ceilings on first floor. Easy to finish roomy walkout basement.Private back yard and convenient location make this a must see!
Active
Price cut: $30.1K (8/5)
$819,900
151 Brandon Ct, Branchburg Twp., NJ 08853
4beds
--sqft
Single Family Residence
Built in 1998
0.58 Acres Lot
$-- Zestimate®
$--/sqft
$-- HOA
What's special
Center hall colonialCenter island eat-in kitchenAccess to deck
- 63 days
- 1,717
- 61
Likely to sell faster than
Zillow last checked:
Listing updated:
Listed by:
Donald Hansen 908-647-2000,
C-21 New Beginnings
Source: GSMLS,MLS#: 4041306
Facts & features
Interior
Bedrooms & bathrooms
- Bedrooms: 4
- Bathrooms: 3
- Full bathrooms: 2
- 1/2 bathrooms: 1
Primary bedroom
- Description: Full Bath, Walk-In Closet
Bedroom 1
- Level: Second
- Area: 247
- Dimensions: 19 x 13
Bedroom 2
- Level: Second
- Area: 165
- Dimensions: 15 x 11
Bedroom 3
- Level: Second
- Area: 132
- Dimensions: 12 x 11
Bedroom 4
- Level: Second
- Area: 132
- Dimensions: 12 x 11
Primary bathroom
- Features: Stall Shower
Dining room
- Features: Formal Dining Room
- Level: First
- Area: 192
- Dimensions: 16 x 12
Family room
- Level: First
- Area: 280
- Dimensions: 20 x 14
Kitchen
- Features: Kitchen Island, Eat-in Kitchen
- Level: First
- Area: 266
- Dimensions: 19 x 14
Living room
- Level: First
- Area: 195
- Dimensions: 15 x 13
Basement
- Features: Storage Room, Utility Room, Walkout
Heating
- 1 Unit, Forced Air, Natural Gas
Cooling
- Central Air
Appliances
- Included: Dishwasher, Dryer, Kitchen Exhaust Fan, Range/Oven-Electric, Refrigerator, Washer, Gas Water Heater
- Laundry: Laundry Room, Level 1
Features
- Flooring: Carpet, Tile, Wood
- Windows: Thermal Windows/Doors
- Basement: Yes,Full,Unfinished,Walk-Out Access
- Number of fireplaces: 1
- Fireplace features: Family Room, Wood Burning
Property
Parking
- Total spaces: 2
- Parking features: Additional Parking, Asphalt
- Garage spaces: 2
Features
- Patio & porch: Deck
- Has spa: Yes
- Spa features: Bath
- Waterfront features: Stream
Lot
- Size: 0.58 Acres
- Dimensions: 0.58
- Features: Open Lot
Details
- Parcel number: 2705000690000000030023
- Zoning description: LD
Construction
Type & style
- Home type: SingleFamily
- Architectural style: Colonial
- Property subtype: Single Family Residence
Materials
- Brick, Vinyl Siding
- Roof: Asphalt Shingle
Condition
- Year built: 1998
Utilities & green energy
- Gas: Gas-Natural
- Sewer: Public Sewer
- Water: Public
- Utilities for property: Electricity Connected, Natural Gas Connected, Cable Available
Community & HOA
Location
- Region: Neshanic Station
Financial & listing details
- Tax assessed value: $747,700
- Annual tax amount: $11,506
- Date on market: 7/17/2026
- Ownership type: Fee Simple
- Electric utility on property: Yes
Estimated market value
Not available
Estimated sales range
Not available
Not available
Price history
| Date | Event | Price |
|---|---|---|
| 8/5/2026 | Price change | $819,900-3.5% |
Source:  GSMLS #4041306 Report a problem GSMLS #4041306 Report a problem | ||
| 7/17/2026 | Listed for sale | $849,999+84.8% |
Source: GSMLS #4041306 Report a problem | ||
| 4/11/2013 | Listing removed | $2,700 |
Source: Century 21 New Beginnings Realty, Inc. #3005212 Report a problem | ||
| 4/4/2013 | Listed for rent | $2,700 |
Source: Century 21 New Beginnings Realty, Inc. #3005212 Report a problem | ||
| 4/4/2013 | Listing removed | $459,900 |
Source: CENTURY 21 New Beginnings Realty #2973811 Report a problem | ||
| 10/3/2012 | Listed for sale | $459,900+68% |
Source: Century 21 New Beginnings Realty, Inc. #2973811 Report a problem | ||
| 9/27/2012 | Listing removed | $2,700 |
Source: Century 21 New Beginnings Realty, Inc. #2953349 Report a problem | ||
| 6/30/2012 | Listed for rent | $2,700 |
Source: Century 21 New Beginnings Realty, Inc. #2953349 Report a problem | ||
| 7/14/1998 | Sold | $273,700 |
Source: Public Record Report a problem | ||
Public tax history
| Year | Property taxes | Tax assessment |
|---|---|---|
| 2025 | $12,146 +11.5% | $673,300 +11.5% |
| 2024 | $10,896 +1.1% | $604,000 +4.9% |
| 2023 | $10,775 +2.9% | $575,900 +12.3% |
| 2022 | $10,469 | $512,700 +3.5% |
| 2021 | -- | $495,200 +1.4% |
| 2020 | $10,456 +11.1% | $488,500 +0.7% |
| 2019 | $9,415 | $485,200 +1.4% |
| 2018 | $9,415 +0.7% | $478,500 +1.3% |
| 2017 | $9,349 -2.9% | $472,200 +1.5% |
| 2016 | $9,629 +3.5% | $465,100 +5.6% |
| 2015 | $9,307 +0% | $440,500 +2.2% |
| 2014 | $9,307 -11.4% | $430,900 -14% |
| 2009 | $10,506 | $501,300 -11% |
| 2008 | -- | $563,300 -3.7% |
| 2007 | -- | $584,900 +15% |
| 2006 | -- | $508,600 +11.6% |
| 2005 | -- | $455,600 +20.6% |
| 2004 | $8,007 | $377,700 |
| 2003 | -- | $377,700 +2.9% |
| 2002 | -- | $367,100 +19.1% |
| 2001 | -- | $308,300 |
Find assessor info on the county website
Monthly payment
Est. payment
Payment breakdown
Explore the cost of this home by adjusting the details. Changes won't be saved.Climate risks
Neighborhood: 08853
Nearby schools
Schools provided by the listing agent
- Elementary: Whiton
- Middle: Central
- High: Somerville
Source: GSMLS. This data may not be complete. We recommend contacting the local school district to confirm school assignments for this home.
- $1,065,0005 bd3 ba-- sqft152 Brandon Ct, Neshanic Station, NJ 08853Sold

- $925,000-- bd-- ba2.4k sqft150 Brandon Ct, Neshanic Station, NJ 08853Off Market
- $888,900-- bd-- ba2.3k sqft154 Brandon Ct, Neshanic Station, NJ 08853Off Market
- $1,018,000-- bd-- ba3.2k sqft149 Brandon Ct, Neshanic Station, NJ 08853Off Market
Similar homes
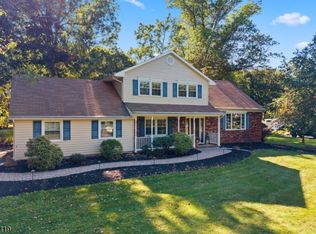
- $789,0004 bd3 ba2.3k sqft1983 Holland Brook Rd, Branchburg Twp., NJ 08876For Sale
 MLS ID #4053627, Michael Moore, Re/Max Instyle. GSMLS
 - $799,9994 bd3 ba-- sqft216 Glen Crest Dr, Branchburg Twp., NJ 08853For Sale
 MLS ID #4051223, Michele Klug, Keller Williams Towne Square Real. GSMLS
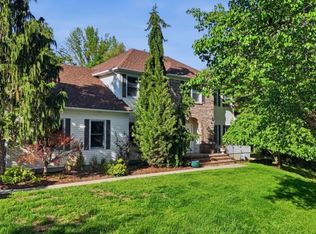
 - $870,0005 bd3 ba-- sqft1116 Van Arsdale Dr, Branchburg Twp., NJ 08853For Sale
 MLS ID #4048423, William T. Checkley, Keller Williams Village Square. GSMLS
 - $869,9004 bd4 ba4.4k sqft223 Pleasant Run Rd, Readington Twp., NJ 08853For Sale
 MLS ID #4051790, Tatyane Teixeira, Signature Realty Nj. GSMLS
