Timeless architectural charm meets modern sophistication in this beautifully updated four bedroom, two and one half bath Colonial. Set back on a lush, expansive lot, the home's classic silhouette and specimen trees create a striking first impression that feels both grand and welcoming. Inside, the layout is designed for a seamless flow. The heart of the home is the eat-in kitchen, where stylish finishes and ample cabinetry cater to everything from quick morning coffees to elaborate dinner prep. Each of the bedrooms offer generous proportions, providing plenty of versatility for guest quarters or a dedicated home office. With updated bathrooms throughout, the interior feels fresh, polished, and entirely move-in ready. The outdoor space is a true showstopper. A spacious deck leads out to a flat, manicured yard that feels like a private retreat, framed by mature greenery and offering endless potential for recreation or quiet relaxation. Whether you're dining al fresco under the stars or simply enjoying the serene backdrop, this property offers a rare combination of character, space, and modern ease. Conveniently located close to major highways, shopping, dining and more!
Under contract
$925,000
328 Rolling Knolls Way, Bridgewater Twp., NJ 08807
4beds
--sqft
Single Family Residence
Built in 1984
0.63 Acres Lot
$986,200 Zestimate®
$--/sqft
$-- HOA
What's special
- 22 days
- 3,174
- 271
Likely to sell faster than
Zillow last checked:
Listing updated:
Listed by:
Benny Yento 908-334-4586,
Coldwell Banker Realty
Source: GSMLS,MLS#: 4061813
Facts & features
Interior
Bedrooms & bathrooms
- Bedrooms: 4
- Bathrooms: 3
- Full bathrooms: 2
- 1/2 bathrooms: 1
Primary bedroom
- Description: Full Bath, Walk-In Closet
Bedroom 1
- Level: Second
- Area: 204
- Dimensions: 17 x 12
Bedroom 2
- Level: Second
- Area: 120
- Dimensions: 12 x 10
Bedroom 3
- Level: Second
- Area: 132
- Dimensions: 12 x 11
Bedroom 4
- Level: Second
- Area: 144
- Dimensions: 12 x 12
Primary bathroom
- Features: Stall Shower
Dining room
- Features: Formal Dining Room
- Level: First
- Area: 156
- Dimensions: 13 x 12
Family room
- Level: First
- Area: 204
- Dimensions: 12 x 17
Kitchen
- Features: Kitchen Island, Eat-in Kitchen, Pantry, Separate Dining Area
- Level: First
- Area: 144
- Dimensions: 12 x 12
Living room
- Level: First
- Area: 204
- Dimensions: 12 x 17
Basement
- Features: Rec Room, Storage Room, Utility Room
Heating
- Forced Air, Natural Gas
Cooling
- Attic Fan, Ceiling Fan(s), Central Air
Appliances
- Included: Dishwasher, Disposal, Dryer, Kitchen Exhaust Fan, Range/Oven-Gas, Refrigerator, Washer, Gas Water Heater
- Laundry: Laundry Room
Features
- Entrance Foyer, Breakfast, Rec Room
- Flooring: Carpet, Tile, Wood
- Basement: Yes,Partially Finished,Full,Sump Pump
- Number of fireplaces: 1
- Fireplace features: Family Room, Wood Burning
Property
Parking
- Total spaces: 2
- Parking features: 1 Car Width, Asphalt
- Garage spaces: 2
Features
- Patio & porch: Deck, Patio
Lot
- Size: 0.63 Acres
- Dimensions: .63 AC
- Features: Level
Details
- Additional structures: Storage Shed
- Parcel number: 2706004190000000140000
- Zoning description: Residential
Construction
Type & style
- Home type: SingleFamily
- Architectural style: Colonial
- Property subtype: Single Family Residence
Materials
- Vinyl Siding
- Roof: Asphalt Shingle
Condition
- Year built: 1984
Utilities & green energy
- Gas: Gas-Natural
- Sewer: Public Sewer
- Water: Public
- Utilities for property: Electricity Connected, Natural Gas Connected, Cable Available, Garbage Extra Charge
Community & HOA
Location
- Region: Bridgewater
Financial & listing details
- Tax assessed value: $763,300
- Annual tax amount: $13,614
- Date on market: 10/30/2026
- Ownership type: Fee Simple
- Electric utility on property: Yes
Estimated market value
$986,200
$937,000 - $1.04M
$4,532/mo
Price history
| Date | Event | Price |
|---|---|---|
| 11/9/2026 | Pending sale | $925,000 |
Source:  GSMLS #4061813 Report a problem | ||
| 10/30/2026 | Listed for sale | $925,000+165.8% |
Source: GSMLS #4061813 Report a problem | ||
| 2/5/1999 | Sold | $348,000 |
Source: Public Record Report a problem | ||
Public tax history
| Year | Property taxes | Tax assessment |
|---|---|---|
| 2026 | $13,615 +0.3% | $763,300 +8.1% |
| 2025 | $13,580 -0.6% | $705,800 -0.6% |
| 2024 | $13,666 +5.4% | $710,300 +8.7% |
| 2023 | $12,968 +6.3% | $653,300 +9% |
| 2022 | $12,202 | $599,200 +3% |
| 2021 | -- | $581,600 +0.7% |
| 2020 | $12,094 +3.7% | $577,600 +1% |
| 2019 | $11,664 +0.6% | $571,800 +3.4% |
| 2018 | $11,595 +1.7% | $552,800 +0.7% |
| 2017 | $11,406 +0.9% | $549,000 +0.2% |
| 2016 | $11,303 +3.3% | $548,100 +0.9% |
| 2015 | $10,942 +1.2% | $543,400 +4.9% |
| 2014 | $10,807 +2.6% | $518,100 -0.8% |
| 2013 | $10,534 +2.9% | $522,100 -0.9% |
| 2012 | $10,241 +4.2% | $526,800 +2.2% |
| 2011 | $9,826 -0.3% | $515,600 -2.3% |
| 2010 | $9,854 -1% | $527,700 -4% |
| 2009 | $9,952 | $549,600 -4% |
| 2008 | -- | $572,600 -2.5% |
| 2007 | -- | $587,100 +0.3% |
| 2006 | -- | $585,300 +6% |
| 2005 | -- | $552,400 +38.2% |
| 2004 | $7,704 | $399,800 |
| 2003 | -- | $399,800 |
| 2002 | -- | $399,800 |
| 2001 | -- | $399,800 |
Find assessor info on the county website
Monthly payment
Est. payment
Payment breakdown
Explore the cost of this home by adjusting the details. Changes won't be saved.Climate risks
Neighborhood: 08807
Nearby schools
Schools provided by the listing agent
- High: Bridg-rar
Source: GSMLS. This data may not be complete. We recommend contacting the local school district to confirm school assignments for this home.
- $856,9004 bd3 ba2.4k sqft331 Rolling Knolls Way, Bridgewater, NJ 08807Off Market
- $799,600-- bd-- ba2.3k sqft327 Rolling Knolls Way, Bridgewater, NJ 08807Off Market
- $871,3004 bd2 ba2.3k sqft324 Rolling Knolls Way, Bridgewater, NJ 08807Off Market
- $929,1004 bd4 ba3.8k sqft332 Rolling Knolls Way, Bridgewater, NJ 08807Off Market

Similar homes
- $899,0004 bd3 ba-- sqft8 Lewis Dr, Bridgewater Twp., NJ 08807For Sale
 MLS ID #4065395, Benny Yento, Coldwell Banker Realty. GSMLS
- $849,0005 bd3 ba-- sqft534 Somerville Rd, Bridgewater Twp., NJ 08807For Sale
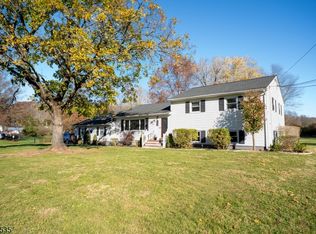 MLS ID #4065190, Michael Martinetti, Keller Williams Realty. GSMLS
- $924,9994 bd4 ba-- sqft2 Timberline Dr, Bridgewater Twp., NJ 08807For Sale
 MLS ID #4054212, Alicia Fidelman, Weichert Realtors. GSMLS
- $699,0004 bd3 ba-- sqft1108 Colonial Way, Bridgewater Twp., NJ 08807For Sale
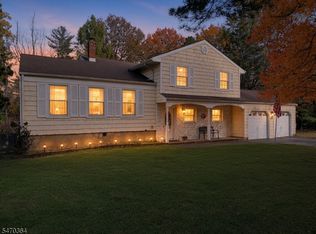 MLS ID #4065635, Benny Yento, Coldwell Banker Realty. GSMLS
- $1,050,0005 bd3 ba3.2k sqft8 McBride Way, Bridgewater, NJ 08807For Sale
 MLS ID #2707094R, ASHOK BIST, COLDWELL BANKER REALTY. All Jersey MLS
