Classic Center Hall Colonial in excellent condition, offering 4 bedrooms and 3.5 baths on a beautiful 1.74-acre property. Spacious bedrooms provide comfortable living space, while the finished walk-out lower level with a full bath adds valuable versatility and offers endless possibilities for a recreation room, home office, gym or additional gathering area. The family room features a bay window, wood-burning fireplace and built-in shelving, while the refreshed, bright and sun-filled eat-in kitchen offers a warm and welcoming space with French doors opening to a composite deck overlooking the gorgeous backyard. A refurbished screened porch provides a serene and comfortable spot to relax and enjoy the outdoors.Professionally landscaped grounds feature a bluestone front walk and porch and landscape lighting. Additional highlights include a first-floor laundry room and oversized two-car garage with EV charging station. Adding to the home's peaceful setting, the road ends in a quiet cul-de-sac with no through traffic, offering a sense of privacy while surrounded by the beauty of the mountain landscape. Enjoy the convenience of local schools nearby, with Hamilton Elementary School approximately 1 mile away and Hillside Intermediate School just 1.4 miles from home. Bridgewater offers easy access to major highways, premier shopping and dining, along with a highly regarded school district.
Active
$924,999
2 Timberline Dr, Bridgewater Twp., NJ 08807
4beds
--sqft
Single Family Residence
Built in 1968
1.74 Acres Lot
$921,300 Zestimate®
$--/sqft
$-- HOA
What's special
- 41 days
- 2,957
- 224
Likely to sell faster than
Zillow last checked:
Listing updated:
Listed by:
Alicia Fidelman 908-346-1783,
Weichert Realtors
Source: GSMLS,MLS#: 4054212
Facts & features
Interior
Bedrooms & bathrooms
- Bedrooms: 4
- Bathrooms: 4
- Full bathrooms: 3
- 1/2 bathrooms: 1
Primary bedroom
- Description: Full Bath, Walk-In Closet
Bedroom 1
- Level: Second
- Area: 240
- Dimensions: 20 x 12
Bedroom 2
- Level: Second
- Area: 221
- Dimensions: 17 x 13
Bedroom 3
- Level: Second
- Area: 221
- Dimensions: 17 x 13
Bedroom 4
- Level: Second
- Area: 195
- Dimensions: 15 x 13
Primary bathroom
- Features: Tub Shower
Dining room
- Level: First
- Area: 252
- Dimensions: 18 x 14
Family room
- Level: First
Kitchen
- Features: Eat-in Kitchen
- Level: First
- Area: 216
- Dimensions: 18 x 12
Living room
- Level: First
- Area: 168
- Dimensions: 14 x 12
Basement
- Features: BathOthr, Exercise, GameRoom, Media, Storage, Utility, Walkout
Heating
- 1 Unit, Natural Gas
Cooling
- 1 Unit
Appliances
- Included: Carbon Monoxide Detector, Dishwasher, Dryer, Microwave, Range/Oven-Gas, Refrigerator, Washer, Gas Water Heater
- Laundry: Laundry Room
Features
- Media Room, Bathroom
- Flooring: Tile, Vinyl-Linoleum, Wood
- Windows: Blinds, Shades
- Basement: Yes,Finished,Walk-Out Access,Sump Pump
- Number of fireplaces: 1
- Fireplace features: Family Room
Property
Parking
- Total spaces: 2
- Parking features: 2 Car Width, Asphalt, Built-In Garage, Garage Door Opener
- Attached garage spaces: 2
- Uncovered spaces: 2
Features
- Patio & porch: Deck, Enclosed Porch(es)
- Exterior features: Underground Lawn Sprinkler
Lot
- Size: 1.74 Acres
- Dimensions: 200 x 380
- Features: Cul-De-Sac, Level
Details
- Parcel number: 2706009030000000090000
Construction
Type & style
- Home type: SingleFamily
- Architectural style: Colonial
- Property subtype: Single Family Residence
Materials
- Vinyl Siding
- Roof: Asphalt Shingle
Condition
- Year built: 1968
- Major remodel year: 2026
Utilities & green energy
- Sewer: Public Sewer
- Water: Public
- Utilities for property: Underground Utilities
Community & HOA
Community
- Security: Carbon Monoxide Detector
- Subdivision: Timberline
Location
- Region: Bridgewater
Financial & listing details
- Tax assessed value: $781,100
- Annual tax amount: $14,125
- Date on market: 9/25/2026
- Ownership type: Fee Simple
Estimated market value
$921,300
$875,000 - $967,000
$4,945/mo
Price history
| Date | Event | Price |
|---|---|---|
| 9/25/2026 | Listed for sale | $924,999+23.3% |
Source:  GSMLS #4054212 Report a problem | ||
| 3/6/2023 | Sold | $750,000-1.3% |
Source: GSMLS #3810244 Report a problem | ||
| 1/24/2023 | Pending sale | $760,000 |
Source: GSMLS #3810244 Report a problem | ||
| 12/24/2022 | Price change | $760,000-4.9% |
Source: GSMLS #3810244 Report a problem | ||
| 9/30/2022 | Listed for sale | $799,000+33.2% |
Source: GSMLS #3810244 Report a problem | ||
| 9/16/2019 | Sold | $599,900 |
Source: GSMLS #3573450 Report a problem | ||
| 7/17/2019 | Listed for sale | $599,900+150% |
Source: RE/MAX PREFERRED PROFESSIONALS #3573450 Report a problem | ||
| 5/20/2003 | Sold | $240,000-44.2% |
Source: Public Record Report a problem | ||
| 12/18/2002 | Sold | $430,000 |
Source: Public Record Report a problem | ||
Public tax history
| Year | Property taxes | Tax assessment |
|---|---|---|
| 2026 | $14,125 +0.1% | $781,100 +6.5% |
| 2025 | $14,111 +4.6% | $733,400 +4.6% |
| 2024 | $13,493 +3.9% | $701,300 +7.1% |
| 2023 | $12,991 +4.6% | $654,800 +6.5% |
| 2022 | $12,425 | $614,800 +4.3% |
| 2021 | -- | $589,700 +0.5% |
| 2020 | $12,356 +1% | $586,600 +0.8% |
| 2019 | $12,229 +0.4% | $582,000 +0.8% |
| 2018 | $12,177 +1.7% | $577,400 +0.5% |
| 2017 | $11,977 +0.6% | $574,400 +0.1% |
| 2016 | $11,900 +1.9% | $573,600 +0.6% |
| 2015 | $11,676 +2.3% | $570,200 +3.5% |
| 2014 | $11,411 +2.9% | $551,000 +0.3% |
| 2013 | $11,090 +2.2% | $549,400 -1.2% |
| 2012 | $10,850 +2.9% | $556,100 |
| 2011 | $10,543 +0.3% | $556,100 -1.4% |
| 2010 | $10,509 -0.1% | $564,100 -3.5% |
| 2009 | $10,519 | $584,500 -3.1% |
| 2008 | -- | $603,500 +0.9% |
| 2007 | -- | $598,000 +0.6% |
| 2006 | -- | $594,200 +3.5% |
| 2005 | -- | $573,900 +55.7% |
| 2004 | $7,125 | $368,600 |
| 2003 | -- | $368,600 |
| 2002 | -- | $368,600 |
| 2001 | -- | $368,600 |
Find assessor info on the county website
Monthly payment
Est. payment
Payment breakdown
Explore the cost of this home by adjusting the details. Changes won't be saved.Climate risks
Neighborhood: Martinsville
Nearby schools
Schools provided by the listing agent
- Elementary: Hamilton
- Middle: Bridg-rar
- High: Bridg-rar
Source: GSMLS. This data may not be complete. We recommend contacting the local school district to confirm school assignments for this home.

Similar homes
- $925,0004 bd3 ba-- sqft328 Rolling Knolls Way, Bridgewater Twp., NJ 08807For Sale
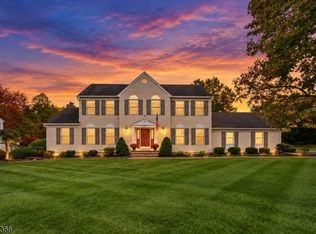 MLS ID #4061813, Benny Yento, Coldwell Banker Realty. GSMLS
- $795,0003 bd3 ba-- sqft1138 Papen Rd, Bridgewater Twp., NJ 08807For Sale
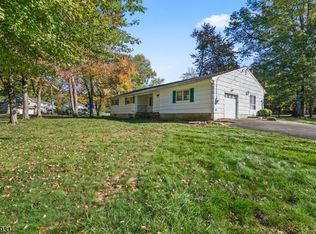 MLS ID #4060512, Virginia Russo, Defelice Realty Group, Llc.. GSMLS
- $749,9004 bd2 ba2.1k sqft540 Rolling Hills Rd, Bridgewater, NJ 08807For Sale
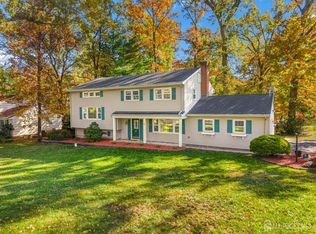
 MLS ID #2707103R, DEEPAK BANSAL. All Jersey MLS
- $799,9004 bd3 ba-- sqft1163 Colonial Way, Bridgewater Twp., NJ 08807For Sale
 MLS ID #4055465, Brooke Boniakowski, Era Boniakowski Real Estate. GSMLS
- $699,0003 bd2 ba1.4k sqft1003 Buxton Rd, Bridgewater, NJ 08807For SaleMLS ID #2707022R, KEVIN COLLISON. All Jersey MLS
