This private treehouse sanctuary is nestled on 3+ wooded acres. This lovely expanded 4BR, 3BA Ranch/Cape blends total privacy with sophisticated living. Perched on a dramatic hillside, this property trades yard maintenance for a peaceful forest canopy and can be yours just in time to watch the leaves change. The main level is built for entertaining, featuring a large living and dining area with a wet bar. The updated gourmet kitchen boasts granite countertops, stainless steel appliances, a pot filler, and lovely center island which flows seamlessly into a cozy family room. From there, step out onto a massive 55-foot deck your private overlook perfect for outdoor dining and relaxing in nature. The desirable first-floor primary suite is a true retreat, offering a spacious dressing room, a newer spa-like bath, and direct deck access. A second bedroom, updated full bath, dedicated home office, and laundry room complete the main level. Upstairs, discover two more spacious bedrooms, another newer full bath, and an expansive walk-in attic for incredible storage. Need more space? The finished basement recreation area is ideal for a second home office, gym, or playroom. Enjoy total peace of mind with big-ticket structural updates already done: a new roof (2020) and a new septic system (2021). Live in your own secluded woodland paradise while enjoying Basking Ridge's top-tier schools, vibrant community, and easy commuting routes.
Active
$949,000
497 Mine Brook Rd, Bernards Twp., NJ 07931
4beds
--sqft
Single Family Residence
Built in 1965
3.58 Acres Lot
$-- Zestimate®
$--/sqft
$-- HOA
What's special
- 42 days
- 1,138
- 66
Zillow last checked:
Listing updated:
Listed by:
Carrie Martinelli 732-682-3534,
Kl Sotheby's Int'l. Realty
Source: GSMLS,MLS#: 4047418
Facts & features
Interior
Bedrooms & bathrooms
- Bedrooms: 4
- Bathrooms: 3
- Full bathrooms: 3
Primary bedroom
- Description: 1st Floor, Full Bath, Sitting Room
Bedroom 1
- Level: First
- Area: 204
- Dimensions: 17 x 12
Bedroom 2
- Level: First
- Area: 154
- Dimensions: 11 x 14
Bedroom 3
- Level: Second
- Area: 168
- Dimensions: 12 x 14
Bedroom 4
- Level: Second
- Area: 210
- Dimensions: 15 x 14
Primary bathroom
- Features: Stall Shower
Dining room
- Features: Formal Dining Room
- Level: First
- Area: 195
- Dimensions: 13 x 15
Family room
- Level: First
- Area: 132
- Dimensions: 12 x 11
Kitchen
- Features: Kitchen Island, Eat-in Kitchen, Separate Dining Area
- Level: First
- Area: 264
- Dimensions: 22 x 12
Living room
- Level: First
- Area: 330
- Dimensions: 22 x 15
Basement
- Features: Rec Room, Storage Room
Heating
- 1 Unit, Baseboard - Hotwater, Zoned, Oil Tank Above Ground - Inside
Cooling
- 1 Unit, Central Air
Appliances
- Included: Electric Cooktop, Dishwasher, Kitchen Exhaust Fan, Microwave, Refrigerator, Wine Refrigerator, Electric Water Heater
- Laundry: Laundry Room
Features
- Rec Room
- Flooring: Tile, Wood
- Doors: Storm Door(s)
- Windows: Thermal Windows/Doors
- Basement: Yes,Partially Finished,Full,Walk-Out Access
- Number of fireplaces: 1
- Fireplace features: Wood Burning
Property
Parking
- Total spaces: 2
- Parking features: Driveway-Exclusive, Built-In Garage, Underground
- Attached garage spaces: 2
- Has uncovered spaces: Yes
Features
- Patio & porch: Deck
Lot
- Size: 3.58 Acres
- Dimensions: 3.58AC
- Features: Wooded
Details
- Parcel number: 2702044020000000060000
- Zoning description: Residential
Construction
Type & style
- Home type: SingleFamily
- Architectural style: Cape Cod,Expanded Ranch
- Property subtype: Single Family Residence
Materials
- Roof: Composition Shingle
Condition
- Year built: 1965
Utilities & green energy
- Sewer: Private Sewer, Septic 4 Bedroom Town Verified
- Water: Private, Well
- Utilities for property: Electricity Connected, Cable Available, Garbage Extra Charge
Community & HOA
Location
- Region: Far Hills
Financial & listing details
- Tax assessed value: $923,900
- Annual tax amount: $14,586
- Date on market: 8/21/2026
- Ownership type: Fee Simple
- Electric utility on property: Yes
Estimated market value
Not available
Estimated sales range
Not available
Not available
Price history
| Date | Event | Price |
|---|---|---|
| 8/21/2026 | Listed for sale | $949,000+3696% |
Source:  GSMLS #4047418 Report a problem GSMLS #4047418 Report a problem | ||
| 3/27/2026 | Sold | $25,000-97.6% |
Source: Public Record Report a problem | ||
| 4/21/2025 | Listing removed | $1,050,000 |
Source: GSMLS #3953705 Report a problem | ||
| 4/1/2025 | Listed for sale | $1,050,000+34.6% |
Source: GSMLS #3953705 Report a problem | ||
| 8/18/2021 | Sold | $780,000+54.9% |
Source: GSMLS #3712631 Report a problem | ||
| 5/24/2011 | Sold | $503,400-27.6% |
Source: Public Record Report a problem | ||
| 5/28/2010 | Listing removed | $695,000 |
Source: Prudential Real Estate #2768943 Report a problem | ||
| 5/4/2010 | Listed for sale | $695,000 |
Source: Prudential Real Estate #2768943 Report a problem | ||
Public tax history
| Year | Property taxes | Tax assessment |
|---|---|---|
| 2025 | $15,372 +7.5% | $864,100 +7.5% |
| 2024 | $14,301 +1.6% | $803,900 +7.7% |
| 2023 | $14,075 -1.4% | $746,300 +2.6% |
| 2022 | $14,278 | $727,300 +7.5% |
| 2021 | -- | $676,700 +19.3% |
| 2020 | $11,014 +3% | $567,100 +4.7% |
| 2019 | $10,695 | $541,500 +1.5% |
| 2018 | $10,695 +33.6% | $533,400 -0.6% |
| 2017 | $8,003 -23.2% | $536,400 -2% |
| 2016 | $10,427 +0.9% | $547,100 +0.5% |
| 2015 | $10,331 +1.5% | $544,200 +1.9% |
| 2014 | $10,183 -0.4% | $534,200 +2.5% |
| 2013 | $10,221 -0.3% | $521,400 +0.2% |
| 2012 | $10,255 -7.4% | $520,500 -4.5% |
| 2011 | $11,078 -0.4% | $544,900 -10.1% |
| 2010 | $11,120 +0.3% | $606,000 -8.7% |
| 2009 | $11,089 | $663,500 -6.5% |
| 2008 | -- | $709,900 -1.2% |
| 2007 | -- | $718,300 |
| 2006 | -- | $718,300 +3.8% |
| 2005 | -- | $691,900 +26.7% |
| 2004 | $9,280 | $545,900 |
| 2003 | -- | $545,900 +15.3% |
| 2002 | -- | $473,400 +5.1% |
| 2001 | -- | $450,600 |
Find assessor info on the county website
Monthly payment
Est. payment
Payment breakdown
Explore the cost of this home by adjusting the details. Changes won't be saved.Climate risks
Neighborhood: 07931
Nearby schools
Schools provided by the listing agent
- Elementary: Oak St
- Middle: W Annin
- High: Ridge
Source: GSMLS. This data may not be complete. We recommend contacting the local school district to confirm school assignments for this home.
- $1,500,800-- bd-- ba4.1k sqft481 Mine Brook Rd, Far Hills, NJ 07931Off Market
- $1,093,2004 bd3 ba2.4k sqft508 Mine Brook Rd, Far Hills, NJ 07931Off Market
- $1,138,1004 bd3 ba2.4k sqft505 Mine Brook Rd, Far Hills, NJ 07931Off Market
- $1,182,6004 bd2 ba2.7k sqft513 Mine Brook Rd, Far Hills, NJ 07931Off Market
Similar homes
- $890,0004 bd3 ba-- sqft10 Darlene Ct, Randolph Twp., NJ 07869For Sale
 MLS ID #4055710, Thomas Francis Misuraca Jr., Keller Williams City Life Realty. GSMLS
 - $999,9505 bd3 ba-- sqft29 Hillside Ter, Bernards Twp., NJ 07920For Sale
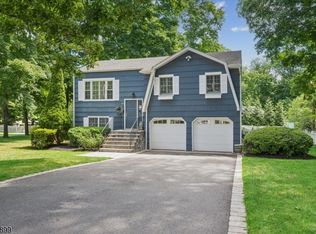 MLS ID #4051031, Lee M Opperman, Coldwell Banker Realty. GSMLS
 - $829,0005 bd3 ba2.2k sqft1365 Well Rd, Bridgewater Twp., NJ 08807For Sale
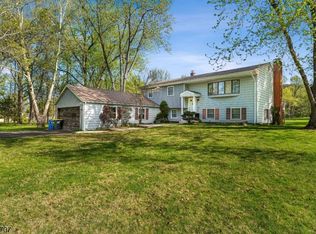 MLS ID #4021934, Ivan Bludov, Nj Realty Pros. GSMLS
 - $1,050,0003 bd3 ba-- sqft302 Mendham Rd, Mendham Twp., NJ 07945For Sale
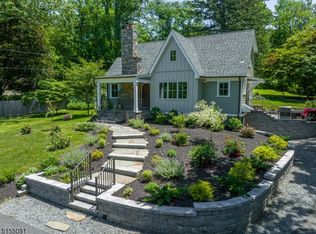 MLS ID #4046696, Meredith Arena, Weichert Realtors. GSMLS
