Peaceful, private & surrounded by spectacular treetop views, this four-bedroom Colonial offers a beautiful setting with a spacious, functional layout. Newly installed picture windows showcase the scenic views & fill the home with natural light. At the heart of the home is the open-concept eat-in kitchen, featuring a double wall oven, pantry & plenty of space for both a center island & dining table. Designed for entertaining, the kitchen opens directly to an oversized deck spanning the length of the home the perfect place to dine outdoors while enjoying the peaceful surroundings. The inviting living spaces are enhanced by distinctive details, including a fireplace accented with striking onyx stone. The dining room is perfectly situated off the kitchen & features a large picture window framing the natural setting. Upstairs, the primary suite is a true retreat. Wake up to private treetop views through the wall of windows, then enjoy a thoughtfully designed dressing room with double closets. The spa-like primary bath features an air-jetted soaking tub, sauna & separate shower with multiple massaging showerheads. With four bedrooms, three full bathrooms & a large walkout basement, the home offers excellent flexibility for everyday living, entertaining, a home office or recreation space. Outside, the expansive deck overlooks a usable backyard with plenty of room for activites. A special home where privacy, views & a functional floor plan come together beautifully.
Active
$1,200,000
436 RIDGE ROAD, Watchung Boro, NJ 07069
4beds
--sqft
Single Family Residence
Built in 1970
1.5 Acres Lot
$1,255,800 Zestimate®
$--/sqft
$-- HOA
What's special
- 16 days
- 977
- 87
Zillow last checked:
Listing updated:
Listed by:
Ashley Freitas 908-432-9818,
Compass New Jersey, Llc
Source: GSMLS,MLS#: 4051775
Facts & features
Interior
Bedrooms & bathrooms
- Bedrooms: 4
- Bathrooms: 3
- Full bathrooms: 3
Primary bedroom
- Description: Full Bath, Walk-In Closet
Bedroom 1
- Level: Second
- Area: 273
- Dimensions: 13 x 21
Bedroom 2
- Level: Second
- Area: 225
- Dimensions: 15 x 15
Bedroom 3
- Level: Second
- Area: 225
- Dimensions: 15 x 15
Bedroom 4
- Level: Second
- Area: 132
- Dimensions: 11 x 12
Primary bathroom
- Features: Stall Shower
Dining room
- Features: Formal Dining Room
- Level: First
- Area: 169
- Dimensions: 13 x 13
Family room
- Level: First
- Area: 350
- Dimensions: 25 x 14
Kitchen
- Features: Kitchen Island, Eat-in Kitchen, Pantry
- Level: First
- Area: 182
- Dimensions: 13 x 14
Living room
- Level: First
- Area: 260
- Dimensions: 20 x 13
Basement
- Features: Rec Room, Storage Room, Utility Room, Walkout
Heating
- Baseboard - Hotwater, Zoned, Natural Gas
Cooling
- Central Air, Zoned
Appliances
- Included: Gas Cooktop, Dishwasher, Dryer, Microwave, Refrigerator, Wall Oven(s) - Electric, Washer, Water Softener Rented, Gas Water Heater
Features
- Rec Room
- Flooring: Carpet, Tile, Wood
- Doors: Storm Door(s)
- Windows: Thermal Windows/Doors, Blinds, Drapes, Shades
- Basement: Yes,Finished,Walk-Out Access,Sump Pump
- Number of fireplaces: 1
- Fireplace features: Family Room
Property
Parking
- Total spaces: 2
- Parking features: 2 Car Width, Asphalt
- Garage spaces: 2
Features
- Patio & porch: Deck, Patio
- Exterior features: Curbs
- Has spa: Yes
- Spa features: Bath
- Fencing: Wood
- Has view: Yes
- View description: Mountain(s)
Lot
- Size: 1.5 Acres
- Dimensions: 1.50 AC.
- Features: Wooded
Details
- Parcel number: 2721070060000000020000
- Zoning description: Residential
- Other equipment: Generator-Hookup, Intercom
Construction
Type & style
- Home type: SingleFamily
- Architectural style: Colonial
- Property subtype: Single Family Residence
Materials
- Aluminum Siding, Brick
- Roof: Composition Shingle
Condition
- Year built: 1970
Utilities & green energy
- Gas: Gas-Natural
- Sewer: Public Sewer
- Water: Public
- Utilities for property: Electricity Connected, Natural Gas Connected, Cable Connected, Garbage Extra Charge
Community & HOA
Location
- Region: Watchung
Financial & listing details
- Tax assessed value: $880,600
- Annual tax amount: $16,199
- Date on market: 9/11/2026
- Ownership type: Fee Simple
- Electric utility on property: Yes
Estimated market value
$1,255,800
$1.19M - $1.33M
$4,811/mo
Price history
| Date | Event | Price |
|---|---|---|
| 9/11/2026 | Listed for sale | $1,200,000+144.9% |
Source:  GSMLS #4051775 Report a problem GSMLS #4051775 Report a problem | ||
| 1/26/2000 | Sold | $490,000 |
Source: Public Record Report a problem | ||
Public tax history
| Year | Property taxes | Tax assessment |
|---|---|---|
| 2025 | $16,581 +8.7% | $829,900 +8.7% |
| 2024 | $15,255 +2% | $763,500 +4.2% |
| 2023 | $14,954 +1.3% | $732,700 +3.3% |
| 2022 | $14,767 | $709,600 +3.1% |
| 2021 | -- | $688,100 +1.7% |
| 2020 | $13,961 +5.8% | $676,600 +0.6% |
| 2019 | $13,194 +3.2% | $672,800 +1.5% |
| 2018 | $12,782 -3.7% | $662,700 +2.6% |
| 2017 | $13,269 +4.5% | $645,900 +1.8% |
| 2016 | $12,695 +3.1% | $634,600 +5.9% |
| 2015 | $12,315 +3.2% | $599,400 +1.9% |
| 2014 | $11,934 +2% | $588,100 +2% |
| 2013 | $11,701 +4.2% | $576,800 -0.7% |
| 2012 | $11,227 +3.1% | $581,000 +1.5% |
| 2011 | $10,888 +0% | $572,500 +1% |
| 2010 | $10,884 | $566,800 -8.2% |
| 2009 | -- | $617,700 -8.8% |
| 2008 | -- | $677,500 -4.8% |
| 2007 | -- | $711,600 +3.3% |
| 2006 | -- | $688,700 |
| 2005 | -- | $688,700 +10.6% |
| 2004 | $9,011 | $622,900 +6.5% |
| 2003 | -- | $585,100 +9.4% |
| 2002 | -- | $534,600 +5.3% |
| 2001 | -- | $507,700 |
Find assessor info on the county website
Monthly payment
Est. payment
Payment breakdown
Explore the cost of this home by adjusting the details. Changes won't be saved.Climate risks
Neighborhood: 07069
Nearby schools
Schools provided by the listing agent
- Elementary: Bayberry
- Middle: Vally View
- High: Watchung
Source: GSMLS. This data may not be complete. We recommend contacting the local school district to confirm school assignments for this home.
Similar homes
- $919,0004 bd11 ba-- sqft34 Forest Dr, Watchung Boro, NJ 07069For Sale
 MLS ID #4055289, Steven Betts, Bhhs Fox & Roach. GSMLS
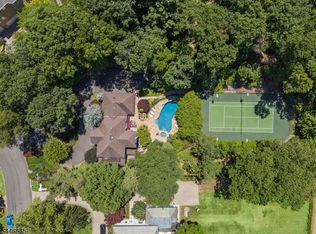
 - $1,585,0005 bd4 ba-- sqft45 ACORN ROAD, Watchung Boro, NJ 07069For Sale
 MLS ID #4053395, Cherie A. Berger, Compass New Jersey, Llc. GSMLS
 - $775,0003 bd2 ba-- sqft248 Johnston Dr, Watchung Boro, NJ 07069For Sale
 MLS ID #4045263, Chris Joo, Keller Williams Towne Square Real. GSMLS
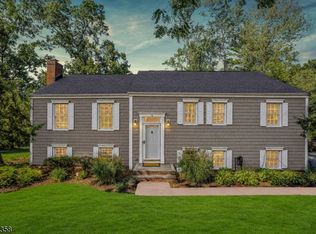
 - $949,5004 bd3 ba-- sqft3 Deer Run Cir, Chatham Twp., NJ 07928For Sale
 MLS ID #4052795, Lisa Tomasella, Bhhs Van Der Wende Properties. GSMLS
