Welcome to this distinctive Modern/Scandinavian home on nearly an acre. A custom architectural masterpiece that perfectly pairs sleek minimalism with high-end sophistication. Tucked away on an quiet tree-lined street, the property offers a tranquil, elegant lifestyle w/sweeping views of the Ashbrook Golf Course from your backyard. Sun-drenched interiors- approx 4,000 sq ft. A double-height covered entry welcomes you home. Open concept: elegant living room anchored by a brick fireplace. With cathedral ceiling, the sitting room provides views from front full-length windows to balcony overlooking the backyard. Open breakfast bar overlooks a gourmet kitchen w/ample countertops & cabinets, stainless steel appliances - gas-range with griddle, Miele dishwasher & brand-new Fisher-Paykel refrigerator. Additional seating in breakfast room, leading to an elevated deck & lower-level paver patio w/built-in outdoor gas grill &, across the yard, a firepit. Primary bedroom is up level, on east wing of house w/walk-in closet & spa-like primary bath w/soaking tub, stall shower & double sinks.2nd floor of west wing-2 generous-sized bedrooms and a hall main bath with stall shower. 3rd bedroom is a junior suite w/private bath. 1st level of west wing has a large family room lined w/gorgeous cork wall & built-in bar; private fifth bedroom with ensuite bath; laundry room. Finished basement has 2 large rooms- for recreation/office/gym. The double over-sized garage equipped w/car charger outlets.
Under contract
$1,400,000
6 Donsen Ln, Scotch Plains Twp., NJ 07076
5beds
4,025sqft
Single Family Residence
Built in 1958
0.95 Acres Lot
$1,468,200 Zestimate®
$348/sqft
$-- HOA
What's special
Balcony overlooking the backyardCathedral ceilingBrand-new fisher-paykel refrigeratorSun-drenched interiorsDouble-height covered entryGas-range with griddleMiele dishwasher
- 28 days
- 2,937
- 183
Likely to sell faster than
Zillow last checked:
Listing updated:
Listed by:
Mary Depaola 908-963-8673,
Coldwell Banker Realty
Source: GSMLS,MLS#: 4051158
Facts & features
Interior
Bedrooms & bathrooms
- Bedrooms: 5
- Bathrooms: 4
- Full bathrooms: 4
Primary bedroom
- Description: Full Bath, Walk-In Closet
Bedroom 1
- Level: Second
- Area: 256
- Dimensions: 16 x 16
Bedroom 2
- Level: Second
- Area: 192
- Dimensions: 16 x 12
Bedroom 3
- Level: Second
- Area: 192
- Dimensions: 16 x 12
Bedroom 4
- Level: Second
- Area: 108
- Dimensions: 12 x 9
Primary bathroom
- Features: Stall Shower And Tub
Dining room
- Features: Formal Dining Room
- Level: First
- Area: 132
- Dimensions: 12 x 11
Family room
- Level: Ground
- Area: 350
- Dimensions: 25 x 14
Kitchen
- Features: Breakfast Bar, Eat-in Kitchen, Separate Dining Area
- Level: First
- Area: 132
- Dimensions: 11 x 12
Living room
- Level: First
- Area: 330
- Dimensions: 22 x 15
Basement
- Features: Den, Office, Storage Room
Heating
- 1 Unit, Natural Gas
Cooling
- 2 Units
Appliances
- Included: Carbon Monoxide Detector, Dishwasher, Dryer, Microwave, Range/Oven-Gas, Refrigerator, Washer
- Laundry: Ground Level
Features
- Bedroom, Office, Breakfast, Bath(s) Other, Family Room, Foyer
- Flooring: Tile, Wood
- Windows: Blinds
- Basement: Yes,Partially Finished
- Number of fireplaces: 1
- Fireplace features: Living Room, Wood Burning
Interior area
- Total structure area: 4,025
- Total interior livable area: 4,025 sqft
Video & virtual tour
Property
Parking
- Total spaces: 4
- Parking features: 2 Car Width, Additional Parking, Asphalt, Built-In Garage
- Attached garage spaces: 2
- Uncovered spaces: 4
Features
- Patio & porch: Deck, Patio
Lot
- Size: 0.95 Acres
- Dimensions: 000.948 AC
- Features: Level, Open Lot
Details
- Parcel number: 2916143010000000080000
Construction
Type & style
- Home type: SingleFamily
- Architectural style: Contemporary,Custom Home
- Property subtype: Single Family Residence
Materials
- See Remarks
- Roof: Asphalt Shingle
Condition
- Year built: 1958
- Major remodel year: 2022
Utilities & green energy
- Gas: Gas-Natural
- Sewer: Public Sewer
- Water: Public
- Utilities for property: Electricity Connected, Natural Gas Connected, Garbage Extra Charge
Community & HOA
Community
- Security: Carbon Monoxide Detector
Location
- Region: Scotch Plains
Financial & listing details
- Price per square foot: $348/sqft
- Tax assessed value: $185,500
- Annual tax amount: $22,909
- Date on market: 9/8/2026
- Exclusions: Orange grill, wine refrigerator in DR, charger for sellers cars
- Ownership type: Fee Simple
- Electric utility on property: Yes
Estimated market value
$1,468,200
$1.39M - $1.54M
$6,022/mo
Price history
| Date | Event | Price |
|---|---|---|
| 9/25/2026 | Pending sale | $1,400,000$348/sqft |
Source:  GSMLS #4051158 Report a problem GSMLS #4051158 Report a problem | ||
| 9/8/2026 | Listed for sale | $1,400,000+135.3%$348/sqft |
Source: GSMLS #4051158 Report a problem | ||
| 2/25/2016 | Sold | $595,000-4.8%$148/sqft |
Source: GSMLS #3233231 Report a problem | ||
| 8/2/2015 | Price change | $625,000-3.1%$155/sqft |
Source: Coldwell Banker Residential Brokerage - Westfield West Office #3233231 Report a problem | ||
| 6/23/2015 | Listed for sale | $645,000+3.2%$160/sqft |
Source: Coldwell Banker Residential Brokerage - Westfield West Office #3233231 Report a problem | ||
| 9/30/2014 | Listing removed | $625,000$155/sqft |
Source: Coldwell Banker Residential Brokerage - Westfield West Office #3133737 Report a problem | ||
| 8/14/2014 | Price change | $625,000-3.8%$155/sqft |
Source: Coldwell Banker Residential Brokerage - Westfield West Office #3133737 Report a problem | ||
| 5/7/2014 | Price change | $650,000-3.7%$161/sqft |
Source: Coldwell Banker Residential Brokerage - Westfield West Office #3133737 Report a problem | ||
| 4/18/2014 | Listed for sale | $675,000-3.4%$168/sqft |
Source: Coldwell Banker Residential Brokerage - Westfield West Office #3133737 Report a problem | ||
| 1/31/2009 | Listing removed | $699,000$174/sqft |
Source: XDeadline.com Inc #2526010 Report a problem | ||
| 9/14/2008 | Listed for sale | $699,000$174/sqft |
Source: XDeadline.com Inc #2526010 Report a problem | ||
| 5/1/2008 | Listing removed | $699,000$174/sqft |
Source: Postlets #2445899 Report a problem | ||
| 4/11/2008 | Listed for sale | $699,000+588.7%$174/sqft |
Source: Postlets #2445899 Report a problem | ||
| 6/15/1978 | Sold | $101,500$25/sqft |
Source: Agent Provided Report a problem | ||
Public tax history
| Year | Property taxes | Tax assessment |
|---|---|---|
| 2024 | $21,830 +3% | $185,500 |
| 2023 | $21,186 +33.4% | $185,500 +31.8% |
| 2022 | $15,878 +0.2% | $140,700 |
| 2021 | $15,851 +1.2% | $140,700 |
| 2020 | $15,659 +34.6% | $140,700 |
| 2019 | $11,632 | $140,700 |
| 2018 | $11,632 -21.2% | $140,700 |
| 2017 | $14,764 +1.7% | $140,700 |
| 2016 | $14,522 +3.4% | $140,700 |
| 2015 | $14,043 +3.4% | $140,700 |
| 2014 | $13,586 +2.2% | $140,700 |
| 2013 | $13,296 +3.2% | $140,700 +0.5% |
| 2012 | $12,888 +2.3% | $140,000 |
| 2011 | $12,596 +4.2% | $140,000 |
| 2010 | $12,085 +1.9% | $140,000 |
| 2009 | $11,864 | $140,000 |
| 2008 | -- | $140,000 |
| 2007 | $11,383 | $140,000 |
| 2006 | -- | $140,000 |
| 2005 | -- | $140,000 |
| 2004 | -- | $140,000 |
| 2003 | -- | $140,000 |
| 2002 | -- | $140,000 |
| 2001 | -- | $140,000 |
Find assessor info on the county website
Monthly payment
Est. payment
Payment breakdown
Explore the cost of this home by adjusting the details. Changes won't be saved.Climate risks
Neighborhood: 07076
Nearby schools
Schools provided by the listing agent
- Elementary: Cole Elem
- Middle: Terrill Ms
- High: Sp Fanwood
Source: GSMLS. This data may not be complete. We recommend contacting the local school district to confirm school assignments for this home.
Similar homes
- $1,400,0005 bd4 ba5k sqft15 SANDALWOOD DRIVE, Warren Twp., NJ 07059For Sale
 MLS ID #4053243, Cherie A. Berger, Compass New Jersey, Llc. GSMLS
 - $1,245,0005 bd4 ba4.4k sqft35 Woodledge Rd, Watchung Boro, NJ 07069For Sale
 MLS ID #4051411, David Burke, Re/Max Premier. GSMLS
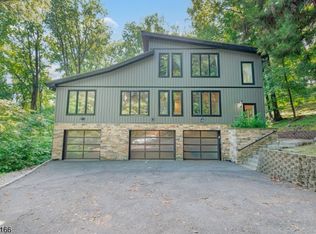
 - $1,499,9995 bd7 ba5.1k sqft1204 Johnston Dr, Watchung Boro, NJ 07069For Sale
 MLS ID #4048822, Edwin Devia, Elite Realtors Of New Jersey. GSMLS
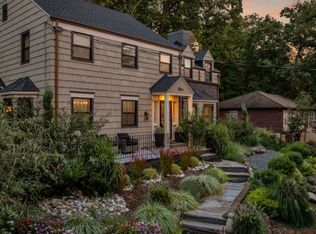
 - $1,199,0006 bd4 ba3k sqft901 Belvidere Ave, Plainfield City, NJ 07060For Sale
 MLS ID #4053577, Melissa Gonzales, Signature Realty Nj. GSMLS
 - $1,499,0006 bd7 ba3.6k sqft25 Lamar Ave, Edison, NJ 08820For Sale
 MLS ID #2704455R, JACQUELINE NUZZO. All Jersey MLS
 - $1,620,0005 bd7 ba4.3k sqft3945 Park Ave, Edison, NJ 08820For SaleMLS ID #2615717R, POOJA DESAI. All Jersey MLS
- $1,149,0006 bd4 ba3.3k sqft617 Fairview Ave, Piscataway, NJ 08854For SaleMLS ID #2705730R, TIFFANY D. ANGELES. All Jersey MLS
- $1,175,0005 bd4 ba5.7k sqft108 Lynch St, Somerset, NJ 08873For SaleMLS ID #2704234R, MATTHEW ZAVATSKY. All Jersey MLS
- $1,300,0004 bd2 ba2.1k sqft37-39 Davidson Mill Rd, North Brunswick, NJ 08902For SaleMLS ID #2616983R, DIANE EGRI. All Jersey MLS
