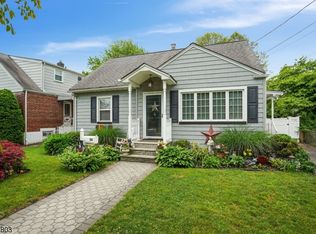
Four levels of beautifully designed living in Cranford! Completely rebuilt on the existing foundation, this stunning home offers nearly 3,000 sq ft of above-grade living space, plus a fully finished basement, quality craftsmanship, thoughtful design, and a versatile floor plan.The finished basement provides additional recreation and entertaining space featuring a wet bar, full bath, and electric fireplace. The main level offers a living room, formal dining room, powder room, and a spacious kitchen open to the family room with a second electric fireplace. Sliding doors lead to a large paver patio and backyard, extending the living and entertaining space outdoors.The second floor features a spacious primary suite with walk-in closets, three additional bedrooms, a full hall bath, and conveniently located laundry room. The third floor offers an additional bedroom suite complete with its own en-suite bath.Beautifully finished throughout with high-quality materials and attention to detail. Exterior features include in-ground sprinklers, professional landscaping, Hardie plank siding, new picket fence, a large paver patio, oversized two-car detached garage, and a spacious driveway providing additional parking.An exceptional opportunity to own a beautifully rebuilt Cranford home offering four finished levels and an impressive amount of living space! NOT IN FLOOD ZONE.
Active
$1,455,000
28 Pershing Ave, Cranford Twp., NJ 07016
5beds
3,000sqft
Single Family Residence
Built in ----
7,405 Square Feet Lot
$1,423,400 Zestimate®
$485/sqft
$-- HOA
What's special
Electric fireplaceSecond electric fireplaceThree additional bedroomsOversized two-car detached garageNew picket fenceFully finished basementFull hall bath
- 51 days
- 909
- 52
Zillow last checked:
Listing updated:
Listed by:
Anetta Gnap 908-407-8951,
Keller Williams Realty,
Janusz Minkina
Source: GSMLS,MLS#: 4048390
Facts & features
Interior
Bedrooms & bathrooms
- Bedrooms: 5
- Bathrooms: 5
- Full bathrooms: 4
- 1/2 bathrooms: 1
Primary bedroom
- Description: Full Bath, Walk-In Closet
Bedroom 1
- Level: Second
- Area: 210
- Dimensions: 15 x 14
Bedroom 2
- Level: Second
- Area: 132
- Dimensions: 11 x 12
Bedroom 3
- Level: Second
- Area: 121
- Dimensions: 11 x 11
Bedroom 4
- Level: Third
- Area: 216
- Dimensions: 18 x 12
Primary bathroom
- Features: Soaking Tub, Stall Shower
Dining room
- Features: Formal Dining Room
- Level: First
- Area: 204
- Dimensions: 17 x 12
Family room
- Level: First
- Area: 384
- Dimensions: 24 x 16
Kitchen
- Features: Kitchen Island, Eat-in Kitchen, Separate Dining Area
- Level: First
- Area: 180
- Dimensions: 15 x 12
Living room
- Level: First
- Area: 195
- Dimensions: 15 x 13
Basement
- Features: Bath(s) Other, Rec Room, Utility Room
Heating
- 2 Units, Forced Air, Natural Gas
Cooling
- 2 Units, Central Air
Appliances
- Included: Carbon Monoxide Detector, Dishwasher, Microwave, Range/Oven-Gas, Refrigerator, Gas Water Heater
Features
- Rec Room
- Flooring: Wood
- Basement: Yes,Finished,Sump Pump
- Number of fireplaces: 2
- Fireplace features: Family Room, Imitation, Insert, Recreation Room
Interior area
- Total structure area: 3,000
- Total interior livable area: 3,000 sqft
Video & virtual tour
Property
Parking
- Total spaces: 4
- Parking features: 2 Car Width, Asphalt, Detached Garage, Garage Door Opener, Oversized
- Garage spaces: 2
- Uncovered spaces: 4
Features
- Patio & porch: Patio
Lot
- Size: 7,405 Square Feet
- Dimensions: 7520 SF
Details
- Parcel number: 2903005760000000220000
- Zoning description: residential
Construction
Type & style
- Home type: SingleFamily
- Architectural style: Colonial
- Property subtype: Single Family Residence
Materials
- Composition Siding, Stone
- Roof: Asphalt Shingle
Condition
- Major remodel year: 2026
Utilities & green energy
- Gas: Gas-Natural
- Sewer: Public Sewer
- Water: Public
- Utilities for property: Electricity Connected, Natural Gas Connected, Garbage Extra Charge
Community & HOA
Community
- Security: Carbon Monoxide Detector
Location
- Region: Cranford
Financial & listing details
- Price per square foot: $485/sqft
- Tax assessed value: $154,600
- Annual tax amount: $11,205
- Date on market: 8/23/2026
- Exclusions: Staging Furniture and decorations
- Ownership type: Fee Simple
- Electric utility on property: Yes
Estimated market value
$1,423,400
$1.35M - $1.49M
$5,805/mo
Price history
| Date | Event | Price |
|---|---|---|
| 8/23/2026 | Listed for sale | $1,455,000+138.9%$485/sqft |
Source:  GSMLS #4048390 Report a problem GSMLS #4048390 Report a problem | ||
| 5/29/2025 | Sold | $609,000-3.3%$203/sqft |
Source: GSMLS #3945380 Report a problem | ||
| 5/13/2025 | Pending sale | $629,900$210/sqft |
Source: GSMLS #3945380 Report a problem | ||
| 4/9/2025 | Price change | $629,900-2.9%$210/sqft |
Source: GSMLS #3945380 Report a problem | ||
| 2/11/2025 | Listed for sale | $649,000+176.8%$216/sqft |
Source: GSMLS #3945380 Report a problem | ||
| 11/8/2000 | Sold | $234,500$78/sqft |
Source: Public Record Report a problem | ||
Public tax history
| Year | Property taxes | Tax assessment |
|---|---|---|
| 2024 | $10,480 +1.7% | $154,600 |
| 2023 | $10,307 +0.8% | $154,600 |
| 2022 | $10,222 +0.4% | $154,600 |
| 2021 | $10,177 +1% | $154,600 |
| 2020 | $10,080 +9% | $154,600 |
| 2019 | $9,250 | $154,600 |
| 2018 | $9,250 +0.4% | $154,600 |
| 2017 | $9,210 +2.7% | $154,600 |
| 2016 | $8,968 +2.1% | $154,600 |
| 2015 | $8,784 +1.2% | $154,600 |
| 2014 | $8,676 +2.8% | $154,600 |
| 2013 | $8,437 +3.7% | $154,600 |
| 2012 | $8,137 +4.6% | $154,600 |
| 2011 | $7,781 +3.9% | $154,600 |
| 2010 | $7,490 +3.7% | $154,600 |
| 2009 | $7,221 | $154,600 |
| 2008 | -- | $154,600 |
| 2007 | $6,892 | $154,600 |
| 2006 | -- | $154,600 |
| 2005 | -- | $154,600 |
| 2004 | -- | $154,600 |
| 2003 | -- | $154,600 |
| 2002 | -- | $154,600 |
| 2001 | -- | $154,600 |
Find assessor info on the county website
Monthly payment
Est. payment
Payment breakdown
Explore the cost of this home by adjusting the details. Changes won't be saved.Climate risks
Neighborhood: 07016
Nearby schools
Schools provided by the listing agent
- Elementary: Livston/walnut
- Middle: Hillside
- High: Cranford Hs
Source: GSMLS. This data may not be complete. We recommend contacting the local school district to confirm school assignments for this home.
Similar homes
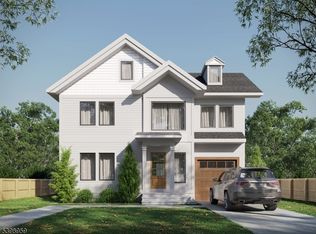
- $1,189,0005 bd5 ba3.2k sqft229 East Ln, Clark Twp., NJ 07066For Sale
 MLS ID #4050049, Christian Kreitz, Weichert Realtors. GSMLS
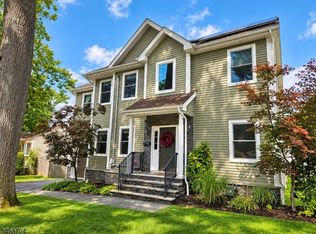
 - $1,050,0005 bd3 ba2.6k sqft11 Tulip Ct, Kenilworth Boro, NJ 07033For Sale
 MLS ID #4057370, Paul Nilsen, Weichert Realtors. GSMLS
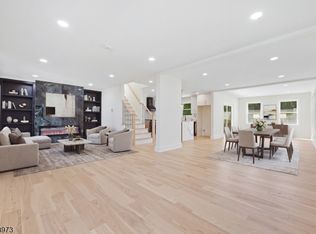
 - $1,475,0005 bd4 ba3.5k sqft176 Garfield Pl, Maplewood Twp., NJ 07040For Sale
 MLS ID #4055628, Carlie Carreira, Exp Realty, Llc. GSMLS
 - $1,299,0005 bd4 ba4.4k sqft152 Boulevard, Kenilworth Boro, NJ 07033For Sale
 MLS ID #4045083, Jacqueline Greco, Serhant New Jersey Llc. GSMLS
 - $1,499,0006 bd7 ba3.6k sqft25 Lamar Ave, Edison, NJ 08820For Sale
 MLS ID #2704455R, JACQUELINE NUZZO. All Jersey MLS
 - $950,0004 bd4 ba2.6k sqft6 Whitewood Rd, Edison, NJ 08820For SaleMLS ID #2705971R, ALKA ANEJA. All Jersey MLS
- $1,570,0005 bd4 ba3.4k sqft10 Sunrise Circle, Holmdel, NJ 07733For Sale
 MLS ID #22624191, Michael Harper, EXP Realty. MoreMLS
 - $1,800,0005 bd5 ba3.8k sqft170 Johnston Dr, Watchung, NJ 07069For SaleMLS ID #2704140R, GRISELA FLORES. All Jersey MLS
- $1,329,0004 bd3 ba2.2k sqft29 Centerville Road, Holmdel, NJ 07733For SaleMLS ID #22628557, Kathleen Gay, Heritage House Sotheby's International Realty. MoreMLS
