Impeccably renovated Colonial designed with attention to every detail imaginable. Upscale finishes and touches throughout this modern traditional Colonial in sought after Madison situated on a private, deep lot. Stunning design and detail at every turn with a versatile floor plan. formal dining can easily be formal living room or other use, if desired. Great room allows for multi purpose use of dining area, family room & more. Convenient to Manhattan Direct Train/bus, highways, universities & picturesque downtown Madison known for it's shops & restaurants. Nearby Green Acres parks & recreation ball fields w/excellent school district, community based sports/activities & more. Discover why Madison is the place to be! Property taxes TBD. Cameras in use. Completed and ready to close!
Active
$1,699,900
8 Pine Tree Ter, Madison Boro, NJ 07940
5beds
3,500sqft
Single Family Residence
Built in 1948
10,454 Square Feet Lot
$-- Zestimate®
$486/sqft
$-- HOA
What's special
Modern traditional colonialImpeccably renovated colonialPrivate deep lotVersatile floor plan
- 57 days
- 1,697
- 105
Zillow last checked:
Listing updated:
Listed by:
Valarie Ellis-friedman 973-701-1200,
Re/Max Achievers
Source: GSMLS,MLS#: 4044307
Facts & features
Interior
Bedrooms & bathrooms
- Bedrooms: 5
- Bathrooms: 5
- Full bathrooms: 3
- 1/2 bathrooms: 2
Primary bedroom
- Description: Full Bath, Walk-In Closet
Bedroom 1
- Level: Second
- Area: 294
- Dimensions: 21 x 14
Bedroom 2
- Level: Second
- Area: 169
- Dimensions: 13 x 13
Bedroom 3
- Level: Second
- Area: 156
- Dimensions: 13 x 12
Bedroom 4
- Level: Second
- Area: 176
- Dimensions: 16 x 11
Primary bathroom
- Features: Stall Shower And Tub
Dining room
- Features: Formal Dining Room
- Level: First
- Area: 221
- Dimensions: 17 x 13
Family room
- Level: First
- Area: 525
- Dimensions: 25 x 21
Kitchen
- Features: Breakfast Bar, Kitchen Island, Eat-in Kitchen
- Level: First
- Area: 204
- Dimensions: 17 x 12
Basement
- Features: Rec Room, Storage Room, Utility Room
Heating
- 2 Units, Forced Air, Natural Gas
Cooling
- 2 Units, Central Air
Appliances
- Included: Carbon Monoxide Detector, Dishwasher, Microwave, Range/Oven-Gas, Refrigerator, Wine Refrigerator, Gas Water Heater
- Laundry: Level 2
Features
- Bedroom/Office, Foyer, Rec Room
- Flooring: Tile, Wood
- Windows: Thermal Windows/Doors
- Basement: Yes,Partially Finished,French Drain,Full,Partial,Sump Pump
- Number of fireplaces: 1
- Fireplace features: Ventless, Great Room
Interior area
- Total structure area: 3,500
- Total interior livable area: 3,500 sqft
Property
Parking
- Total spaces: 1
- Parking features: 1 Car Width, Asphalt, Built-In Garage
- Attached garage spaces: 1
Features
- Patio & porch: Patio
- Exterior features: Curbs, Sidewalk, Underground Lawn Sprinkler
Lot
- Size: 10,454 Square Feet
- Dimensions: 50 x 206
- Features: Level, Open Lot
Details
- Parcel number: 2317023030000000250000
- Zoning description: RES/R3
Construction
Type & style
- Home type: SingleFamily
- Architectural style: Colonial
- Property subtype: Single Family Residence
Materials
- Roof: Asphalt Shingle
Condition
- Under Construction
- New construction: Yes
- Year built: 1948
- Major remodel year: 2026
Utilities & green energy
- Gas: Gas-Natural
- Sewer: Public Sewer
- Water: Public, Water Charge Extra
- Utilities for property: Electricity Connected, Natural Gas Connected, Cable Available, Fiber Optic Available, Garbage Included
Community & HOA
Community
- Security: Carbon Monoxide Detector
Location
- Region: Madison
Financial & listing details
- Price per square foot: $486/sqft
- Tax assessed value: $525,000
- Annual tax amount: $11,833
- Date on market: 8/8/2026
- Ownership type: Fee Simple
- Electric utility on property: Yes
Estimated market value
Not available
Estimated sales range
Not available
Not available
Price history
| Date | Event | Price |
|---|---|---|
| 8/8/2026 | Listed for sale | $1,699,900+131.3%$486/sqft |
Source:  GSMLS #4044307 Report a problem GSMLS #4044307 Report a problem | ||
| 6/26/2025 | Sold | $735,000+5%$210/sqft |
Source: GSMLS #3965170 Report a problem | ||
| 6/11/2025 | Pending sale | $699,900$200/sqft |
Source: GSMLS #3965170 Report a problem | ||
| 5/29/2025 | Listed for sale | $699,900$200/sqft |
Source: GSMLS #3965170 Report a problem | ||
Public tax history
| Year | Property taxes | Tax assessment |
|---|---|---|
| 2025 | $11,183 | $525,000 |
| 2024 | $11,183 +3.4% | $525,000 |
| 2023 | $10,810 +0.2% | $525,000 |
| 2022 | $10,784 +1.4% | $525,000 |
| 2021 | $10,637 +2.7% | $525,000 |
| 2020 | $10,358 +2.6% | $525,000 |
| 2019 | $10,096 +0.8% | $525,000 |
| 2018 | $10,017 +1.8% | $525,000 |
| 2017 | $9,844 +1.9% | $525,000 |
| 2016 | $9,660 +3.5% | $525,000 |
| 2015 | $9,335 +1.4% | $525,000 |
| 2014 | $9,209 +13% | $525,000 |
| 2013 | $8,151 +2.6% | $525,000 +79% |
| 2012 | $7,946 +2.7% | $293,300 |
| 2011 | $7,740 +4.2% | $293,300 |
| 2010 | $7,429 +2.2% | $293,300 |
| 2009 | $7,268 | $293,300 |
| 2008 | -- | $293,300 |
| 2007 | -- | $293,300 |
| 2006 | -- | $293,300 |
| 2005 | -- | $293,300 |
| 2004 | -- | $293,300 |
| 2003 | -- | $293,300 |
| 2002 | -- | $293,300 |
| 2001 | -- | $293,300 |
Find assessor info on the county website
Monthly payment
Est. payment
Payment breakdown
Explore the cost of this home by adjusting the details. Changes won't be saved.Climate risks
Neighborhood: 07940
Nearby schools
Schools provided by the listing agent
- Elementary: Kingsroad
- Middle: Madison Jr
- High: Madison
Source: GSMLS. This data may not be complete. We recommend contacting the local school district to confirm school assignments for this home.
Similar homes
- $1,449,9995 bd4 ba3.5k sqft44 Brooklake Rd, Madison Boro, NJ 07940New Construction
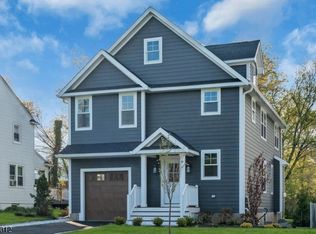 MLS ID #4022178, James Mattina, Ast Realty, Llc. GSMLS
 - $1,599,0005 bd4 ba5k sqft27 Burlington Rd, Berkeley Heights Twp., NJ 07974For Sale
 MLS ID #4031348, Robert Fallone, Fallone Group, Llc. GSMLS
 - $1,675,0004 bd4 ba3k sqft16 Pender Hill Rd, Mendham Twp., NJ 07945For Sale
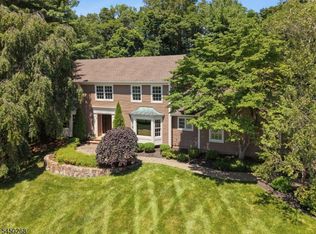 MLS ID #4049634, Nannette Buchney, Weichert Realtors. GSMLS
 - $1,599,0005 bd4 ba3.8k sqft456 Laurel Ter, Kinnelon Boro, NJ 07405For Sale
 MLS ID #4052771, Teresa Forte, Keller Williams Prosperity Realty. GSMLS
 - $1,725,0005 bd5 ba4.8k sqft62 Laura Ave, Edison, NJ 08820For Sale
 MLS ID #2617341R, SIEMYANA M. DSOUZA. All Jersey MLS
 - $1,800,0005 bd5 ba3.8k sqft170 Johnston Dr, Watchung, NJ 07069For SaleMLS ID #2704140R, GRISELA FLORES. All Jersey MLS
- $1,499,0006 bd7 ba3.6k sqft25 Lamar Ave, Edison, NJ 08820For SaleMLS ID #2704455R, JACQUELINE NUZZO. All Jersey MLS
- $1,849,0006 bd5 ba4.3k sqft21 King St, Edison, NJ 08820For SaleMLS ID #2617702R, ERNIE FANTINI. All Jersey MLS
