A fabulous home for entertaining inside & out! Absolutely pristine & meticulously renovated over the past 10 years, this exceptional home blends elegant, inviting spaces w exceptional craftsmanship throughout. The spectacular designer Kitchen features custom cabinetry, two Viking ovens & Sub-Zero refrigerator, with seamless flow to the Breakfast Area, Family Room w wet bar & stunning screened-in Sunroom w access to patio & spa. The expansive Formal Living Room & Dining Room offer exceptional spaces for entertaining & everyday living. The 2nd floor features a luxurious Primary Suite w beautifully renovated spa-like Bath & walk-in closet, plus 3 additional Bedrooms & a gorgeous renovated full hall bath. The 1200 sq ft fully finished LL offers a private Home Office w glass French doors, bar, enhanced lighting, entertainment & gaming areas & beautifully appointed full Bath. Outdoor living is equally impressive, with a large paver patio accessible from the Kitchen & Sunroom, mature landscaping, retaining walls, sprinklers, 6 person spa & space for a future pool. Custom Marvin windows, Cedar clapboard siding, Azek trim & gleaming hardwood floors. Upgraded systems throughout! Located in Drakewick - the East Side of Mendham- Gorgeous, premiere builder's lot sits on over 1/2 acre at the end of a peaceful, private cul-de-sac w a wooded backdrop extending to an adjoining 10-acre property. All Public Utilities. Top rated Schools & convenient to NYC transit. Truly Exceptional! A MUST SEE!
Active
$1,695,000
16 Pender Hill Rd, Mendham Twp., NJ 07945
4beds
3,000sqft
Single Family Residence
Built in 1989
0.54 Acres Lot
$1,654,100 Zestimate®
$565/sqft
$42/mo HOA
What's special
- 15 days
- 1,835
- 95
Zillow last checked:
Listing updated:
Listed by:
Nannette Buchney 973-886-9983,
Weichert Realtors
Source: GSMLS,MLS#: 4049634
Facts & features
Interior
Bedrooms & bathrooms
- Bedrooms: 4
- Bathrooms: 4
- Full bathrooms: 3
- 1/2 bathrooms: 1
Primary bedroom
- Description: Full Bath, Walk-In Closet
Primary bathroom
- Features: Soaking Tub, Stall Shower
Dining room
- Features: Formal Dining Room
- Level: First
- Area: 225
- Dimensions: 15 x 15
Family room
- Level: First
- Area: 336
- Dimensions: 24 x 14
Kitchen
- Features: Kitchen Island, Eat-in Kitchen, Separate Dining Area
- Level: First
- Area: 182
- Dimensions: 14 x 13
Living room
- Level: First
- Area: 325
- Dimensions: 25 x 13
Basement
- Features: BathMain, GameRoom, Office, RecRoom, Storage, Utility
Heating
- 1 Unit, Zoned, Natural Gas
Cooling
- 1 Unit, Central Air
Appliances
- Included: Carbon Monoxide Detector, Central Vacuum, Dishwasher, Disposal, Dryer, Microwave, Range/Oven-Gas, Refrigerator, Self Cleaning Oven, Wall Oven(s) - Electric, Washer, Water Softener Owned, Wine Refrigerator, Gas Water Heater
- Laundry: Laundry Room
Features
- Central Vacuum, Breakfast, Sunroom, Foyer
- Flooring: Carpet, Tile, Wood
- Windows: Thermal Windows/Doors, Blinds
- Basement: Yes,Finished,Full
- Number of fireplaces: 1
- Fireplace features: Family Room, Wood Burning
Interior area
- Total structure area: 3,000
- Total interior livable area: 3,000 sqft
Property
Parking
- Total spaces: 2
- Parking features: 2 Car Width, Asphalt, Driveway-Exclusive
- Garage spaces: 2
- Has uncovered spaces: Yes
Features
- Patio & porch: Patio
- Exterior features: Underground Lawn Sprinkler
- Has spa: Yes
- Spa features: Bath, Hot Tub
Lot
- Size: 0.54 Acres
- Dimensions: 0.544 AC
- Features: Cul-De-Sac, Wooded
Details
- Parcel number: 2319001450004000130000
Construction
Type & style
- Home type: SingleFamily
- Architectural style: Colonial
- Property subtype: Single Family Residence
Materials
- Composition Shingle
- Roof: Asphalt Shingle
Condition
- Year built: 1989
- Major remodel year: 1983
Utilities & green energy
- Gas: Gas-Natural
- Sewer: Private Sewer
- Water: Public
- Utilities for property: Underground Utilities, Electricity Connected, Natural Gas Connected, Cable Available, Garbage Extra Charge
Community & HOA
Community
- Security: Carbon Monoxide Detector
- Subdivision: Drakewick
HOA
- Has HOA: Yes
- Services included: Maintenance-Common Area
- HOA fee: $500 annually
Location
- Region: Mendham
Financial & listing details
- Price per square foot: $565/sqft
- Tax assessed value: $1,196,000
- Annual tax amount: $20,341
- Date on market: 9/1/2026
- Ownership type: Fee Simple
- Electric utility on property: Yes
Estimated market value
$1,654,100
$1.57M - $1.74M
$5,608/mo
Price history
| Date | Event | Price |
|---|---|---|
| 9/1/2026 | Listed for sale | $1,695,000+177.9%$565/sqft |
Source:  GSMLS #4049634 Report a problem GSMLS #4049634 Report a problem | ||
| 3/2/2000 | Sold | $610,000+23.2%$203/sqft |
Source: Public Record Report a problem | ||
| 5/12/1998 | Sold | $495,000$165/sqft |
Source: Public Record Report a problem | ||
Public tax history
| Year | Property taxes | Tax assessment |
|---|---|---|
| 2025 | $21,480 +16% | $1,106,100 +16% |
| 2024 | $18,519 +3.5% | $953,600 +11.3% |
| 2023 | $17,894 +1.7% | $856,600 +2.9% |
| 2022 | $17,593 +4.5% | $832,200 +9.4% |
| 2021 | $16,828 +2.5% | $760,400 |
| 2020 | $16,409 +1.9% | $760,400 |
| 2019 | $16,098 +2.4% | $760,400 |
| 2018 | $15,725 +0.1% | $760,400 |
| 2017 | $15,702 +1.9% | $760,400 |
| 2016 | $15,413 +2.3% | $760,400 |
| 2015 | $15,064 +3.1% | $760,400 +0.9% |
| 2014 | $14,609 +1% | $753,800 |
| 2013 | $14,458 +0.9% | $753,800 |
| 2012 | $14,330 +0.7% | $753,800 |
| 2011 | $14,224 +1.7% | $753,800 |
| 2010 | $13,989 +4.8% | $753,800 -12.3% |
| 2009 | $13,354 | $859,300 |
| 2008 | -- | $859,300 |
| 2007 | -- | $859,300 |
| 2006 | -- | $859,300 +126% |
| 2005 | -- | $380,300 |
| 2004 | -- | $380,300 |
| 2003 | -- | $380,300 +1.3% |
| 2002 | -- | $375,500 |
| 2001 | -- | $375,500 |
Find assessor info on the county website
Monthly payment
Est. payment
Payment breakdown
Explore the cost of this home by adjusting the details. Changes won't be saved.Climate risks
Neighborhood: 07945
Nearby schools
Schools provided by the listing agent
- Elementary: Mendham
- Middle: Mendham
- High: W.m.mendham
Source: GSMLS. This data may not be complete. We recommend contacting the local school district to confirm school assignments for this home.
Similar homes
- $1,150,0003 bd3 ba3.6k sqft159 Mountainside Rd, Mendham Twp., NJ 07945For Sale
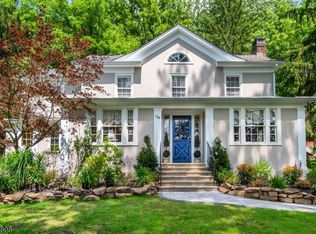 MLS ID #4045356, Roy Scott, Village Square Realtors. GSMLS
 - $1,695,0005 bd6 ba3.7k sqft17 Nottingham Way, Warren Twp., NJ 07059For Sale
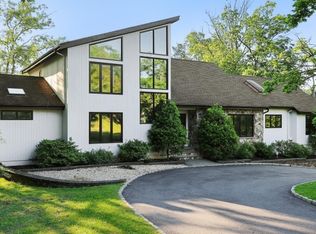 MLS ID #4031983, Brenda Garcia, Re/Max Premier. GSMLS
 - $1,700,0005 bd4 ba3k sqft25 N Hillside Ave, Livingston Twp., NJ 07039For Sale
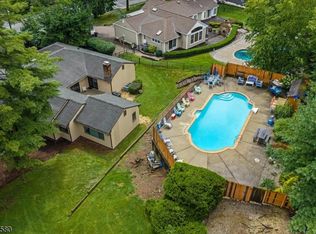 MLS ID #4044880, Jennifer Klein, Keller Williams Realty. GSMLS
 - $1,300,0004 bd6 ba3.6k sqft1 Evergreen Dr, Chester Twp., NJ 07930For Sale
 MLS ID #4041680, Lynette Delisa, Realty Executives Exceptional. GSMLS
