Welcome to this one-of-a-kind restored and updated Farmhouse - located on an unusually picturesque mountain top lot within desirable Watchung. Offering 4,449 sq ft of living space, this home blends country living with modern updates. New flat roof 2026 on original part of house. Layout is conducive for a mother/daughter set up. A traditional sitting porch sets the tone, leading into charming interiors filled with natural light. The formal living room features a fireplace, bay window and outdoor patio access, while the dining room showcases period details, bow windows and built-in cabinetry. The expansive kitchen with exposed beams, granite counters and S/S appliances opens to an English conservatory overlooking private, mountain views, perfect for relaxing or entertaining year-round. Upstairs you'll find five bedrooms with updated bathrooms. An attached two story home office/studio provides the ideal space for work, study or play with large sunlit first and second floor rooms and a full bath. - Hardwood floors, thoughtful finishes, and abundant windows create warmth throughout. The property also boasts a three-car heated garage connected by a breezeway and mature landscaping that enhances the picturesque setting. Conveniently located near shopping, dining,and commuter routes, this home offers both tranquility and accessibility. This exceptional Watchung residence combines character, space and style offering timeless appeal and modern comfort.
Active
$1,245,000
35 Woodledge Rd, Watchung Boro, NJ 07069
5beds
4,449sqft
Single Family Residence
Built in ----
1.47 Acres Lot
$-- Zestimate®
$280/sqft
$-- HOA
What's special
Bay windowHardwood floorsThoughtful finishesPicturesque mountain top lotTraditional sitting porchBuilt-in cabinetryOutdoor patio access
- 4 days
- 666
- 30
Zillow last checked:
Listing updated:
Listed by:
David Burke 908-566-6990,
Re/Max Premier
Source: GSMLS,MLS#: 4051411
Facts & features
Interior
Bedrooms & bathrooms
- Bedrooms: 5
- Bathrooms: 4
- Full bathrooms: 3
- 1/2 bathrooms: 1
Primary bedroom
- Description: Full Bath
Bedroom 1
- Level: Second
- Area: 225
- Dimensions: 15 x 15
Bedroom 2
- Level: Second
- Area: 135
- Dimensions: 15 x 9
Bedroom 3
- Level: Second
- Area: 143
- Dimensions: 13 x 11
Bedroom 4
- Level: Second
- Area: 121
- Dimensions: 11 x 11
Primary bathroom
- Features: Stall Shower
Dining room
- Features: Formal Dining Room
- Level: First
- Area: 231
- Dimensions: 21 x 11
Family room
- Level: First
- Area: 300
- Dimensions: 15 x 20
Kitchen
- Features: Eat-in Kitchen, Pantry, Separate Dining Area
- Level: First
- Area: 285
- Dimensions: 19 x 15
Living room
- Level: First
- Area: 375
- Dimensions: 15 x 25
Basement
- Features: Storage Room, Utility Room
Heating
- Baseboard - Hotwater, Radiant - Hot Water, Radiators - Steam, Oil Tank Above Ground - Outside, Wood
Cooling
- Central Air, Ductless Split AC, Zoned, Wall Unit(s)
Appliances
- Included: Dishwasher, Dryer, Range/Oven-Electric, Refrigerator, Washer, Oil Water Heater
Features
- Beamed Ceilings, High Ceilings, Walk-In Closet(s), Office, Bedroom, Foyer
- Flooring: Carpet, Tile, Wood
- Windows: Blinds, Drapes, Skylight(s)
- Basement: Yes,Partial,Unfinished
- Number of fireplaces: 2
- Fireplace features: Kitchen, Living Room, Wood Burning, Wood Stove-Freestanding
Interior area
- Total structure area: 4,449
- Total interior livable area: 4,449 sqft
Property
Parking
- Total spaces: 3
- Parking features: Asphalt, Circular Driveway, Crushed Stone, Detached Garage, Garage Door Opener, Loft Storage
- Garage spaces: 3
Features
- Patio & porch: Enclosed Porch(es), Patio
- Fencing: Privacy
Lot
- Size: 1.47 Acres
- Dimensions: 1.47 AC
- Features: Level, Wooded
Details
- Parcel number: 2721044080000000010000
- Zoning description: RES
Construction
Type & style
- Home type: SingleFamily
- Architectural style: Custom Home
- Property subtype: Single Family Residence
Materials
- Composition Siding
- Roof: Asphalt Shingle,Flat
Condition
- Major remodel year: 2015
Utilities & green energy
- Sewer: Public Sewer
- Water: Public
- Utilities for property: Electricity Connected, Cable Available, Garbage Extra Charge
Community & HOA
Community
- Security: Carbon Monoxide Detector(s), Fire Extinguisher, Smoke Detector(s)
- Subdivision: Private Road
Location
- Region: Watchung
Financial & listing details
- Price per square foot: $280/sqft
- Tax assessed value: $949,900
- Annual tax amount: $18,024
- Date on market: 9/9/2026
- Ownership type: Fee Simple
- Electric utility on property: Yes
Estimated market value
Not available
Estimated sales range
Not available
Not available
Price history
| Date | Event | Price |
|---|---|---|
| 9/9/2026 | Listed for sale | $1,245,000-0.4%$280/sqft |
Source:  GSMLS #4051411 Report a problem GSMLS #4051411 Report a problem | ||
| 9/9/2026 | Listing removed | $1,250,000$281/sqft |
Source: GSMLS #4032709 Report a problem | ||
| 6/6/2026 | Listed for sale | $1,250,000-3.7%$281/sqft |
Source: GSMLS #4032709 Report a problem | ||
| 6/4/2026 | Listing removed | $1,298,000$292/sqft |
Source: GSMLS #4018722 Report a problem | ||
| 4/9/2026 | Listed for sale | $1,298,000+1%$292/sqft |
Source: GSMLS #4018722 Report a problem | ||
| 12/2/2025 | Listing removed | $1,285,000$289/sqft |
Source: GSMLS #3990555 Report a problem | ||
| 10/4/2025 | Listed for sale | $1,285,000$289/sqft |
Source: GSMLS #3990555 Report a problem | ||
Public tax history
| Year | Property taxes | Tax assessment |
|---|---|---|
| 2025 | $18,450 +5.2% | $923,400 +5.2% |
| 2024 | $17,532 +4.1% | $877,500 +6.3% |
| 2023 | $16,848 -3.7% | $825,500 +5.5% |
| 2022 | $17,490 | $782,300 -4% |
| 2021 | -- | $815,000 +2% |
| 2020 | $16,469 +5.1% | $799,400 +0.7% |
| 2019 | $15,669 +1.6% | $793,700 +0.9% |
| 2018 | $15,418 -3.3% | $787,000 +1% |
| 2017 | $15,946 +1.9% | $779,100 +2.2% |
| 2016 | $15,652 +3.4% | $762,600 +3.2% |
| 2015 | $15,131 +3.6% | $739,000 +2.3% |
| 2014 | $14,609 -1.5% | $722,600 +2.3% |
| 2013 | $14,837 +4.5% | $706,100 -4.2% |
| 2012 | $14,204 +22.3% | $736,700 +1.7% |
| 2011 | $11,614 -0.5% | $724,300 +19.8% |
| 2010 | $11,673 +46.2% | $604,600 +28.8% |
| 2009 | $7,987 | $469,500 -1.2% |
| 2008 | -- | $475,400 -3.7% |
| 2007 | -- | $493,600 +3% |
| 2006 | -- | $479,000 |
| 2005 | -- | $479,000 +5.2% |
| 2004 | $6,605 | $455,200 +6.1% |
| 2003 | -- | $428,900 +7.3% |
| 2002 | -- | $399,800 +2% |
| 2001 | -- | $392,100 |
Find assessor info on the county website
Monthly payment
Est. payment
Payment breakdown
Explore the cost of this home by adjusting the details. Changes won't be saved.Climate risks
Neighborhood: 07069
Nearby schools
Schools provided by the listing agent
- Elementary: Bayberry
- Middle: Vally View
- High: Watchung
Source: GSMLS. This data may not be complete. We recommend contacting the local school district to confirm school assignments for this home.
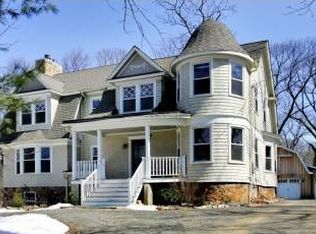
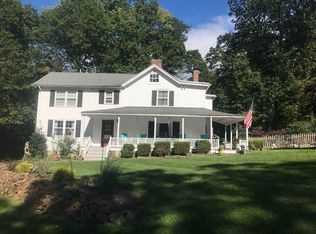
Similar homes
- $1,289,0005 bd5 ba3.2k sqft196 Hawthorne Dr, Clark Twp., NJ 07066For Sale
 MLS ID #4052277, Mukta Bhatia, Coldwell Banker Realty. GSMLS
 - $875,0005 bd3 ba2.3k sqft51 Hilltop Ave, Berkeley Heights Twp., NJ 07922For Sale
 MLS ID #4051679, Joseph Eberle, Weichert Realtors. GSMLS
 - $1,699,0005 bd7 ba5.1k sqft1204 Johnston Dr, Watchung Boro, NJ 07069For Sale
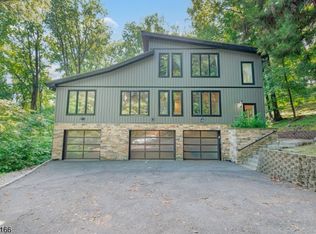 MLS ID #4048822, Edwin Devia, Elite Realtors Of New Jersey. GSMLS
 - $1,295,0005 bd3 ba4k sqft212 Monroe Ave, Montgomery Twp., NJ 08502For Sale
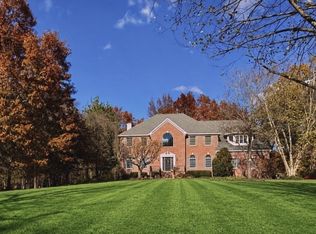 MLS ID #4052208, Heidi A. Hartmann, Coldwell Banker Realty. GSMLS
 - $989,0004 bd2 ba2.3k sqft18 Mary Ellen Dr, Edison, NJ 08820For Sale
 MLS ID #2704096R, FRANK G. CONTURSO. All Jersey MLS
 - $1,149,9004 bd4 ba4.1k sqft1453 Tooz Pl, South Plainfield, NJ 07080For SaleMLS ID #2700093R, JOSEPH DEVIZIO. All Jersey MLS
- $1,259,0005 bd5 ba3k sqft6 Burlington Ln, East Brunswick, NJ 08816For SaleMLS ID #2702711R, CAROLYN G. BARSZCZ. All Jersey MLS
