Exceptional 5,733 sqft custom ranch home, on dead end street, set on 1.34 acres with a fenced rear yard, offering 13 Rms, 5/6 BRs and 4 full baths. The impressive Primary Suite features dual lighted w/i closets, private laundry, luxury bath and a sun-filled sitting rm with vaulted ceiling, gas fireplace and French doors to a covered porch. A Princess Suite offers its own WIC and full bath, while the 2nd-floor BR and spacious sitting room/office with abundant closets create an ideal guest suite. Plus, there are 2 additional well-sized BRs. Entertain in the dramatic Great Room with hardwood floors, vaulted ceilings, skylights, gas fireplace, wet bar, billiards table, full bath and adjoining sunroom. The chef's Kitchen boasts granite cntrs, center island with 5-burner cooktop, 2 sinks, 2 dishwashers, double ovens and built-in microwave. Additional highlights include the Living Rm with vaulted ceilings, skylights and gas fireplace / stove, an oversized laundry rm, new 4-zone hot-water baseboard heat and central air. The oversized 2-car garage features impressive 12' ceilings, 8' garage doors, LiftMaster openers, 2 storage closets, plus interior and exterior access. Outdoors, enjoy an expansive paver patio, large pavilion with outdoor kitchen, storage shed and sprawling fenced yard. Close to Franklin Twp Municipal Complex and Middlebush Park. Easy access to shopping, commuting (Routes 287, 78, 1, 130, NJPKWY, NJTPK), train stations, hospitals, schools, houses of worship, public parks and golf courses.
For sale
$1,175,000
108 Lynch St, Somerset, NJ 08873
5beds
5,733sqft
Single Family Residence
Built in 1988
1.34 Acres Lot
$1,141,200 Zestimate®
$205/sqft
$-- HOA
What's special
Gas fireplaceVaulted ceilingsCentral airLuxury bathBuilt-in microwaveLiftmaster openersFenced rear yard
- 39 days
- 1,196
- 64
Zillow last checked:
Listing updated:
Listed by:
MATTHEW ZAVATSKY 732-642-9516,
KELLER WILLIAMS TOWNE SQUARE
Source: All Jersey MLS,MLS#: 2704234R
Facts & features
Interior
Bedrooms & bathrooms
- Bedrooms: 5
- Bathrooms: 4
- Full bathrooms: 4
Primary bedroom
- Features: 1st Floor, Sitting Area, Full Bath, Walk-In Closet(s)
- Level: First
- Area: 450
- Dimensions: 25 x 18
Bedroom 2
- Area: 208
- Dimensions: 16 x 13
Bedroom 3
- Area: 221
- Dimensions: 17 x 13
Bedroom 4
- Area: 169
- Dimensions: 13 x 13
Bathroom
- Features: Stall Shower
Dining room
- Features: Formal Dining Room
- Area: 168
- Dimensions: 14 x 12
Family room
- Area: 660
- Length: 30
Kitchen
- Features: Granite/Corian Countertops, Breakfast Bar, Kitchen Exhaust Fan, Kitchen Island, Eat-in Kitchen, Separate Dining Area
- Area: 364
- Dimensions: 26 x 14
Living room
- Area: 273
- Dimensions: 21 x 13
Basement
- Area: 0
Heating
- Zoned, Baseboard Hotwater, Separate Control
Cooling
- Central Air, Ceiling Fan(s), Zoned, Separate Control
Appliances
- Included: Dishwasher, Dryer, Exhaust Fan, Microwave, Refrigerator, Range, Oven, Washer, Kitchen Exhaust Fan, Gas Water Heater
Features
- Cathedral Ceiling(s), Skylight, Vaulted Ceiling(s), Wet Bar, Great Room, Kitchen, 4 Bedrooms, Laundry Room, Living Room, Bath Main, Bath Other, Den, Dining Room, Family Room, 1 Bedroom, Other Room(s), None
- Flooring: Ceramic Tile, Laminate, Wood
- Windows: Insulated Windows, Skylight(s)
- Basement: Crawl Space
- Number of fireplaces: 3
- Fireplace features: Gas
Interior area
- Total structure area: 5,733
- Total interior livable area: 5,733 sqft
Video & virtual tour
Property
Parking
- Total spaces: 2
- Parking features: 2 Car Width, 3 Cars Deep, Additional Parking, Garage, Attached, Oversized, See Remarks, Garage Door Opener
- Attached garage spaces: 2
- Has uncovered spaces: Yes
Features
- Levels: Two, At Grade
- Stories: 1
- Patio & porch: Patio
- Exterior features: Barbecue, Outbuilding(s), Patio, Fencing/Wall, Storage Shed, Yard, Insulated Pane Windows
- Pool features: None
- Fencing: Fencing/Wall
Lot
- Size: 1.34 Acres
- Dimensions: 297.00 x 210.00
- Features: Dead - End Street, Interior Lot, Level
Details
- Additional structures: Outbuilding, Shed(s)
- Parcel number: 0800419000000008
- Zoning: R20
Construction
Type & style
- Home type: SingleFamily
- Architectural style: Ranch
- Property subtype: Single Family Residence
Materials
- Roof: Asphalt
Condition
- Year built: 1988
Utilities & green energy
- Electric: 200 Amp(s)
- Gas: Natural Gas
- Sewer: Sewer Charge, Public Sewer
- Water: Well
- Utilities for property: Cable TV, Underground Utilities, Cable Connected, Electricity Connected, Natural Gas Connected
Community & HOA
Location
- Region: Somerset
Financial & listing details
- Price per square foot: $205/sqft
- Tax assessed value: $1,141,100
- Annual tax amount: $19,843
- Date on market: 9/12/2026
- Ownership: Fee Simple,Trust
- Electric utility on property: Yes
Estimated market value
$1,141,200
$1.08M - $1.20M
$5,433/mo
Price history
| Date | Event | Price |
|---|---|---|
| 9/12/2026 | Listed for sale | $1,175,000+1324.2%$205/sqft |
Source:  All Jersey MLS #2704234R Report a problem | ||
| 9/22/1993 | Sold | $82,500$14/sqft |
Source: Public Record Report a problem | ||
Public tax history
| Year | Property taxes | Tax assessment |
|---|---|---|
| 2026 | $19,844 -0.5% | $1,141,100 |
| 2025 | $19,946 +21% | $1,141,100 +21% |
| 2024 | $16,478 -5.5% | $942,700 +4.4% |
| 2023 | $17,431 -3.8% | $902,700 +4% |
| 2022 | $18,112 | $867,700 +6.1% |
| 2021 | -- | $817,700 +3.2% |
| 2020 | $17,788 -1% | $792,700 +2.6% |
| 2019 | $17,973 | $772,700 |
| 2018 | $17,973 +0.2% | $772,700 +1.3% |
| 2017 | $17,931 +4% | $762,700 |
| 2016 | $17,249 +1.6% | $762,700 +3.2% |
| 2015 | $16,982 +3.2% | $738,700 +0.1% |
| 2014 | $16,453 +36.3% | $737,700 +6.2% |
| 2013 | $12,071 +42.8% | $694,500 +77.3% |
| 2012 | $8,454 +1.1% | $391,800 -2.5% |
| 2011 | $8,361 +0.8% | $401,800 -3.6% |
| 2010 | $8,297 -10.1% | $416,800 -6.7% |
| 2009 | $9,230 | $446,800 -5.6% |
| 2008 | -- | $473,100 |
| 2007 | -- | $473,100 |
| 2006 | -- | $473,100 +6.6% |
| 2005 | -- | $443,800 +19.2% |
| 2004 | $3,200 | $372,300 +8% |
| 2003 | -- | $344,600 +10.1% |
| 2002 | -- | $313,100 +14% |
| 2001 | -- | $274,600 |
Find assessor info on the county website
Monthly payment
Est. payment
Payment breakdown
Explore the cost of this home by adjusting the details. Changes won't be saved.Climate risks
Neighborhood: Middlebush

Similar homes
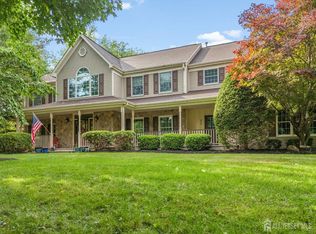
- $949,0004 bd4 ba3.2k sqft116 Emerson Rd, Franklin Twp., NJ 08873For Sale
 MLS ID #4058404, Roseann O Keefe, Nexthome Premier. GSMLS
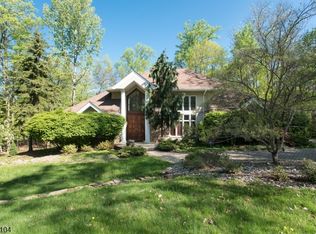
- $1,200,0004 bd4 ba4k sqft836 Atkinson Cir, Hillsborough, NJ 08844For Sale
 MLS ID #2706446R, LINDA MARUCCI. All Jersey MLS
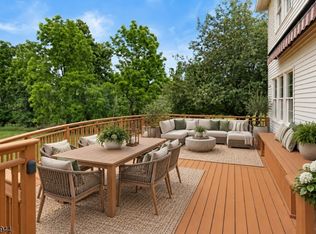
- $1,166,0004 bd3 ba3.3k sqft203 Rock Road W, Green Brook Twp., NJ 08812For Sale
 MLS ID #4058134, Roseann O Keefe, Nexthome Premier. GSMLS
- $1,239,0004 bd3 ba3.2k sqft18 Montfort Dr, Montgomery Twp., NJ 08502For Sale
 MLS ID #4056392, Cynthia Fowlkes, Re/Max Instyle. GSMLS
- $1,049,0004 bd4 ba3.9k sqft140 Bunker Hill Rd, Princeton, NJ 08540For SaleMLS ID #2614626R, PALLAVI MASIH. All Jersey MLS
- $1,138,5004 bd4 ba4.2k sqft103 Timberhill Dr, Franklin Park, NJ 08823For SaleMLS ID #2703606R, MIRIAM MARTIR. All Jersey MLS
- $1,285,0005 bd5 ba3.5k sqft10 Sasha Ct, Matawan, NJ 07747For SaleMLS ID #2706470R, MELISA TAKACS. All Jersey MLS
- $1,300,0004 bd3 ba3.4k sqft20 E Ridge Rd, Skillman, NJ 08558For SaleMLS ID #2701189R, HIMANSHU PATEL. All Jersey MLS
- $849,9995 bd5 ba3.1k sqft39 Independence Dr, East Brunswick, NJ 08816For SaleMLS ID #2706205R, ANTHONY ELK. All Jersey MLS
