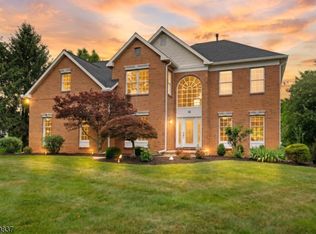
Northeast facing brick front Grand Colonial on a premium wooded lot in desirable Belle Mead. Dramatic two story foyer with curved oak staircase and hardwood floors throughout. First floor bedroom/study with full bath. Gourmet kitchen with granite countertops, bay window breakfast area, and premium appliances including a 6 burner Thermador gas range, Thermador wall oven/microwave, Thermador hood, Bosch dishwasher, and Bosch refrigerator. Spacious family room with cathedral ceiling and wood burning fireplace. Luxurious primary suite with vaulted ceiling, sitting room, walk in closet, and bath with skylight and Jacuzzi. Large secondary bedroom with vaulted ceiling. Finished attic, semi finished basement with cedar closet, central vacuum, French drain, ample storage, alarm system with wired video surveillance, whole house generator, and fresh air ventilation system. Four zone hot water baseboard heat and two zone A/C with UV C, ionizer, and Lennox MERV16 whole home air purification. Resort style backyard featuring a huge heated in ground pool, fenced yard, professional landscaping, landscape lighting, 8 zone sprinkler system, oversized shed, paver driveway and walkway, and 3 car garage. Public water and sewer. Montgomery Township Blue Ribbon Schools. Updates: Water heater (2020); generator, roof, gutters, A/C, and paver driveway/walkway (2021); Thermador appliances, Bosch refrigerator, washer, dryer, and pool liner (2024).
Active
$1,500,000
181 Berkley Ave, Montgomery Twp., NJ 08502
5beds
3,867sqft
:
Get pre-qualified$10,268/mo
Single Family Residence
Built in 1996
1 Acres Lot
$1,474,600 Zestimate®
$388/sqft
$-- HOA
What's special
Whole house generatorWood burning fireplaceWalk in closetBay window breakfast areaFinished atticCurved oak staircasePremium wooded lot
- 43 days |
- 1,496 |
- 41 |
Zillow last checked:
Listing updated:
Listed by:
Nevin Ashamalla 732-692-7092,
Coldwell Banker Realty
Source: GSMLS,MLS#: 4035924
Facts & features
Interior
Bedrooms & bathrooms
- Bedrooms: 5
- Bathrooms: 3
- Full bathrooms: 3
Primary bedroom
- Description: Dressing Room, Full Bath, Sitting Room, Walk-In Closet
Primary bathroom
- Features: Soaking Tub, Stall Shower
Dining room
- Features: Formal Dining Room
Kitchen
- Features: Kitchen Island, Eat-in Kitchen, Pantry, Separate Dining Area
Basement
- Features: Leisure, RecRoom, Storage, Utility
Heating
- 4+ Units, Baseboard - Hotwater, Zoned, Natural Gas
Cooling
- 2 Units, Central Air, Zoned
Appliances
- Included: Carbon Monoxide Detector, Central Vacuum, Gas Cooktop, Dishwasher, Dryer, Generator-Built-In, Kitchen Exhaust Fan, Microwave, Range/Oven-Gas, Refrigerator, Wall Oven(s) - Electric, Washer, Gas Water Heater
Features
- Central Vacuum
- Flooring: Tile, Wood
- Basement: Yes,Full,Sump Pump
- Number of fireplaces: 1
- Fireplace features: Family Room, Wood Burning
Interior area
- Total structure area: 3,867
- Total interior livable area: 3,867 sqft
Property
Parking
- Total spaces: 3
- Parking features: 2 Car Width, Additional Parking, Paver Block, Attached Garage
- Attached garage spaces: 3
Features
- Patio & porch: Deck, Patio
- Has private pool: Yes
- Pool features: In Ground, Solid
- Has spa: Yes
- Spa features: Bath
Lot
- Size: 1 Acres
- Dimensions: 1 AC
- Features: Level, Wooded
Details
- Parcel number: 2713070260000000060000
- Other equipment: Generator-Built-In
Construction
Type & style
- Home type: SingleFamily
- Architectural style: Colonial
- Property subtype: Single Family Residence
Materials
- Brick, Vinyl Siding
- Roof: Asphalt Shingle
Condition
- Year built: 1996
- Major remodel year: 2021
Utilities & green energy
- Sewer: Public Sewer
- Water: Public
- Utilities for property: Underground Utilities, Cable Available, Fiber Optic Available
Community & HOA
Community
- Security: Carbon Monoxide Detector
Location
- Region: Belle Mead
Financial & listing details
- Price per square foot: $388/sqft
- Tax assessed value: $613,600
- Annual tax amount: $21,408
- Date on market: 6/22/2026
- Ownership type: Fee Simple
Estimated market value
$1,474,600
$1.40M - $1.55M
$5,462/mo
Price history
| Date | Event | Price |
|---|---|---|
| 6/22/2026 | Listed for sale | $1,500,000+0.7%$388/sqft |
Source:  GSMLS #4035924 Report a problem GSMLS #4035924 Report a problem | ||
| 4/2/2026 | Listing removed | $1,490,000$385/sqft |
Source:  Bright MLS #NJSO2005256 Report a problem Bright MLS #NJSO2005256 Report a problem | ||
| 2/24/2026 | Listed for sale | $1,490,000-11%$385/sqft |
Source: GSMLS #4011209 Report a problem | ||
| 12/29/2025 | Listing removed | $1,675,000$433/sqft |
Source: GSMLS #4000642 Report a problem | ||
| 12/18/2025 | Price change | $1,675,000-11.8%$433/sqft |
Source: Bright MLS #NJSO2005104 Report a problem | ||
| 12/9/2025 | Listed for sale | $1,900,000+171.4%$491/sqft |
Source: Bright MLS #NJSO2005104 Report a problem | ||
| 6/14/2021 | Sold | $700,000-15.7%$181/sqft |
Source: Public Record Report a problem | ||
| 10/28/2017 | Listing removed | $829,900$215/sqft |
Source: Optimum Realty Inc #1000372057 Report a problem | ||
| 8/17/2017 | Price change | $829,900-2.4%$215/sqft |
Source: Optimum Realty, Inc. #7035729 Report a problem | ||
| 8/11/2017 | Price change | $849,900+0%$220/sqft |
Source: Optimum Realty, Inc. #7035729 Report a problem | ||
| 7/24/2017 | Price change | $849,8000%$220/sqft |
Source: OPTIMUM REALTY, INC. #3393307 Report a problem | ||
| 6/17/2017 | Price change | $849,900-2.3%$220/sqft |
Source: OPTIMUM REALTY, INC. #3393307 Report a problem | ||
| 6/3/2017 | Listed for sale | $869,900-2.3%$225/sqft |
Source: OPTIMUM REALTY, INC. #3393307 Report a problem | ||
| 10/12/2007 | Sold | $890,000+37.3%$230/sqft |
Source: Public Record Report a problem | ||
| 4/17/2002 | Sold | $648,000+58.6%$168/sqft |
Source: Public Record Report a problem | ||
| 6/7/1996 | Sold | $408,450$106/sqft |
Source: Public Record Report a problem | ||
Public tax history
| Year | Property taxes | Tax assessment |
|---|---|---|
| 2025 | $20,715 | $613,600 |
| 2024 | $20,715 -1.4% | $613,600 |
| 2023 | $21,004 +7.1% | $613,600 |
| 2022 | $19,605 | $613,600 |
| 2021 | -- | $613,600 |
| 2020 | $19,316 +2.4% | $613,600 |
| 2019 | $18,868 | $613,600 |
| 2018 | $18,868 +36.5% | $613,600 |
| 2017 | $13,826 -22.3% | $613,600 |
| 2016 | $17,801 +1.2% | $613,600 |
| 2015 | $17,586 +1.5% | $613,600 |
| 2014 | $17,334 +2.8% | $613,600 |
| 2013 | $16,862 +1.9% | $613,600 |
| 2012 | $16,549 +2.4% | $613,600 |
| 2011 | $16,162 +1.2% | $613,600 |
| 2010 | $15,978 | $613,600 |
| 2009 | -- | $613,600 |
| 2008 | -- | $613,600 |
| 2007 | -- | $613,600 |
| 2006 | -- | $613,600 |
| 2005 | -- | $613,600 +3.3% |
| 2004 | $13,926 | $594,100 |
| 2003 | -- | $594,100 +8.8% |
| 2002 | -- | $546,200 +10.4% |
| 2001 | -- | $494,900 |
Find assessor info on the county website
Monthly payment
Est. payment
Payment breakdown
Explore the cost of this home by adjusting the details. Changes won't be saved.Climate risks
Neighborhood: 08502
Nearby schools
GreatSchools rating
- 10/10Montgomery Lower Middle SchoolGrades: 5-6Distance: 3.3 mi
- 10/10Montgomery Upper Middle SchoolGrades: 7-8Distance: 3.3 mi
- 8/10Montgomery High SchoolGrades: 9-12Distance: 5.2 mi
Schools provided by the listing agent
- Elementary: Montgomery
- Middle: Montgomery
- High: Montgomery
Source: GSMLS. This data may not be complete. We recommend contacting the local school district to confirm school assignments for this home.
- $1,450,1006 bd5 ba4.6k sqft182 Berkley Ave, Belle Mead, NJ 08502Off Market
- $1,219,500-- bd-- ba4.5k sqft188 Berkley Ave, Belle Mead, NJ 08502Off Market
- $1,539,2006 bd5 ba4.9k sqft173 Berkley Ave, Belle Mead, NJ 08502Off Market
- $1,185,900-- bd-- ba4.1k sqft176 Berkley Ave, Belle Mead, NJ 08502Off Market
- $1,286,4005 bd4 ba4.4k sqft187 Berkley Ave, Belle Mead, NJ 08502Off Market
- $1,159,300-- bd-- ba4.2k sqft194 Berkley Ave, Belle Mead, NJ 08502Off Market
- $1,136,800-- bd-- ba4k sqft193 Berkley Ave, Belle Mead, NJ 08502Off Market
- $933,000-- bd-- ba2.7k sqft167 Berkley Ave, Belle Mead, NJ 08502Off Market
A local agent can set up tours, give advice and negotiate with sellers.
Similar homes
- $1,469,9004 bd4 ba3.7k sqft93 Hills Dr, Montgomery Twp., NJ 08502For Sale
 MLS ID #4042201, Marie Decicco, Re/Max Instyle. GSMLS
 - $1,249,0004 bd3 ba3.2k sqft18 Montfort Dr, Montgomery Twp., NJ 08502For Sale
 MLS ID #4035498, Cynthia Fowlkes, Re/Max Instyle. GSMLS
 - $1,499,0005 bd4 ba5.4k sqft17 Kimble Ct, Hillsborough Twp., NJ 08844For Sale
 MLS ID #4036071, Anna Shulkina, Re/Max Of Princeton. GSMLS
 - $1,125,0005 bd5 ba4.7k sqft286 Harlingen Rd, Montgomery Twp., NJ 08502For Sale
 MLS ID #4022688, Kevin Boyle, Re/Max Preferred Professionals. GSMLS
 - $1,300,0005 bd3 ba3.8k sqft195 Fairfield Ln, Hillsborough Twp., NJ 08844For SaleMLS ID #4035235, Kristin D Avanzo, Coldwell Banker Realty. GSMLS
- $1,129,0004 bd3 ba2.9k sqft1 Layton Ct, Hillsborough Twp., NJ 08844For SaleMLS ID #4043144, Marie Decicco, Re/Max Instyle. GSMLS
- $1,545,0005 bd6 ba4.3k sqft11 Monica Ct, Branchburg Twp., NJ 08876For SaleMLS ID #4042693, Beril Sofia Cirinelli, Keller Williams Towne Square Real. GSMLS
- $1,690,0005 bd7 ba4.5k sqft202 Rock Road West, Green Brook Twp., NJ 08812For SaleMLS ID #4044771, Roseann O Keefe, Nexthome Premier. GSMLS
- $885,0005 bd3 ba2.7k sqft8 Kilmer Dr, Hillsborough Twp., NJ 08844For SaleMLS ID #4039070, Holly Lippitt, Weichert Realtors. GSMLS
- $1,650,0005 bd4 ba4.5k sqft7 Chaucer Ct, West Windsor, NJ 08550For Sale
 MLS ID #NJME2081282, Tanya Dorfman, Coldwell Banker Residential Brokerage-Princeton Jct. Bright MLS
 - $1,295,0004 bd4 ba4k sqft836 Atkinson Cir, Hillsborough, NJ 08844For SaleMLS ID #NJSO2005708, Linda Marucci, Coldwell Banker Residential Brokerage-Hillsborough. Bright MLS
- $1,098,0004 bd3 ba3.2k sqft26 Rouser Way, Hillsborough Twp., NJ 08844For SaleMLS ID #4041287, Thomas Ciccarone, Coldwell Banker Realty. GSMLS
- $1,550,0006 bd6 ba4.8k sqft21 Angus Ln, Warren Twp., NJ 07059For SaleMLS ID #4035284, Amira Elgoneimy, Redfin Corporation. GSMLS
- $1,900,0005 bd7 ba5.5k sqft18 Todd St, Hillsborough Twp., NJ 08844For SaleMLS ID #4027835, Hongyu Tang, Tang Group Real Estate Llc. GSMLS
- $1,299,0004 bd5 ba3.4k sqft10 Laurel Ave, Franklin Twp., NJ 08528For SaleMLS ID #4036866, Cynthia Fowlkes, Re/Max Instyle. GSMLS
- $1,299,0005 bd4 ba4.7k sqft6 Proprietor Ln, Readington Twp., NJ 08889For SaleMLS ID #4042651, Christian Kavanaugh, Keller Williams Real Estate. GSMLS
- $1,499,0005 bd5 ba4.5k sqft100 Pine Grove Rd, Berkeley Heights Twp., NJ 07922For SaleMLS ID #4042462, Sherry Vivona, Weichert Realtors. GSMLS
- $949,9004 bd3 ba2.3k sqft9 Stirrup Way #9, Franklin Twp., NJ 08540For SaleMLS ID #4040120, Bina Patel, Halo Realty Properties Llc. GSMLS
- $1,199,0005 bd5 ba4.1k sqft172 Mountain Rd, Ringoes, NJ 08551For SaleMLS ID #NJHT2005240, John C Clement, BHHS Fox & Roach - Princeton. Bright MLS
- $1,049,0004 bd4 ba3.9k sqft140 Bunker Hill Rd, Princeton, NJ 08540For Sale
 MLS ID #2614626R, PALLAVI MASIH. All Jersey MLS
