Welcome to 7 Chaucer Court—an exceptional St. Andrews model situated on a cul-de-sac in Princeton Junction. Step through the front door into a grand two-story foyer featuring gleaming hardwood floors that flow seamlessly throughout the main level. The flowing floor plan introduces a formal living room with anchored by a marble fireplace and an elegant dining room framed by classic wainscoting and crown molding, perfect for entertaining. At the heart of the home is the soaring, light-filled family room with vaulted ceilings, architectural arched windows, a fireplace, and a striking floor-to-ceiling brick hearth. The fully renovated chef’s kitchen is designed to impress, boasting rich custom cabinetry, premium granite countertops, a large center island with seating, high-end stainless steel appliances, decorative mosaic tile backsplash, and ambient under-cabinet lighting. An adjacent breakfast nook provides direct access to the outdoor oasis. Designed for modern flexibility, the first floor features a dedicated private office as well as a sought-after main-level private bedroom with full bathroom—ideal for multi-generational living or out-of-town guests. Upstairs, generous bedrooms are complemented by beautifully renovated bathrooms and flexible bonus rooms situated over the garage, offering endless possibilities for a playroom, or home gym, and second executive office. An unfinished basement provides expansive storage or a blank canvas for future customization. Step outside to a private, professionally landscaped backyard retreat complete with two spacious decks, and a charming gazebo for effortless outdoor dining. Additional highlights include a brand-new HVAC system (2026). Located within a top-rated public school district and just minutes from shopping, dining, and the Princeton Junction train station for an easy NYC or Philadelphia commute.
Under contract
$1,650,000
7 Chaucer Ct, West Windsor, NJ 08550
5beds
4,512sqft
:
Get pre-qualified$11,192/mo
Single Family Residence
Built in 1995
1.37 Acres Lot
$-- Zestimate®
$366/sqft
$-- HOA
What's special
Architectural arched windowsBeautifully renovated bathroomsTwo spacious decksRich custom cabinetryPremium granite countertopsGrand two-story foyerHigh-end stainless steel appliances
- 9 days |
- 886 |
- 27 |
Zillow last checked:
Listing updated:
Listed by:
Tanya Dorfman 917-838-0442,
Coldwell Banker Residential Brokerage-Princeton Jct
Source: Bright MLS,MLS#: NJME2081282
Facts & features
Interior
Bedrooms & bathrooms
- Bedrooms: 5
- Bathrooms: 4
- Full bathrooms: 3
- 1/2 bathrooms: 1
- Main level bathrooms: 2
- Main level bedrooms: 1
Basement
- Area: 0
Heating
- Forced Air, Zoned, Natural Gas
Cooling
- Central Air, Natural Gas
Appliances
- Included: Cooktop, Dishwasher, Disposal, Self Cleaning Oven, Oven, Gas Water Heater
- Laundry: Main Level
Features
- Attic/House Fan, Bathroom - Stall Shower, Butlers Pantry, Eat-in Kitchen, Primary Bath(s), 9'+ Ceilings, Cathedral Ceiling(s)
- Flooring: Carpet, Tile/Brick, Wood
- Basement: Full,Unfinished
- Number of fireplaces: 2
- Fireplace features: Brick, Gas/Propane, Marble
Interior area
- Total structure area: 4,512
- Total interior livable area: 4,512 sqft
- Finished area above ground: 4,512
- Finished area below ground: 0
Property
Parking
- Total spaces: 3
- Parking features: Garage Faces Side, Garage Door Opener, Inside Entrance, Attached, On Street
- Attached garage spaces: 3
- Has uncovered spaces: Yes
Accessibility
- Accessibility features: None
Features
- Levels: Two
- Stories: 2
- Patio & porch: Deck, Patio
- Exterior features: Lighting, Lawn Sprinkler, Play Equipment, Sidewalks, Street Lights
- Pool features: None
Lot
- Size: 1.37 Acres
- Features: Cul-De-Sac, Open Lot
Details
- Additional structures: Above Grade, Below Grade
- Parcel number: 1300027 1400009
- Zoning: R-2
- Special conditions: Standard
Construction
Type & style
- Home type: SingleFamily
- Architectural style: Colonial
- Property subtype: Single Family Residence
Materials
- Frame
- Foundation: Concrete Perimeter
- Roof: Pitched,Shingle
Condition
- Good
- New construction: No
- Year built: 1995
Details
- Builder model: ST. ANDREWS II
- Builder name: CALTON HOME
Utilities & green energy
- Electric: Underground
- Sewer: Public Sewer
- Water: Public
- Utilities for property: Cable Connected
Community & HOA
Community
- Security: Fire Sprinkler System
- Subdivision: Waterford Estates
HOA
- Has HOA: No
Location
- Region: West Windsor
- Municipality: WEST WINDSOR TWP
Financial & listing details
- Price per square foot: $366/sqft
- Tax assessed value: $823,800
- Annual tax amount: $26,048
- Date on market: 7/30/2026
- Listing agreement: Exclusive Right To Sell
- Listing terms: Conventional
- Inclusions: Washer, Dryer, Kitchen Appliances, Garage Refrigerator, Dr Window Treatments.
- Exclusions: Curtains. Foyer, Dr And Hallway Chandeliers Negotiable
- Ownership: Fee Simple
Estimated market value
Not available
Estimated sales range
Not available
Not available
Price history
| Date | Event | Price |
|---|---|---|
| 8/5/2026 | Contingent | $1,650,000$366/sqft |
Source:  Bright MLS #NJME2081282 Report a problem Bright MLS #NJME2081282 Report a problem | ||
| 7/30/2026 | Listed for sale | $1,650,000+95.3%$366/sqft |
Source: Bright MLS #NJME2081282 Report a problem | ||
| 1/1/2015 | Sold | $845,000$187/sqft |
Source:  Long & Foster Broker Feed #1004913552_100 Report a problem Long & Foster Broker Feed #1004913552_100 Report a problem | ||
| 12/6/2010 | Sold | $845,000-4%$187/sqft |
Source: Public Record Report a problem | ||
| 10/16/2010 | Price change | $880,000-1.7%$195/sqft |
Source: Long & Foster Real Estate #5748459 Report a problem | ||
| 9/27/2010 | Price change | $895,000-5.7%$198/sqft |
Source: Long & Foster Real Estate #5748459 Report a problem | ||
| 7/25/2010 | Listed for sale | $948,800-2.1%$210/sqft |
Source: Long & Foster Real Estate Inc. #5711405 Report a problem | ||
| 6/5/2010 | Listing removed | $968,800$215/sqft |
Source: Long & Foster Real Estate, Inc #5711405 Report a problem | ||
| 5/18/2010 | Listed for sale | $968,800+138.4%$215/sqft |
Source: Long & Foster Real Estate, Inc #5711405 Report a problem | ||
| 4/6/1995 | Sold | $406,450$90/sqft |
Source: Public Record Report a problem | ||
Public tax history
| Year | Property taxes | Tax assessment |
|---|---|---|
| 2025 | $25,249 | $823,800 |
| 2024 | $25,249 +6.4% | $823,800 |
| 2023 | $23,725 +0.8% | $823,800 |
| 2022 | $23,528 +1.9% | $823,800 |
| 2021 | $23,099 +1.2% | $823,800 |
| 2020 | $22,836 +0.9% | $823,800 |
| 2019 | $22,622 +2.1% | $823,800 |
| 2018 | $22,152 +2.2% | $823,800 |
| 2017 | $21,674 +2.4% | $823,800 |
| 2016 | $21,172 +1.2% | $823,800 |
| 2015 | $20,925 +2.1% | $823,800 |
| 2014 | $20,488 +1.1% | $823,800 |
| 2013 | $20,274 -3.2% | $823,800 -7.2% |
| 2010 | $20,943 +4.2% | $887,400 -7.2% |
| 2009 | $20,101 +5.6% | $956,300 |
| 2008 | $19,030 +4.2% | $956,300 |
| 2007 | $18,265 | $956,300 +155.8% |
| 2006 | -- | $373,800 |
| 2005 | -- | $373,800 |
| 2004 | $15,363 | $373,800 |
| 2003 | -- | $373,800 |
| 2002 | -- | $373,800 |
| 2001 | -- | $373,800 |
Find assessor info on the county website
Monthly payment
Est. payment
Payment breakdown
Explore the cost of this home by adjusting the details. Changes won't be saved.Climate risks
Neighborhood: Princeton Junction
Nearby schools
GreatSchools rating
- 8/10Dutch Neck Elementary SchoolGrades: K-3Distance: 0.2 mi
- 8/10Thomas R Grover Middle SchoolGrades: 6-8Distance: 0.8 mi
- 8/10West Windsor-Plains High School SouthGrades: 9-12Distance: 2.1 mi
Schools provided by the listing agent
- Elementary: Village School
- High: High School South
- District: West Windsor-plainsboro Regional
Source: Bright MLS. This data may not be complete. We recommend contacting the local school district to confirm school assignments for this home.
- $1,255,700-- bd-- ba3.1k sqft5 Chaucer Ct, West Windsor, NJ 08550Off Market
- $1,325,0004 bd3 ba3.1k sqft8 Chaucer Ct, West Windsor, NJ 08550Sold

- $1,682,0005 bd4 ba4.9k sqft8 Milton Ct, Princeton Junction, NJ 08550Off Market
- $1,415,0005 bd4 ba3.2k sqft6 Chaucer Ct, Princeton Junction, NJ 08550Sold
- $1,481,1005 bd5 ba4.1k sqft42 Brookfield Way, West Windsor, NJ 08550Off Market
- $1,556,2005 bd5 ba4.4k sqft4 Chaucer Ct, West Windsor, NJ 08550Off Market
- $1,582,0006 bd4 ba4.4k sqft3 Chaucer Ct, Princeton Junction, NJ 08550Off Market
- $1,364,200-- bd-- ba3.2k sqft6 Milton Ct, Princeton Junction, NJ 08550Off Market
A local agent can set up tours, give advice and negotiate with sellers.
Similar homes
- $1,750,0005 bd4 ba4.1k sqft8 Marian Dr, West Windsor, NJ 08550For Sale
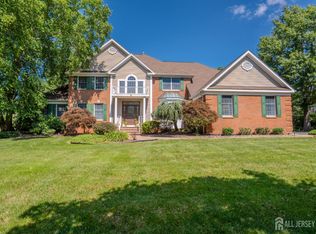
 MLS ID #2701416R, RICHARD J. ABRAMS. All Jersey MLS
 - $1,125,0004 bd4 ba3.3k sqft1744 Old Trenton Rd, West Windsor, NJ 08550For Sale
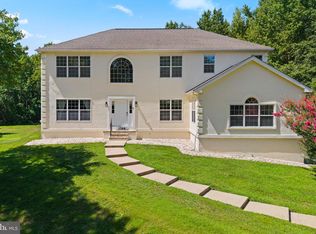
 MLS ID #NJME2080134, Miesha Stanley, Weichert Realtors-Princeton Junction. Bright MLS
 - $1,300,0004 bd4 ba2.7k sqft17 Findley Ln, West Windsor, NJ 08550For Sale
 MLS ID #NJME2080388, Harveen Bhatla, Keller Williams Premier. Bright MLS
 - $1,600,0004 bd4 ba5.3k sqft14 Barnyard Ct, Plainsboro, NJ 08536For Sale
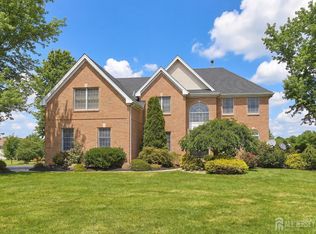 MLS ID #2612601R, KATARZYNA GURZAKOVIC. All Jersey MLS
 - $1,699,0005 bd5 ba4k sqft165 Arreton Rd, Princeton, NJ 08540For SaleMLS ID #NJME2080824, Ingela Kostenbader, Queenston Realty, LLC. Bright MLS
- $1,495,0005 bd5 ba4.3k sqft3 Rooney Court, Millstone, NJ 08510For Sale
 MLS ID #22623702, David Borrero, RE/MAX Homeland Realtors. MoreMLS
 - $1,499,9994 bd3 ba4.9k sqft304 Dey Grove Rd, Monroe Township, NJ 08831For SaleMLS ID #2701304R, BOBBI LEBBING. All Jersey MLS
- $1,595,0004 bd4 ba3.7k sqft83 Daum Rd, Manalapan, NJ 07726For SaleMLS ID #NJMM2004844, Amy Butewicz, Keller Williams Real Estate - Princeton. Bright MLS
- $1,795,0005 bd6 ba5.4k sqft4 Ridgeview Way, Allentown, NJ 08501For SaleMLS ID #NJMM2004618, Jeanette Larkin, Keller Williams Premier. Bright MLS
- $1,335,0005 bd3 ba4.6k sqft7 Monroe Pl, Cranbury, NJ 08512For SaleMLS ID #2616988R, RICHARD J. ABRAMS. All Jersey MLS
- $1,250,0004 bd4 ba2.7k sqft43 Lockwood Dr, Princeton, NJ 08540For SaleMLS ID #NJME2081824, Christy Jiang, Keller Williams Real Estate - Princeton. Bright MLS
- $1,499,9005 bd4 ba5k sqft25 Carsdale Dr, Belle Mead, NJ 08502For SaleMLS ID #NJSO2005658, Pallavi Masih, RE/MAX Instyle Realty Corp. Bright MLS
- $1,880,0004 bd4 ba4.5k sqft8 Winfield Rd, Princeton, NJ 08540For SaleMLS ID #NJME2075360, Deborah Peel, Callaway Henderson Sotheby's Int'l-Princeton. Bright MLS
- $1,299,9904 bd3 ba3.5k sqft5 Adam Ct, Monroe Township, NJ 08831For SaleMLS ID #2702069R, DHANRAJ SERI. All Jersey MLS
- $1,800,0005 bd5 ba3.9k sqft2 Eagle Ct, Monmouth Junction, NJ 08852For SaleMLS ID #NJMX2012818, Nicolas DiMeglio, BHHS Fox & Roach - Princeton. Bright MLS
- $1,135,0004 bd3 ba2.5k sqft15 Arnold Ln, Robbinsville, NJ 08691For SaleMLS ID #NJME2077460, John Terebey, EXP Realty, LLC. Bright MLS
- $1,850,0005 bd6 ba5.2k sqft200 Shepard Way, Manalapan, NJ 07726For SaleMLS ID #22622284, Karen Sluyk, Compass New Jersey , LLC. MoreMLS
- $1,125,0005 bd3 ba3.3k sqft16 Groendyke Circle, Millstone, NJ 08535For SaleMLS ID #22622762, Matthew Merritt, Keller Williams Realty Freehold. MoreMLS
- $1,499,0006 bd6 ba5.8k sqft170 Burlington Path Road, Cream Ridge, NJ 08514For SaleMLS ID #22622190, Jordan Johnson, Freeman & Company Real Estate. MoreMLS
- $1,195,0005 bd3 ba3.1k sqft30 Greylynne Dr, Princeton, NJ 08540For SaleMLS ID #NJME2081356, Maria DePasquale, Corcoran Sawyer Smith - Princeton. Bright MLS
