This EXCEPTIONAL North EAST-facing Stone-Front Center Hall Colonial tucked away on a private cul-de-sac in Belle Mead blends timeless elegance with dramatic timber-frame architecture, soaring cathedral ceilings, exposed beams, and stunning wooded views. Filled with natural light, the expansive layout offers oversized living spaces, a private first-floor office, loft retreat, and flexible accommodations ideal for entertaining or extended living. The sunken living room with wet bar and the beautifully updated eat-in kitchen with granite countertops, stainless steel appliances, and center island create inviting gathering spaces throughout. Brand-new carpeting enhances the home's move-in-ready appeal while preserving its warmth and architectural character. An expansive Trex deck overlooks preserved open space and serene woods, while the walkout basement with garage access and plumbing rough-in for a future bath offers endless potential. Additional highlights include radiant heating, rear-facing solar panels, expansive front and rear yards, and a truly one-of-a-kind setting that combines privacy, comfort, and architectural distinction.
For sale
Price cut: $100K (7/2)
$1,499,900
25 Carsdale Dr, Belle Mead, NJ 08502
5beds
5,034sqft
Single Family Residence
Built in 1994
1.87 Acres Lot
$1,479,700 Zestimate®
$298/sqft
$-- HOA
What's special
Loft retreatSoaring cathedral ceilingsDramatic timber-frame architectureRadiant heatingFilled with natural lightExpansive layoutBrand-new carpeting
- 70 days |
- 975 |
- 51 |
Zillow last checked:
Listing updated:
Listed by:
Pallavi Masih 201-881-6582,
RE/MAX Instyle Realty Corp
Source: Bright MLS,MLS#: NJSO2005658
Facts & features
Interior
Bedrooms & bathrooms
- Bedrooms: 5
- Bathrooms: 4
- Full bathrooms: 4
- Main level bathrooms: 1
Basement
- Area: 0
Heating
- Radiant, Natural Gas
Cooling
- Multi Units, Central Air, Ceiling Fan(s), Natural Gas
Appliances
- Included: Built-In Range, Dishwasher, Disposal, Dryer, Exhaust Fan, Oven, Refrigerator, Stainless Steel Appliance(s), Washer, Water Treat System, Gas Water Heater
- Laundry: Main Level
Features
- Bathroom - Walk-In Shower, Breakfast Area, Ceiling Fan(s), Crown Molding, Dining Area, Double/Dual Staircase, Exposed Beams, Family Room Off Kitchen, Open Floorplan, Eat-in Kitchen, Kitchen - Gourmet, Kitchen Island, Pantry, Recessed Lighting, Bar, Walk-In Closet(s), Store/Office, 2 Story Ceilings, Beamed Ceilings, Cathedral Ceiling(s), Log Walls, Vaulted Ceiling(s), Wood Ceilings
- Flooring: Wood, Carpet
- Windows: Bay/Bow, Skylight(s), Wood Frames
- Basement: Full,Garage Access,Interior Entry,Exterior Entry,Partially Finished,Walk-Out Access
- Number of fireplaces: 1
Interior area
- Total structure area: 5,034
- Total interior livable area: 5,034 sqft
- Finished area above ground: 5,034
- Finished area below ground: 0
Property
Parking
- Total spaces: 3
- Parking features: Garage Faces Side, Garage Door Opener, Inside Entrance, Asphalt, Private, Attached
- Attached garage spaces: 3
- Has uncovered spaces: Yes
Accessibility
- Accessibility features: None
Features
- Levels: Three
- Stories: 3
- Pool features: None
- Has spa: Yes
- Spa features: Bath
- Has view: Yes
- View description: Trees/Woods, Pasture
Lot
- Size: 1.87 Acres
Details
- Additional structures: Above Grade, Below Grade
- Parcel number: 132200400015
- Zoning: RESIDENTIAL
- Special conditions: Standard
Construction
Type & style
- Home type: SingleFamily
- Architectural style: Colonial
- Property subtype: Single Family Residence
Materials
- Stone, Vinyl Siding
- Foundation: Block
- Roof: Shingle
Condition
- Excellent
- New construction: No
- Year built: 1994
Utilities & green energy
- Sewer: Private Septic Tank
- Water: Well
- Utilities for property: Underground Utilities
Community & HOA
Community
- Subdivision: Woodmere @ Montgomer
HOA
- Has HOA: No
Location
- Region: Belle Mead
- Municipality: MONTGOMERY TWP
Financial & listing details
- Price per square foot: $298/sqft
- Tax assessed value: $682,100
- Annual tax amount: $23,797
- Date on market: 6/10/2026
- Listing agreement: Exclusive Right To Sell
- Listing terms: Cash,Conventional,FHA,VA Loan
- Ownership: Fee Simple
Estimated market value
$1,479,700
$1.41M - $1.55M
$6,096/mo
Price history
| Date | Event | Price |
|---|---|---|
| 7/2/2026 | Price change | $1,499,900-6.3%$298/sqft |
Source:  Bright MLS #NJSO2005658 Report a problem Bright MLS #NJSO2005658 Report a problem | ||
| 6/10/2026 | Listed for sale | $1,599,900+103.8%$318/sqft |
Source: Bright MLS #NJSO2005658 Report a problem | ||
| 2/5/2018 | Sold | $785,000-1.8%$156/sqft |
Source:  GSMLS #3422815 Report a problem GSMLS #3422815 Report a problem | ||
| 8/12/2017 | Price change | $799,000-2.4%$159/sqft |
Source: Sotheby's International Realty Affiliates LLC #6951517 Report a problem | ||
| 7/21/2017 | Price change | $819,000-0.1%$163/sqft |
Source: Sotheby's International Realty Affiliates LLC #6951517 Report a problem | ||
| 6/22/2017 | Price change | $819,900-1.2%$163/sqft |
Source: Callaway Henderson Sotheby's International Realty #6951517 Report a problem | ||
| 5/4/2017 | Price change | $829,900-2.2%$165/sqft |
Source: Callaway Henderson Sotheby's International Realty #6951517 Report a problem | ||
| 3/28/2017 | Listed for sale | $849,000$169/sqft |
Source: Callaway Henderson Sotheby's International Realty #6951517 Report a problem | ||
Public tax history
| Year | Property taxes | Tax assessment |
|---|---|---|
| 2025 | $23,028 | $682,100 |
| 2024 | $23,028 -1.4% | $682,100 +4% |
| 2023 | $23,348 +11.4% | $655,900 |
| 2022 | $20,956 | $655,900 |
| 2021 | -- | $655,900 |
| 2020 | $20,648 +2.4% | $655,900 |
| 2019 | $20,169 | $655,900 |
| 2018 | $20,169 +1.8% | $655,900 |
| 2017 | $19,821 +4.2% | $655,900 |
| 2016 | $19,028 +1.2% | $655,900 |
| 2015 | $18,798 +1.5% | $655,900 |
| 2014 | $18,529 +2.8% | $655,900 |
| 2013 | $18,024 +1.9% | $655,900 |
| 2012 | $17,690 +2.4% | $655,900 |
| 2011 | $17,276 +1.2% | $655,900 |
| 2010 | $17,080 +2.1% | $655,900 |
| 2009 | $16,726 | $655,900 |
| 2008 | -- | $655,900 |
| 2007 | -- | $655,900 |
| 2006 | -- | $655,900 |
| 2005 | -- | $655,900 +13.2% |
| 2004 | $13,579 | $579,300 |
| 2003 | -- | $579,300 +5.4% |
| 2002 | -- | $549,600 +17.9% |
| 2001 | -- | $466,300 |
Find assessor info on the county website
Monthly payment
Est. payment
Payment breakdown
Explore the cost of this home by adjusting the details. Changes won't be saved.Climate risks
Neighborhood: 08502
Nearby schools
GreatSchools rating
- 10/10Montgomery Lower Middle SchoolGrades: 5-6Distance: 1.8 mi
- 10/10Montgomery Upper Middle SchoolGrades: 7-8Distance: 2 mi
- 8/10Montgomery High SchoolGrades: 9-12Distance: 3.8 mi
Schools provided by the listing agent
- District: Montgomery Township Public Schools
Source: Bright MLS. This data may not be complete. We recommend contacting the local school district to confirm school assignments for this home.
- $1,499,9005 bd4 ba5k sqft25 Carsdale Ct, Belle Mead, NJ 08502For Sale

- $1,085,0004 bd4 ba-- sqft30 Carsdale Ct, Belle Mead, NJ 08502Sold

- $1,272,500-- bd-- ba3.9k sqft21 Carsdale Dr, Belle Mead, NJ 08502Off Market
- $1,346,5005 bd3 ba3.5k sqft33 Carsdale Dr, Belle Mead, NJ 08502Off Market
- $1,085,0005 bd4 ba3.6k sqft30 Carsdale Dr, Belle Mead, NJ 08502Sold
- $1,097,700-- bd-- ba2.9k sqft24 Carsdale Dr, Belle Mead, NJ 08502Off Market
- $1,288,6005 bd4 ba4k sqft15 Carsdale Dr, Belle Mead, NJ 08502Off Market
- $1,248,6004 bd4 ba3.6k sqft16 Carsdale Ct, Belle Mead, NJ 08502Off Market
A local agent can set up tours, give advice and negotiate with sellers.
Similar homes
- $1,695,0005 bd4 ba4.2k sqft1 Woodland Dr, Cranbury, NJ 08512For Sale
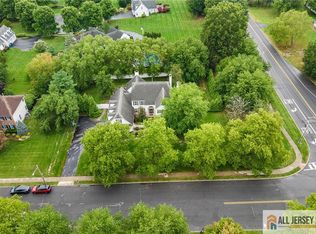
 MLS ID #2770345M, LORI L. GAZZANO. All Jersey MLS
 - $1,699,0005 bd5 ba4k sqft165 Arreton Rd, Princeton, NJ 08540For Sale
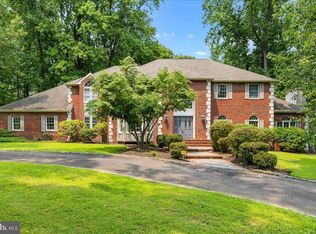
 MLS ID #NJME2080824, Ingela Kostenbader, Queenston Realty, LLC. Bright MLS
 - $1,300,0004 bd3 ba3.4k sqft20 E Ridge Rd, Skillman, NJ 08558For Sale
 MLS ID #2701189R, HIMANSHU PATEL. All Jersey MLS
 - $1,250,0004 bd4 ba2.8k sqft68 Fieldstone Rd, Skillman, NJ 08558For Sale
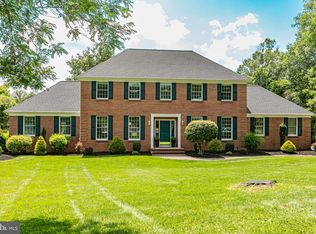 MLS ID #NJSO2005912, Michelle Blane, Callaway Henderson Sotheby's Int'l-Princeton. Bright MLS
 - $1,465,0006 bd5 ba3.8k sqft1 Chesapeake Ct, Princeton Junction, NJ 08550For SaleMLS ID #NJME2081584, Min Tang, Realmart Realty, LLC. Bright MLS
- $1,350,0004 bd4 ba3.9k sqft61 Broadripple Dr, Princeton, NJ 08540For SaleMLS ID #NJME2077664, Barbara Iskowitz, Coldwell Banker Residential Brokerage - Princeton. Bright MLS
- $1,825,0006 bd4 ba4.5k sqft4 Goldfinch Ct, Plainsboro, NJ 08536For SaleMLS ID #2700786R, SUJINI S. MURTHY. All Jersey MLS
- $1,499,9994 bd3 ba4.9k sqft304 Dey Grove Rd, Monroe Township, NJ 08831For SaleMLS ID #2701304R, BOBBI LEBBING. All Jersey MLS
- $1,375,0004 bd4 ba4.6k sqft42 Morris Dr, Princeton, NJ 08540For SaleMLS ID #NJME2081042, Wendy Merkovitz, BHHS Fox & Roach - Princeton. Bright MLS
- $1,200,0005 bd3 ba4.7k sqft77 Timberhill Dr, Franklin Park, NJ 08823For SaleMLS ID #2702145R, MARIO VISCO. All Jersey MLS
- $1,450,0005 bd3 ba3.7k sqft861 Garfield Ave, Bridgewater, NJ 08807For SaleMLS ID #2701480R, HEMANT PATEL. All Jersey MLS
- $1,295,0004 bd4 ba4k sqft836 Atkinson Cir, Hillsborough, NJ 08844For SaleMLS ID #2702316R, LINDA MARUCCI. All Jersey MLS
- $1,449,0004 bd4 ba5.2k sqft1555 Cartpath Ct, Yardley, PA 19067For SaleMLS ID #PABU2128278, Nick DeLuca, KW Empower. Bright MLS
- $1,600,0004 bd4 ba5.3k sqft14 Barnyard Ct, Plainsboro, NJ 08536For SaleMLS ID #2612601R, KATARZYNA GURZAKOVIC. All Jersey MLS
- $1,800,0005 bd5 ba3.9k sqft2 Eagle Ct, Monmouth Junction, NJ 08852For SaleMLS ID #NJMX2012818, Nicolas DiMeglio, BHHS Fox & Roach - Princeton. Bright MLS
- $1,049,0004 bd4 ba3.9k sqft140 Bunker Hill Rd, Princeton, NJ 08540For SaleMLS ID #2614626R, PALLAVI MASIH. All Jersey MLS
- $1,800,0005 bd6 ba3.9k sqft2 Eagle Ct S, Monmouth Junction, NJ 08852For SaleMLS ID #2701323R, NICOLAS J. DIMEGLIO. All Jersey MLS
- $1,335,0005 bd3 ba4.6k sqft7 Monroe Pl, Cranbury, NJ 08512For SaleMLS ID #2616988R, RICHARD J. ABRAMS. All Jersey MLS
- $1,395,0004 bd4 ba3.2k sqft2 Verdi Rd, Monroe Township, NJ 08831For SaleMLS ID #2701497R, BOBBI LEBBING. All Jersey MLS
- $1,595,0004 bd5 ba4.3k sqft7044 Ely Rd, New Hope, PA 18938For SaleMLS ID #PABU2113212, Gina Spaziano, Gina Spaziano Real Estate & Concierge Services. Bright MLS
