Rare opportunity to own this exceptional NORTH FACING Expanded Turnberry model in one of Plainsboro's most desirable neighborhoods within the award-winning West Windsor-Plainsboro School District! This well maintained home features expanded builder options- a private FIRST FLOOR GUEST SUITE with sitting room and a LIGHT FILLED SUNROOM, making this a flexible floor plan ideal for multi-generational living. A dramatic two-story foyer with a graceful curved staircase welcomes you into elegant formal living and dining rooms. The spacious gourmet kitchen features a large angled center island, expansive breakfast area, BRAND-NEW APPLIANCES, adjoining pantry, and a butler's pantry, providing abundant storage and seamless functionality for entertaining. The kitchen overlooks the inviting family room with a fireplace,while the adjoining sunroom is bathed in natural light and offers the perfect space to relax year-round. Nine-foot ceilings throughout the first floor enhance the home's bright, open, and airy feel. The FIRST FLOOR INCLUDES AN ADDITIONAL BEDROOM, TWO FULL BATHS, and a powder room, offering exceptional flexibility for guests, extended family, or a private home office. Upstairs, the luxurious primary/master suite features double-door entry, a private sitting room, dual spacious closets, and a large full bath complete with a corner whirlpool tub, separate shower, dual wraparound vanities, and a dedicated makeup area. Three additional generously sized bedrooms and a full hall bath complete the second level. The FULLY FINISHED BASEMENT with 9-foot ceilings provides exceptional additional living space, perfect for a home theater, recreation room, gym, playroom, or home office, with plumbing already in place for an additional full bath. Outstanding curb appeal is enhanced by custom-designed concrete pavers and a decorative stone-front exterior. The professionally landscaped backyard is the highlight of the home-a private outdoor oasis designed for entertaining and making lasting memories. Enjoy the expansive multi-level Trex deck featuring a gazebo, pergola, low-maintenance vinyl/PVC railings, custom lattice gate inserts, and professionally designed landscape lighting with layered accent lighting, path lights, and uplighting that create a stunning evening ambiance. A multi-zone sprinkler system ensures effortless lawn and landscape maintenance. Additional highlights include FRESHLY PAINTED INTERIORS in today's neutral palette, fully owned solar panels for exceptional energy efficiency and lower utility costs, extensive professional landscaping and Newer 4 Zone HVAC system. Ideally located about 4 miles from Princeton Junction Train Station with convenient access to shopping, major highways, leading hospitals, Princeton University, and local parks, this remarkable home offers the perfect combination of luxury, space, functionality, and location. A truly rare offering that has it all! Showings Begin Aug 15,2026.For questions-(609-540-9114)
Coming soon 08/15
$1,825,000
4 Goldfinch Ct, Plainsboro, NJ 08536
6beds
4,580sqft
:
Get pre-qualified$12,581/mo
Single Family Residence
Built in 2003
0.8 Acres Lot
$1,786,800 Zestimate®
$398/sqft
$-- HOA
What's special
- 1 day |
- 143 |
- 4 |
Zillow last checked:
Listing updated:
Listed by:
SUJINI S. MURTHY,
BHHS FOX & ROACH REALTORS 609-890-3300
Source: All Jersey MLS,MLS#: 2700786R
Facts & features
Interior
Bedrooms & bathrooms
- Bedrooms: 6
- Bathrooms: 4
- Full bathrooms: 4
Primary bedroom
- Features: Sitting Area, Dressing Room, Two Sinks, Full Bath, Walk-In Closet(s)
Bathroom
- Features: Stall Shower and Tub, Jacuzzi-Type, Two Sinks
Dining room
- Features: Formal Dining Room
Kitchen
- Features: Granite/Corian Countertops, Breakfast Bar, Kitchen Island, Pantry, Eat-in Kitchen, Separate Dining Area
Basement
- Area: 0
Heating
- Zoned, Forced Air
Cooling
- Central Air, Zoned
Appliances
- Included: Dishwasher, Dryer, Gas Range/Oven, Microwave, Refrigerator, Oven, Washer, Gas Water Heater
Features
- Security System, Skylight, Vaulted Ceiling(s), Entrance Foyer, 2 Bedrooms, Kitchen, Laundry Room, Bath Half, Living Room, Bath Full, Bath Second, Dining Room, Florida Room, 4 Bedrooms, Bath Main, Den, None, Other Room(s)
- Flooring: Carpet, Ceramic Tile, Wood
- Windows: Skylight(s)
- Basement: Slab, Finished, Other Room(s)
- Number of fireplaces: 1
- Fireplace features: Wood Burning
Interior area
- Total structure area: 4,580
- Total interior livable area: 4,580 sqft
Video & virtual tour
Property
Parking
- Total spaces: 3
- Parking features: 3 Cars Deep, Additional Parking, Asphalt, Garage, Attached, Built-In Garage, Oversized
- Attached garage spaces: 3
- Has uncovered spaces: Yes
Features
- Levels: Two, Three Or More, Partially Below Grade
- Stories: 3
- Patio & porch: Deck
- Exterior features: Lawn Sprinklers, Deck, Sidewalk, Yard
- Has spa: Yes
- Spa features: Bath
Lot
- Size: 0.8 Acres
- Features: Cul-De-Sac, See Remarks
Details
- Parcel number: 18000060001913
Construction
Type & style
- Home type: SingleFamily
- Architectural style: Colonial, Custom Home, Two Story
- Property subtype: Single Family Residence
Materials
- Roof: Asphalt
Condition
- Year built: 2003
Utilities & green energy
- Gas: Natural Gas
- Sewer: Public Sewer
- Water: Public
- Utilities for property: Underground Utilities
Green energy
- Energy generation: Solar
Community & HOA
Community
- Features: Sidewalks
- Security: Security System
Location
- Region: Plainsboro
Financial & listing details
- Price per square foot: $398/sqft
- Tax assessed value: $1,006,600
- Annual tax amount: $28,385
- Date on market: 8/15/2026
- Ownership: Fee Simple
Estimated market value
$1,786,800
$1.66M - $1.93M
$4,047/mo
Price history
| Date | Event | Price |
|---|---|---|
| 6/25/2003 | Sold | $794,495$173/sqft |
Source: Agent Provided Report a problem | ||
Public tax history
| Year | Property taxes | Tax assessment |
|---|---|---|
| 2025 | $25,759 | $1,006,600 |
| 2024 | $25,759 +2.4% | $1,006,600 |
| 2023 | $25,145 +1.4% | $1,006,600 |
| 2022 | $24,793 +2.1% | $1,006,600 |
| 2021 | $24,289 | $1,006,600 |
| 2020 | -- | $1,006,600 |
| 2019 | $25,200 +2.9% | $1,006,600 -8.6% |
| 2018 | $24,484 +4.6% | $1,101,900 |
| 2017 | $23,404 -6.1% | $1,101,900 |
| 2016 | $24,922 +1% | $1,101,900 +11.6% |
| 2015 | $24,675 +0.6% | $987,400 |
| 2014 | $24,517 +1.8% | $987,400 |
| 2013 | $24,093 +2.2% | $987,400 |
| 2012 | $23,569 +6.9% | $987,400 +1.4% |
| 2011 | $22,050 +5.4% | $973,500 |
| 2010 | $20,911 +5.8% | $973,500 |
| 2009 | $19,762 | $973,500 |
| 2008 | -- | $973,500 |
| 2007 | -- | $973,500 |
| 2006 | -- | $973,500 |
| 2005 | -- | $973,500 +65.2% |
| 2004 | $19,072 | $589,400 |
Find assessor info on the county website
Monthly payment
Est. payment
Payment breakdown
Explore the cost of this home by adjusting the details. Changes won't be saved.Climate risks
Neighborhood: Princeton Meadows
Nearby schools
GreatSchools rating
- NATown Center Elementary School at PlainsboroGrades: PK-3Distance: 0.8 mi
- 9/10Community Middle SchoolGrades: 6-8Distance: 1.9 mi
- 9/10West Winsdor Plainsboro NorthGrades: 9-12Distance: 2 mi
- $1,714,9005 bd4 ba3.9k sqft2 Goldfinch Ct, Plainsboro, NJ 08536Off Market
- $1,698,3005 bd4 ba6k sqft6 Goldfinch Ct, Plainsboro, NJ 08536Off Market
- $1,705,0005 bd5 ba4.5k sqft42 Woodland Dr, Plainsboro, NJ 08536Sold
- $2,015,2005 bd5 ba6k sqft3 Goldfinch Ct, Plainsboro, NJ 08536Off Market
- $1,731,6005 bd5 ba4.3k sqft1 Goldfinch Ct, Plainsboro, NJ 08536Off Market
- $1,600,0005 bd5 ba5k sqft5 Goldfinch Ct, Plainsboro, NJ 08536Sold
- $1,635,800-- bd-- ba4.7k sqft39 Woodland Dr, Plainsboro, NJ 08536Off Market
- $1,709,8004 bd4 ba4.2k sqft44 Woodland Dr, Plainsboro, NJ 08536Off Market
A local agent can set up tours, give advice and negotiate with sellers.
A local lender can help you make sure your offer is ready when you are.
Similar homes
- $1,800,0005 bd5 ba3.9k sqft2 Eagle Ct, Monmouth Junction, NJ 08852For Sale

 MLS ID #NJMX2012818, Nicolas DiMeglio, BHHS Fox & Roach - Princeton. Bright MLS
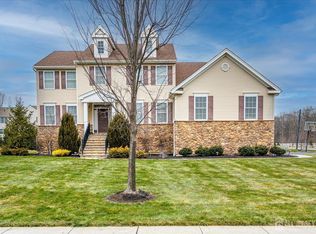
 - $1,800,0005 bd6 ba3.9k sqft2 Eagle Ct S, Monmouth Junction, NJ 08852For Sale
 MLS ID #2701323R, NICOLAS J. DIMEGLIO. All Jersey MLS
 - $1,895,0005 bd5 ba4.1k sqft8 Marian Dr, West Windsor, NJ 08550For Sale
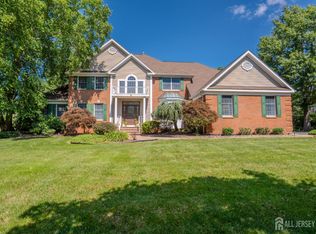 MLS ID #2701416R, RICHARD J. ABRAMS. All Jersey MLS
 - $1,600,0004 bd4 ba5.3k sqft14 Barnyard Ct, Plainsboro, NJ 08536For Sale
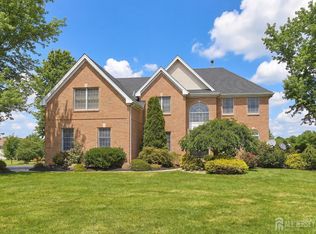 MLS ID #2612601R, KATARZYNA GURZAKOVIC. All Jersey MLS
 - $1,795,0004 bd5 ba4.5k sqft213 Cranbury Neck Rd, Cranbury, NJ 08512For SaleMLS ID #2661479M, ALANA LUTKOWSKI. All Jersey MLS
- $1,549,0005 bd4 ba3.7k sqft37 Kinglet Dr S, Cranbury, NJ 08512For SaleMLS ID #2700710R, RICHARD J. ABRAMS. All Jersey MLS
- $1,850,0006 bd5 ba4.1k sqft177 Terhune Rd, Princeton, NJ 08540For SaleMLS ID #NJME2080332, Anna Shulkina, RE/MAX Select - Princeton. Bright MLS
- $1,699,0005 bd5 ba4k sqft165 Arreton Rd, Princeton, NJ 08540For SaleMLS ID #NJME2080824, Ingela Kostenbader, Queenston Realty, LLC. Bright MLS
- $1,100,0005 bd4 ba3.2k sqft17 Huntington Dr, Princeton Junction, NJ 08550For SaleMLS ID #NJME2080562, Lana Chan, BHHS Fox & Roach - Princeton. Bright MLS
- $1,595,0004 bd4 ba3.8k sqft28 Renk Farm Dr, Monmouth Junction, NJ 08852For SaleMLS ID #2618159R, OFIR HILLEL. All Jersey MLS
- $1,066,0004 bd3 ba2.4k sqft3 Webster Ct, Plainsboro, NJ 08536For Sale By Owner
- $1,050,0005 bd4 ba3k sqft52 Krebs Rd, Plainsboro, NJ 08536For SaleMLS ID #2615715R, MANISHA MOHITE. All Jersey MLS
- $1,635,0007 bd6 ba5.1k sqft32 Liedtke Dr, Cranbury, NJ 08512For SaleMLS ID #2615646R, GAIL PLAZA. All Jersey MLS
- $986,9004 bd3 ba2.9k sqft46 Hamilton Ln S, Plainsboro, NJ 08536For SaleMLS ID #NJMX2012630, Frank Natoli, Reasonable Realty, LLC. Bright MLS
- $979,9005 bd3 ba2.9k sqft10 Krebs Rd, Plainsboro, NJ 08536For SaleMLS ID #2662271M, JOHN PROFACI. All Jersey MLS
- $1,898,0005 bd5 ba5.5k sqft35 Leavitt Ln, Princeton, NJ 08540For SaleMLS ID #NJME2079628, Ingela Kostenbader, Queenston Realty, LLC. Bright MLS
- $1,224,9994 bd4 ba2.8k sqft31 Orchid Dr, Plainsboro, NJ 08536For SaleMLS ID #2700912R, HARDIK KHARED. All Jersey MLS
- $1,499,0006 bd5 ba5.1k sqft20 Joseph Ct, Monmouth Junction, NJ 08852For SaleMLS ID #NJMX2012534, Anna Shulkina, RE/MAX Select - Princeton. Bright MLS
- $1,880,0004 bd4 ba4.5k sqft8 Winfield Rd, Princeton, NJ 08540For SaleMLS ID #NJME2075360, Deborah Peel, Callaway Henderson Sotheby's Int'l-Princeton. Bright MLS
- $969,9004 bd3 ba2.3k sqft18 Parker Rd, Plainsboro, NJ 08536For SaleMLS ID #2616089R, THOMAS HUTCHINSON. All Jersey MLS
