Luxury Living in Historic Cranbury! This fantastic in-town location tucked off the main thoroughfare, offers you the opportunity for award winning schools, small town living, and a myriad of commuter options as well as spacious living with 5,142 square feet, 7 bedrooms, five and one half baths including a generous first floor bedroom and bath to be used as a guest suite. As you step inside you'll be greeted by soaring 10 foot ceilings and one of the two striking staircases that set the tone for the elegant details throughout. This home has stunning hard wood floors throughout. At the heart of the home is a gourmet kitchen, with a 48 wolf dual oven range & stainless steel venitilation hood with professional warming racks.Enjoy the cozy gas fireplace in the family room with ample windows and built in cabinetry to simply relax or enjoy family gatherings and holidays. An open concept layout connects the kitchen and informal dining area directly to the family room. The second floor includes six bedrooms with four full baths, laundry room and a sitting room off the spacious master bedroom with ample lighting, a spa-like jacuzzi tub, double sinks and 2 closets. An expansive, fully finished basement provides endless possibilities, including a home theater setup, a separate workout space, and extensive storage. NOTE:3 Brand New Furnaces installed January 2026! Bonus:The yard is completely fenced in for even more privacy on a very private lot to start! Enjoy a short stroll to Heritage Park and Main Street in Cranbury. Here you will find a beautifully preserved 19th century village that feels like a step back in time. Enjoy dining at historic spots like The Cranbury Inn, which dates back to 1780. Shop unique bookstores, and explore the town's rich history, or take a stroll by Brainerd Lake. With easy access to the turnpike, Route 130 Park & Ride, and the Princeton Junction train station, Cranbury is perfect for commuters to head to NYC and Philadelphia! Students K-8 attend the award winning elementary Cranbury School, and Princeton High School is just a short distance away. Cranbury is not just a residence, it's a lifestyle!
Under contract
Price cut: $55K (7/10)
$1,635,000
32 Liedtke Dr, Cranbury, NJ 08512
7beds
5,142sqft
:
Get pre-qualified$9,586/mo
Single Family Residence
Built in 2005
0.66 Acres Lot
$1,600,200 Zestimate®
$318/sqft
$100/mo HOA
What's special
Expansive fully finished basementTwo striking staircasesStunning hardwood floors throughoutGourmet kitchenVery private lot
- 53 days |
- 818 |
- 23 |
Zillow last checked:
Listing updated:
Listed by:
GAIL PLAZA,
EXP REALTY, LLC 866-201-6210
Source: All Jersey MLS,MLS#: 2615646R
Facts & features
Interior
Bedrooms & bathrooms
- Bedrooms: 7
- Bathrooms: 6
- Full bathrooms: 5
- 1/2 bathrooms: 1
Primary bedroom
- Features: 1st Floor, Full Bath
- Level: First
- Area: 552
- Dimensions: 24 x 23
Bedroom 2
- Area: 187
- Dimensions: 17 x 11
Bedroom 3
- Area: 168
- Dimensions: 14 x 12
Bedroom 4
- Area: 121
- Dimensions: 11 x 11
Bathroom
- Features: Stall Shower
Dining room
- Features: Living Dining Combo, Formal Dining Room
- Area: 234
- Dimensions: 18 x 13
Family room
- Area: 552
- Length: 24
Kitchen
- Features: Granite/Corian Countertops, Breakfast Bar, Kitchen Exhaust Fan, Pantry, Separate Dining Area
- Area: 210
- Dimensions: 15 x 14
Living room
- Area: 169
- Dimensions: 13 x 13
Basement
- Area: 0
Heating
- Zoned, Forced Air, Separate Control
Cooling
- Central Air, Ceiling Fan(s), Zoned, Attic Fan, Separate Control
Appliances
- Included: Self Cleaning Oven, Dishwasher, Dryer, Gas Range/Oven, Exhaust Fan, Microwave, Refrigerator, Range, Washer, Kitchen Exhaust Fan, Gas Water Heater
Features
- 2nd Stairway to 2nd Level, Blinds, Firealarm, Security System, Shades-Existing, 1 Bedroom, Entrance Foyer, Kitchen, Bath Half, Living Room, Bath Full, Dining Room, Family Room, Utility Room, 5 (+) Bedrooms, Laundry Room, Bath Main, Bath Second, Bath Third, Other Room(s), None
- Flooring: Ceramic Tile, Laminate, Wood
- Windows: Insulated Windows, Blinds, Shades-Existing
- Basement: Finished, Other Room(s), Recreation Room, Storage Space
- Number of fireplaces: 1
- Fireplace features: Gas
Interior area
- Total structure area: 5,142
- Total interior livable area: 5,142 sqft
Video & virtual tour
Property
Parking
- Total spaces: 3
- Parking features: 3 Cars Deep, Additional Parking, Asphalt, Garage, Attached, Built-In Garage, Oversized, Detached, Garage Door Opener, Driveway, Paved
- Attached garage spaces: 3
- Has uncovered spaces: Yes
Features
- Levels: Two
- Stories: 2
- Patio & porch: Porch, Patio
- Exterior features: Lawn Sprinklers, Open Porch(es), Patio, Door(s)-Storm/Screen, Fencing/Wall, Yard, Insulated Pane Windows
- Fencing: Fencing/Wall
Lot
- Size: 0.66 Acres
- Dimensions: 227.00 x 122.00
- Features: Near Shopping, Corner Lot, Easements/Right of Way, Level
Details
- Parcel number: 020002100000000412
- Zoning: RLD3
Construction
Type & style
- Home type: SingleFamily
- Architectural style: Colonial, Development Home, Two Story
- Property subtype: Single Family Residence
Materials
- Roof: Asphalt
Condition
- Year built: 2005
Utilities & green energy
- Gas: Natural Gas
- Sewer: Public Sewer
- Water: Public
- Utilities for property: Underground Utilities, Natural Gas Connected
Community & HOA
Community
- Security: Fire Alarm, Security System
HOA
- Has HOA: Yes
- Services included: Common Area Maintenance
- HOA fee: $100 monthly
Location
- Region: Cranbury
Financial & listing details
- Price per square foot: $318/sqft
- Tax assessed value: $1,025,400
- Annual tax amount: $18,826
- Date on market: 6/6/2026
- Ownership: Fee Simple
Estimated market value
$1,600,200
$1.52M - $1.68M
$5,958/mo
Price history
| Date | Event | Price |
|---|---|---|
| 7/28/2026 | Contingent | $1,635,000$318/sqft |
Source: eXp Realty #2615646R Report a problem | ||
| 7/28/2026 | Pending sale | $1,635,000$318/sqft |
Source:  MoreMLS #22617013 Report a problem MoreMLS #22617013 Report a problem | ||
| 7/10/2026 | Price change | $1,635,000-3.3%$318/sqft |
Source: MoreMLS #22617013 Report a problem | ||
| 6/25/2026 | Price change | $1,690,000-2.3%$329/sqft |
Source:  All Jersey MLS #2615646R Report a problem All Jersey MLS #2615646R Report a problem | ||
| 6/6/2026 | Listed for sale | $1,729,000+42.3%$336/sqft |
Source: All Jersey MLS #2615646R Report a problem | ||
| 6/4/2021 | Sold | $1,215,000-1.9%$236/sqft |
Source: Public Record Report a problem | ||
| 3/21/2021 | Listed for sale | $1,239,000$241/sqft |
Source: All Jersey MLS #2114047R Report a problem | ||
| 1/1/2021 | Listing removed | $1,239,000$241/sqft |
Source: CB Residential Brkg-Princeton #NJMX125280 Report a problem | ||
| 3/6/2020 | Listed for sale | $1,239,000-0.9%$241/sqft |
Source: Coldwell Banker Residential Brokerage - Princeton Office #2013447 Report a problem | ||
| 12/1/2019 | Listing removed | $1,250,000$243/sqft |
Source: Coldwell Banker Residential Brokerage - Princeton Office #1919105 Report a problem | ||
| 11/1/2019 | Price change | $1,250,000-3.5%$243/sqft |
Source: Coldwell Banker Residential Brokerage - Princeton Office #1919105 Report a problem | ||
| 5/16/2019 | Price change | $1,295,000-1.5%$252/sqft |
Source: Coldwell Banker Residential Brokerage - Princeton Office #1919105 Report a problem | ||
| 4/12/2019 | Listed for sale | $1,315,000+12.7%$256/sqft |
Source: COLDWELL BANKER RES. BROKERAGE #1919105 Report a problem | ||
| 9/17/2013 | Sold | $1,167,000-2.3%$227/sqft |
Source: Public Record Report a problem | ||
| 6/6/2013 | Listed for sale | $1,195,000+7.8%$232/sqft |
Source: MJ Lancaster Group LLC #6229001 Report a problem | ||
| 12/20/2006 | Sold | $1,108,402$216/sqft |
Source: Public Record Report a problem | ||
Public tax history
| Year | Property taxes | Tax assessment |
|---|---|---|
| 2025 | $18,806 | $1,025,400 |
| 2024 | $18,806 +1.4% | $1,025,400 |
| 2023 | $18,539 +1.5% | $1,025,400 |
| 2022 | $18,273 -0.4% | $1,025,400 |
| 2021 | $18,344 +0.5% | $1,025,400 |
| 2020 | $18,252 -9.6% | $1,025,400 |
| 2019 | $20,190 | $1,025,400 |
| 2018 | $20,190 +1.9% | $1,025,400 |
| 2017 | $19,821 +1.8% | $1,025,400 |
| 2016 | $19,462 -0.4% | $1,025,400 |
| 2015 | $19,534 +4% | $1,025,400 |
| 2014 | $18,785 -0.1% | $1,025,400 |
| 2013 | $18,806 +5.5% | $1,025,400 |
| 2012 | $17,822 -9.6% | $1,025,400 |
| 2011 | $19,724 +2.1% | $1,025,400 -14.9% |
| 2010 | $19,315 +4.5% | $1,204,900 |
| 2009 | $18,483 | $1,204,900 +0.7% |
| 2008 | -- | $1,196,200 |
| 2007 | -- | $1,196,200 +157% |
| 2006 | -- | $465,500 |
Find assessor info on the county website
Monthly payment
Est. payment
Payment breakdown
Explore the cost of this home by adjusting the details. Changes won't be saved.Climate risks
Neighborhood: 08512
Nearby schools
GreatSchools rating
- 7/10Cranbury Elementary SchoolGrades: PK-8Distance: 0.6 mi
- $812,600-- bd-- ba1.6k sqft62 S Main St, Cranbury, NJ 08512Off Market
- $1,652,400-- bd-- ba4.5k sqft30 Liedtke Dr, Cranbury, NJ 08512Off Market
- $650,400-- bd-- ba1.7k sqft5 Cranbury Neck Rd, Cranbury, NJ 08512Off Market
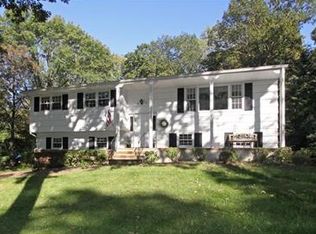
- $1,635,0005 bd6 ba5.1k sqft28 Liedtke Dr, Cranbury, NJ 08512Sold
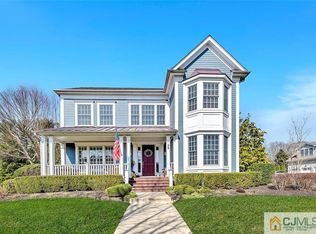
- $812,0004 bd3 ba2.7k sqft100A S Main St, Cranbury, NJ 08512Sold
- $1,250,0004 bd4 ba-- sqft7 Arthur Ln, Cranbury, NJ 08512For Sale
- $803,3003 bd2 ba1.8k sqft7 Cranbury Neck Rd, Cranbury, NJ 08512Off Market
- $1,223,3004 bd4 ba3.3k sqft65 S Main St, Cranbury, NJ 08512Off Market
A local agent can set up tours, give advice and negotiate with sellers.
A local lender can help you make sure your offer is ready when you are.
Similar homes
- $1,335,0005 bd3 ba4.6k sqft7 Monroe Pl, Cranbury, NJ 08512For Sale
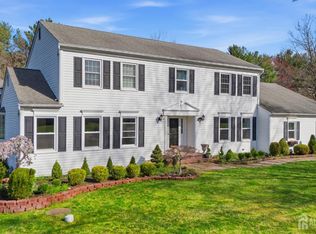
 MLS ID #2616988R, RICHARD J. ABRAMS. All Jersey MLS
 - $1,600,0004 bd4 ba5.3k sqft14 Barnyard Ct, Plainsboro, NJ 08536For Sale
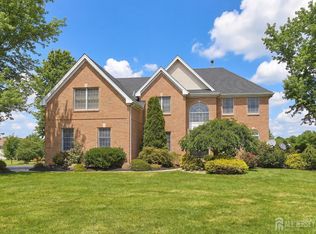 MLS ID #2612601R, KATARZYNA GURZAKOVIC. All Jersey MLS
 - $1,499,9994 bd3 ba4.9k sqft304 Dey Grove Rd, Monroe Township, NJ 08831For Sale
 MLS ID #2701304R, BOBBI LEBBING. All Jersey MLS
 - $1,700,0005 bd6 ba7.6k sqft116 Rabbit Hill Rd, Princeton Junction, NJ 08550For Sale

 MLS ID #NJME2079176, Jean Grecsek, Callaway Henderson Sotheby's Int'l-Princeton. Bright MLS
 - $1,499,0006 bd6 ba5.8k sqft170 Burlington Path Road, Cream Ridge, NJ 08514For Sale
 MLS ID #22622190, Jordan Johnson, Freeman & Company Real Estate. MoreMLS
 - $1,350,0004 bd4 ba4.1k sqft24 Carriage Way, Millstone Township, NJ 08510For SaleMLS ID #NJMM2004846, Roman Balandin, Roman Balandin Realty LLC. Bright MLS
- $1,800,0005 bd5 ba3.9k sqft2 Eagle Ct, Monmouth Junction, NJ 08852For SaleMLS ID #NJMX2012818, Nicolas DiMeglio, BHHS Fox & Roach - Princeton. Bright MLS
- $1,595,0004 bd4 ba3.7k sqft83 Daum Rd, Manalapan, NJ 07726For SaleMLS ID #NJMM2004844, Amy Butewicz, Keller Williams Real Estate - Princeton. Bright MLS
- $1,550,0004 bd3 ba3.2k sqft72 Ross Ln, Cranbury, NJ 08512For SaleMLS ID #2613554R, SANDHYA VUTLA. All Jersey MLS
- $1,600,0005 bd7 ba4k sqft4 Miro Circle, Marlboro, NJ 07746For SaleMLS ID #22620049, Laurin LaLima, C21/ Mack Morris Iris Lurie. MoreMLS
- $1,499,0005 bd5 ba4.6k sqft4 Breckenridge Ct, Freehold, NJ 07728For SaleMLS ID #2701437R, AMANDA MANCINI. All Jersey MLS
- $1,450,0005 bd5 ba4.4k sqft13 Fox Hill Drive, Millstone, NJ 08535For SaleMLS ID #22618647, Giuseppe DiMaggio, Coldwell Banker Realty. MoreMLS
- $1,375,0004 bd4 ba4.6k sqft42 Morris Dr, Princeton, NJ 08540For SaleMLS ID #NJME2081042, Wendy Merkovitz, BHHS Fox & Roach - Princeton. Bright MLS
- $1,499,9005 bd4 ba5k sqft25 Carsdale Dr, Belle Mead, NJ 08502For SaleMLS ID #NJSO2005658, Pallavi Masih, RE/MAX Instyle Realty Corp. Bright MLS
- $1,500,0006 bd6 ba4.9k sqft10 Ivy Lane, Manalapan, NJ 07726For SaleMLS ID #22608011, Roman Balandin, Roman Balandin Realty LLC. MoreMLS
- $1,595,0005 bd4 ba6.9k sqft28 High Ridge Rd, Skillman, NJ 08558For SaleMLS ID #NJSO2005808, Wendy Merkovitz, BHHS Fox & Roach - Princeton. Bright MLS
- $1,795,0005 bd6 ba5.4k sqft4 Ridgeview Way, Allentown, NJ 08501For SaleMLS ID #NJMM2004618, Jeanette Larkin, Keller Williams Premier. Bright MLS
- $1,750,0004 bd6 ba4.2k sqft176 Westcott Rd, Princeton, NJ 08540For SaleMLS ID #NJME2078302, Charlie Wu, Queenston Realty, LLC. Bright MLS
- $1,549,9004 bd5 ba5.8k sqft16 Benedek Rd, Princeton, NJ 08540For SaleMLS ID #NJME2074714, Robert Levine, Coldwell Banker Residential Brokerage - Princeton. Bright MLS
- $1,450,0004 bd4 ba3.1k sqft37 Schanck Road, Holmdel, NJ 07733For SaleMLS ID #22622960, Nadia Asimov, Serhant New Jersey LLC. MoreMLS
