Single family 55+ community with 3450 sq feet. Four bedroom and 3 bathrooms. Outdoor living space and two car garage. Beautiful modern home by Toll Brothers constructed in 2025. Selling the home as we are moving to west coast.
For sale by owner
$1,450,000
72 Ross Ln, Cranbury, NJ 08512
4beds
3,450sqft
SingleFamily
Built in 2025
8,500 Square Feet Lot
$-- Zestimate®
$420/sqft
$375/mo HOA
What's special
Outdoor living spaceFour bedroomTwo car garage
What the owner loves about this home
Its a modern house built by Toll Brothers with 10 foot ceiling. All modern emenities which includes swimming pool, tennis court, pickleball court and club house.
- 49 days
- 622
- 12
Listed by:
Property Owner (732) 648-3972
Facts & features
Interior
Bedrooms & bathrooms
- Bedrooms: 4
- Bathrooms: 3
- Full bathrooms: 3
Features
- Basement: Basement (not specified)
Interior area
- Total interior livable area: 3,450 sqft
Property
Parking
- Parking features: Garage
Lot
- Size: 8,500 Square Feet
Details
- Parcel number: 020002500001071
Construction
Type & style
- Home type: SingleFamily
Condition
- New construction: No
- Year built: 2025
Community & HOA
HOA
- Has HOA: Yes
- HOA fee: $375 monthly
Location
- Region: Cranbury
Financial & listing details
- Price per square foot: $420/sqft
- Tax assessed value: $145,600
- Annual tax amount: $2,670
- Date on market: 8/25/2026
Estimated market value
Not available
Estimated sales range
Not available
$4,832/mo
Price history
| Date | Event | Price |
|---|---|---|
| 8/25/2026 | Listed for sale | $1,450,000-6.5%$420/sqft |
Source: Owner Report a problem | ||
| 8/1/2026 | Listing removed | $1,550,000$449/sqft |
Source:  All Jersey MLS #2613554R Report a problem All Jersey MLS #2613554R Report a problem | ||
| 4/7/2026 | Listed for sale | $1,550,000+26.8%$449/sqft |
Source:  Bright MLS #NJMX2011758 Report a problem Bright MLS #NJMX2011758 Report a problem | ||
| 10/31/2025 | Sold | $1,222,529$354/sqft |
Source: Public Record Report a problem | ||
Public tax history
| Year | Property taxes | Tax assessment |
|---|---|---|
| 2025 | $2,670 +108% | $145,600 +108% |
| 2024 | $1,284 | $70,000 |
Find assessor info on the county website
Monthly payment
Est. payment
Payment breakdown
Explore the cost of this home by adjusting the details. Changes won't be saved.Climate risks
Neighborhood: 08512
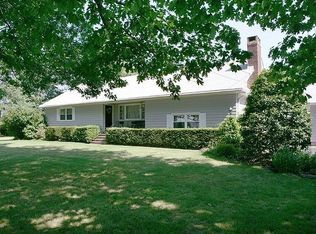
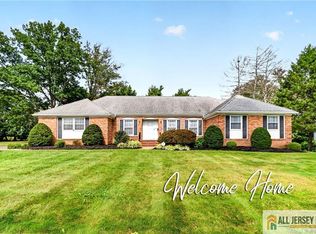
Similar homes
- $1,499,0005 bd4 ba3.9k sqft2 Butternut Ln, Monroe Township, NJ 08831For Sale

 MLS ID #2706169R, JASON KUNZMAN. All Jersey MLS
 - $1,499,0004 bd3 ba3.1k sqft38 Carter Rd, Princeton, NJ 08540For Sale
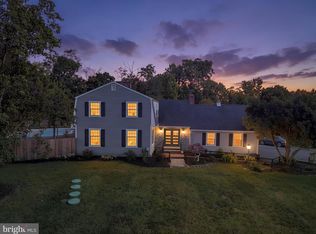
 MLS ID #NJME2084038, Pallavi Gandhi, RE/MAX First Realty. Bright MLS
 - $1,300,0004 bd4 ba2.7k sqft17 Findley Ln, West Windsor, NJ 08550For Sale
 MLS ID #NJME2080388, Harveen Bhatla, Keller Williams Premier. Bright MLS
 - $1,375,0004 bd3 ba3.3k sqft19 Whistling Straits Dr, Monroe Township, NJ 08831For Sale
 MLS ID #2617173R, SANDHYA VUTLA. All Jersey MLS
 - $1,290,0005 bd4 ba3.1k sqft319 Tulip Court, Marlboro, NJ 07746For Sale
 MLS ID #22632081, Sujatha Bhaskara, EXP Realty. MoreMLS
 - $1,350,0004 bd4 ba4.1k sqft24 Carriage Way, Millstone Township, NJ 08510For SaleMLS ID #NJMM2004846, Roman Balandin, Roman Balandin Realty LLC. Bright MLS
- $1,699,0004 bd5 ba3.1k sqft87 Leavitt Ln, Princeton, NJ 08540For SaleMLS ID #NJME2084314, Beatrice Bloom, Weichert Realtors - Princeton. Bright MLS
- $1,350,0006 bd5 ba3.8k sqft7 Michael Ct, Millstone Township, NJ 08510For SaleMLS ID #NJMM2004866, Nancy Kowalik, LPT Realty, LLC. Bright MLS
- $1,325,0004 bd4 ba4.2k sqft3 Haines Dr, Robbinsville, NJ 08691For SaleMLS ID #NJME2077060, Anthony Rosica, Keller Williams Premier. Bright MLS
- $1,400,0003 bd3 ba3.4k sqft8 Ashlynn Court, Manalapan, NJ 07726For SaleMLS ID #22631320, Ignacio Cruz, Realty One Group Central. MoreMLS
- $1,699,9995 bd5 ba3.9k sqft2 Eagle Ct, Monmouth Junction, NJ 08852For SaleMLS ID #NJMX2012818, Nicolas DiMeglio, BHHS Fox & Roach - Princeton. Bright MLS
- $1,450,0004 bd4 ba5.1k sqft2 Kirsten Drive, Freehold, NJ 07728For SaleMLS ID #22622443, Aleksandr Pritsker, EXP Realty. MoreMLS
- $1,349,9995 bd3 ba3.1k sqft190 Bayard Ln, Princeton, NJ 08540For SaleMLS ID #NJME2076804, Regina Perry, Callaway Henderson Sotheby's Int'l-Princeton. Bright MLS
- $1,190,0004 bd3 ba3.5k sqft20 Hankins Farm Rd, Allentown, NJ 08501For SaleMLS ID #NJMM2004976, Patty Hogan, Keller Williams Premier. Bright MLS
- $1,850,0004 bd4 ba3.6k sqft4 Liberty Ln, Millstone Township, NJ 08535For SaleMLS ID #NJMM2004958, Robin Cittone, BHHS Fox & Roach - Perrineville. Bright MLS
- $1,175,0005 bd4 ba3.7k sqft3 Tyne Ct S, Kendall Park, NJ 08824For SaleMLS ID #2705298R, MATTHEW ROWACK. All Jersey MLS
- $1,800,0005 bd6 ba3.9k sqft2 Eagle Ct S, Monmouth Junction, NJ 08852For SaleMLS ID #2701323R, NICOLAS J. DIMEGLIO. All Jersey MLS
- $1,050,0005 bd3 ba2.6k sqft12 Wendover Rd, East Windsor, NJ 08520For SaleMLS ID #NJME2079826, Frank Ferrara, Metro Homes Real Estate Group LLC. Bright MLS
- $1,129,9005 bd4 ba2.9k sqft61 Cliffwood Dr, Allentown, NJ 08501For SaleMLS ID #NJMM2004654, Kathy Froelich, Redfin. Bright MLS
- $1,225,0005 bd4 ba3.9k sqft23 Parkside Drive, Jackson, NJ 08527For SaleMLS ID #22627425, Yisroel S Taub, RE/MAX On the Move Realty. MoreMLS
