A Masterpiece of Comfort and Distinction in The Ridings Experience the perfect marriage of classic architectural elegance and modern luxury in this statuesque, updated brick-front Colonial. Situated on a sprawling 2.23-acre private lot in the heart of Robbinsville’s most prestigious enclave, The Ridings, this home makes a striking first impression. Nestled on a quiet cul-de-sac and backing directly to serene, protected woods, this 3,387-square-foot residence offers the seclusion you crave with the sophisticated layout you deserve. Upon entry, a classic two-story foyer welcomes you with exquisite wide-plank French oak engineered hardwood floors—a premium aesthetic that flows seamlessly through the formal living and dining rooms, the private main-level study, and the main suite. The formal living room provides a refined space for hosting, while the home’s layout effortlessly directs you toward the expansive family room. Bathed in recessed lighting and centered around a cozy gas fireplace, this is the true heart of the home. Culinary excellence awaits in the ultra-modern eat-in kitchen. Recently refined, this space is defined by luxurious Colonial White granite countertops and a matching custom coffee station. It is fully equipped for the modern home chef with a complete Samsung Bespoke appliance suite, including an advanced stove with integrated air-fryer technology. The residence offers a highly functional floor plan, featuring four spacious bedrooms plus a dedicated main-floor office, ensuring ample room for work and rest. The home is serviced by four well-appointed baths, including two full bathrooms and two convenient half-baths, all upgraded with modern, frameless LED mirrors. The main suite serves as a private sanctuary, featuring a cathedral ceiling and a unique two-sided gas fireplace that adds ambiance to both the bedroom and the spa-inspired bath. The suite is further enhanced by two separate walk-in closets, offering unparalleled storage, while the recently reimagined main bath—brightened by a beautiful skylight—boasts quartz countertops, sophisticated floor-to-ceiling ceramic tile, and a new soaking tub. The lifestyle continues outdoors, where an expansive patio provides the perfect setting for summer entertaining or quiet evenings overlooking the wooded backdrop. Beyond the aesthetic updates, the home provides peace of mind with a new roof and furnace installed in 2021. Indoors, the full finished basement—ideal for a game room or fitness space—complements the three-car garage, which includes a secondary kitchen setup for added convenience. This is a home designed for a lifestyle of comfort, privacy, and uncompromising style. Showings start at the open house on Saturday 5/30/2026
Under contract
$1,325,000
3 Haines Dr, Robbinsville, NJ 08691
4beds
4,290sqft
:
Get pre-qualified$9,342/mo
Single Family Residence
Built in 1992
2.23 Acres Lot
$1,299,100 Zestimate®
$309/sqft
$42/mo HOA
What's special
Cozy gas fireplaceThree-car garageFull finished basementRecessed lightingWooded backdropTwo separate walk-in closetsFour well-appointed baths
- 60 days |
- 842 |
- 22 |
Zillow last checked:
Listing updated:
Listed by:
Anthony Rosica 609-459-5100,
Keller Williams Premier
Source: Bright MLS,MLS#: NJME2077060
Facts & features
Interior
Bedrooms & bathrooms
- Bedrooms: 4
- Bathrooms: 4
- Full bathrooms: 2
- 1/2 bathrooms: 2
- Main level bathrooms: 1
Rooms
- Room types: Living Room, Dining Room, Primary Bedroom, Bedroom 2, Bedroom 3, Kitchen, Family Room, Bedroom 1, Other, Recreation Room
Primary bedroom
- Features: Fireplace - Other
- Level: Upper
- Area: 380 Square Feet
- Dimensions: 19 X 20
Bedroom 1
- Level: Upper
- Area: 156 Square Feet
- Dimensions: 12 X 13
Bedroom 2
- Level: Upper
- Area: 208 Square Feet
- Dimensions: 13 X 16
Bedroom 3
- Level: Upper
- Area: 169 Square Feet
- Dimensions: 13 X 13
Dining room
- Level: Main
- Area: 225 Square Feet
- Dimensions: 15 X 15
Family room
- Level: Main
- Area: 320 Square Feet
- Dimensions: 16 X 20
Kitchen
- Features: Kitchen - Gas Cooking, Kitchen Island
- Level: Main
- Area: 330 Square Feet
- Dimensions: 15 X 22
Living room
- Features: Fireplace - Other
- Level: Main
- Area: 300 Square Feet
- Dimensions: 15 X 20
Other
- Level: Main
- Area: 180 Square Feet
- Dimensions: 12 X 15
Recreation room
- Level: Lower
- Area: 930 Square Feet
- Dimensions: 30 X 31
Heating
- Forced Air, Natural Gas
Cooling
- Central Air, Natural Gas
Appliances
- Included: Gas Water Heater
Features
- Flooring: Carpet, Tile/Brick, Hardwood
- Basement: Full,Finished
- Number of fireplaces: 2
- Fireplace features: Double Sided
Interior area
- Total structure area: 4,290
- Total interior livable area: 4,290 sqft
- Finished area above ground: 3,387
- Finished area below ground: 903
Video & virtual tour
Property
Parking
- Total spaces: 3
- Parking features: Garage Faces Side, Attached
- Attached garage spaces: 3
Accessibility
- Accessibility features: 2+ Access Exits
Features
- Levels: Two
- Stories: 2
- Patio & porch: Patio
- Pool features: None
- Has view: Yes
- View description: Trees/Woods
Lot
- Size: 2.23 Acres
- Features: Cul-De-Sac
Details
- Additional structures: Above Grade, Below Grade
- Parcel number: 120002200010 10
- Zoning: RR
- Special conditions: Standard
Construction
Type & style
- Home type: SingleFamily
- Architectural style: Colonial
- Property subtype: Single Family Residence
Materials
- Brick, Vinyl Siding
- Foundation: Brick/Mortar
Condition
- Excellent
- New construction: No
- Year built: 1992
Utilities & green energy
- Sewer: On Site Septic
- Water: Public
- Utilities for property: Natural Gas Available, Electricity Available
Community & HOA
Community
- Subdivision: The Ridings
HOA
- Has HOA: Yes
- Services included: All Ground Fee
- HOA fee: $500 annually
Location
- Region: Robbinsville
- Municipality: ROBBINSVILLE TWP
Financial & listing details
- Price per square foot: $309/sqft
- Tax assessed value: $634,800
- Annual tax amount: $22,141
- Date on market: 5/25/2026
- Listing agreement: Exclusive Right To Sell
- Listing terms: Conventional
- Ownership: Fee Simple
Estimated market value
$1,299,100
$1.23M - $1.36M
$5,929/mo
Price history
| Date | Event | Price |
|---|---|---|
| 7/23/2026 | Contingent | $1,325,000$309/sqft |
Source:  Bright MLS #NJME2077060 Report a problem Bright MLS #NJME2077060 Report a problem | ||
| 5/25/2026 | Listed for sale | $1,325,000+107%$309/sqft |
Source: Bright MLS #NJME2077060 Report a problem | ||
| 11/21/2016 | Listing removed | $640,000$149/sqft |
Source: Gloria Nilson Co. Real Estate #6824926 Report a problem | ||
| 7/9/2016 | Listed for sale | $640,000-5.2%$149/sqft |
Source: Gloria Nilson Co. Real Estate #6824926 Report a problem | ||
| 11/30/2006 | Sold | $675,000+8.9%$157/sqft |
Source: Public Record Report a problem | ||
| 8/25/2004 | Sold | $620,000$145/sqft |
Source: Public Record Report a problem | ||
Public tax history
| Year | Property taxes | Tax assessment |
|---|---|---|
| 2025 | $21,215 | $634,800 |
| 2024 | $21,215 +11.5% | $634,800 |
| 2023 | $19,031 +1.5% | $634,800 |
| 2022 | $18,758 0% | $634,800 |
| 2021 | $18,765 0% | $634,800 |
| 2020 | $18,771 +0.6% | $634,800 |
| 2019 | $18,650 +0.2% | $634,800 |
| 2018 | $18,612 +0.9% | $634,800 |
| 2017 | $18,441 +1.5% | $634,800 |
| 2016 | $18,162 -0.3% | $634,800 |
| 2015 | $18,225 +4.6% | $634,800 |
| 2014 | $17,419 +3% | $634,800 |
| 2013 | $16,917 | $634,800 |
Find assessor info on the county website
Monthly payment
Est. payment
Payment breakdown
Explore the cost of this home by adjusting the details. Changes won't be saved.Climate risks
Neighborhood: 08691
Nearby schools
GreatSchools rating
- 7/10Sharon Elementary SchoolGrades: PK-4Distance: 0.4 mi
- 8/10Pond Road Middle SchoolGrades: PK,5-8Distance: 2.7 mi
- 7/10Robbinsville High SchoolGrades: 9-12Distance: 2.4 mi
Schools provided by the listing agent
- District: Robbinsville Twp
Source: Bright MLS. This data may not be complete. We recommend contacting the local school district to confirm school assignments for this home.
- $1,079,2004 bd4 ba3k sqft6 Haines Dr, Robbinsville, NJ 08691Off Market
- $1,684,0006 bd4 ba6.3k sqft8 Haines Dr, Robbinsville, NJ 08691Off Market
- $1,211,0005 bd3 ba3.5k sqft4 Haines Dr, ROBBINSVILLE, NJ 08691Off Market
- $1,100,8004 bd2 ba3.4k sqft1 Haines Dr, Robbinsville, NJ 08691Off Market
- $1,148,0004 bd2 ba3.4k sqft3 Patrick Ct W, Robbinsville, NJ 08691Off Market
- $1,177,000-- bd-- ba3.7k sqft16 Barto Way, Robbinsville, NJ 08691Off Market
- $1,090,4004 bd3 ba3.3k sqft12 Barto Way, Robbinsville, NJ 08691Off Market
- $1,111,5004 bd3 ba3.6k sqft15 Barto Way, Robbinsville, NJ 08691Off Market
A local agent can set up tours, give advice and negotiate with sellers.
A local lender can help you make sure your offer is ready when you are.
Similar homes
- $1,180,0004 bd3 ba2.9k sqft44 Walters Rd, Robbinsville, NJ 08691For Sale
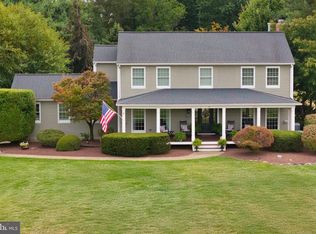
 MLS ID #NJME2075432, Joan Martinez, Smires & Associates. Bright MLS
 - $1,149,0004 bd3 ba2.6k sqft3 Erin Ct, Robbinsville, NJ 08691For Sale
 MLS ID #NJME2080196, Cynthia Weshnak, Callaway Henderson Sotheby's Int'l-Princeton. Bright MLS
 - $999,9995 bd3 ba3.4k sqft3 Donna St, Robbinsville, NJ 08691For Sale
 MLS ID #NJME2080072, Desiree Daniels, REMAX Welcome Home. Bright MLS
 - $969,9004 bd3 ba2.7k sqft12 Wycklow Dr, Robbinsville, NJ 08691For Sale
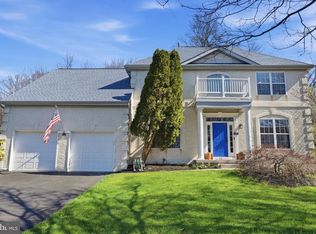 MLS ID #NJME2080258, Stefanie Prettyman, Real Broker, LLC. Bright MLS
 - $1,075,0005 bd3 ba2.9k sqft2 Tanager Ln, Robbinsville, NJ 08691For SaleMLS ID #NJME2077856, Jeanette Larkin, Keller Williams Premier. Bright MLS
- $1,290,0004 bd3 ba3.4k sqft49 Saratoga Dr, West Windsor, NJ 08550For SaleMLS ID #NJME2075276, Theza Friedman, Coldwell Banker Residential Brokerage-Princeton Jct. Bright MLS
- $1,335,0005 bd3 ba4.6k sqft7 Monroe Pl, Cranbury, NJ 08512For Sale
 MLS ID #2616988R, RICHARD J. ABRAMS. All Jersey MLS
 - $1,100,0004 bd4 ba2.8k sqft65 Cliffwood Dr, Allentown, NJ 08501For SaleMLS ID #NJMM2004690, Kevin Kerins, Smires & Associates. Bright MLS
- $1,150,0004 bd4 ba3.3k sqft10 Gina Dr, Allentown, NJ 08501For SaleMLS ID #NJMM2004758, Kathy Froelich, Redfin. Bright MLS
- $1,175,0005 bd4 ba2.9k sqft61 Cliffwood Dr, Allentown, NJ 08501For SaleMLS ID #NJMM2004654, Kathy Froelich, Redfin. Bright MLS
- $1,499,0006 bd6 ba5.8k sqft170 Burlington Path Road, Cream Ridge, NJ 08514For Sale
 MLS ID #22622190, Jordan Johnson, Freeman & Company Real Estate. MoreMLS
 - $845,0005 bd4 ba2.9k sqft50 Orourke Dr, Robbinsville, NJ 08691For SaleMLS ID #NJME2073150, Britani Radice-Calderone, Curran Group Real Estate Services. Bright MLS
- $1,347,9004 bd4 ba3.9k sqft1503 Brookfield Rd, Yardley, PA 19067For SaleMLS ID #PABU2127062, John Menno, BHHS Fox & Roach -Yardley/Newtown. Bright MLS
- $850,0003 bd3 ba2.4k sqft59 Amberfield Rd, Robbinsville, NJ 08691For SaleMLS ID #NJME2078290, Shefali Ahuja, EXP Realty, LLC. Bright MLS
- $949,0004 bd3 ba2.4k sqft1251 Park St, Robbinsville, NJ 08691For SaleMLS ID #NJME2077322, Amy Schaefer, Callaway Henderson Sotheby's Int'l-Princeton. Bright MLS
- $1,200,0005 bd4 ba6.3k sqft415 Hidden Oaks Dr, Yardley, PA 19067For SaleMLS ID #PABU2126406, Sharon Spadaccini, BHHS Fox & Roach-New Hope. Bright MLS
- $1,295,0004 bd4 ba2.7k sqft24 Devonshire Dr, Princeton, NJ 08540For SaleMLS ID #NJME2081072, Trupthi Reddy Vangallu Kusuma, Keller Williams Cornerstone Realty. Bright MLS
- $1,350,0005 bd5 ba3.9k sqft6 Hope Drive, Millstone, NJ 08510For SaleMLS ID #22610798, Brian Lourenco, RE/MAX Homeland Realtors. MoreMLS
- $1,369,0004 bd4 ba3.6k sqft200 Aimee Drive, Freehold, NJ 07728For SaleMLS ID #22620196, Melissa DeSantis, Real Broker, LLC- Freehold. MoreMLS
- $925,0005 bd4 ba3k sqft18 Lockewood Ln, East Windsor, NJ 08520For SaleMLS ID #NJME2080896, Jody Siano, Keller Williams Premier. Bright MLS
